
 For sale 50
$697,007
3 bed3 bath1,100–1,500 sq ft
6020 Derry Road #22
Harrison, Milton
7 days agoMLS® W13869072
ROYAL LEPAGE SIGNATURE REALTY
1405 Mcdermott Way North
Beaty, Milton, Ontario L9T6L6
For sale· Added
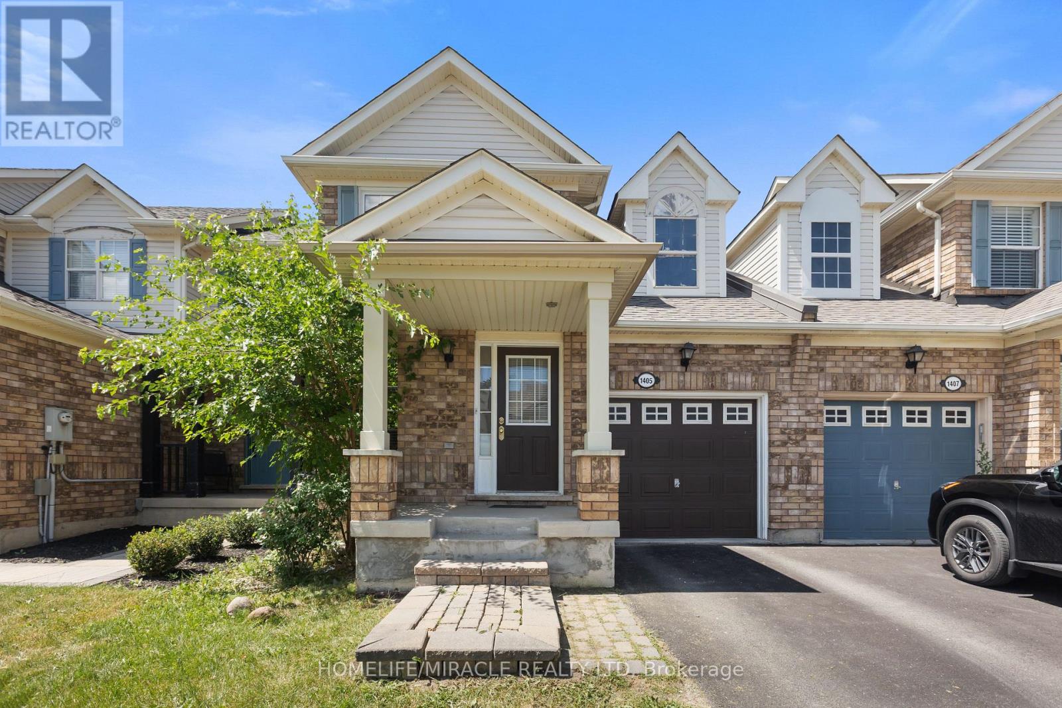
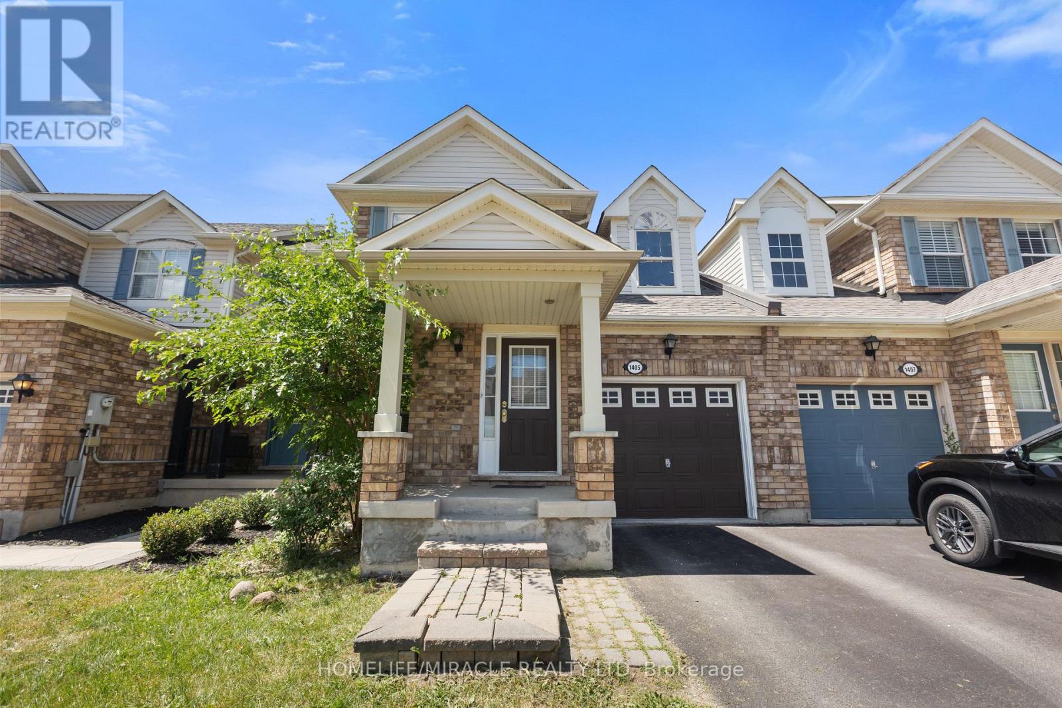
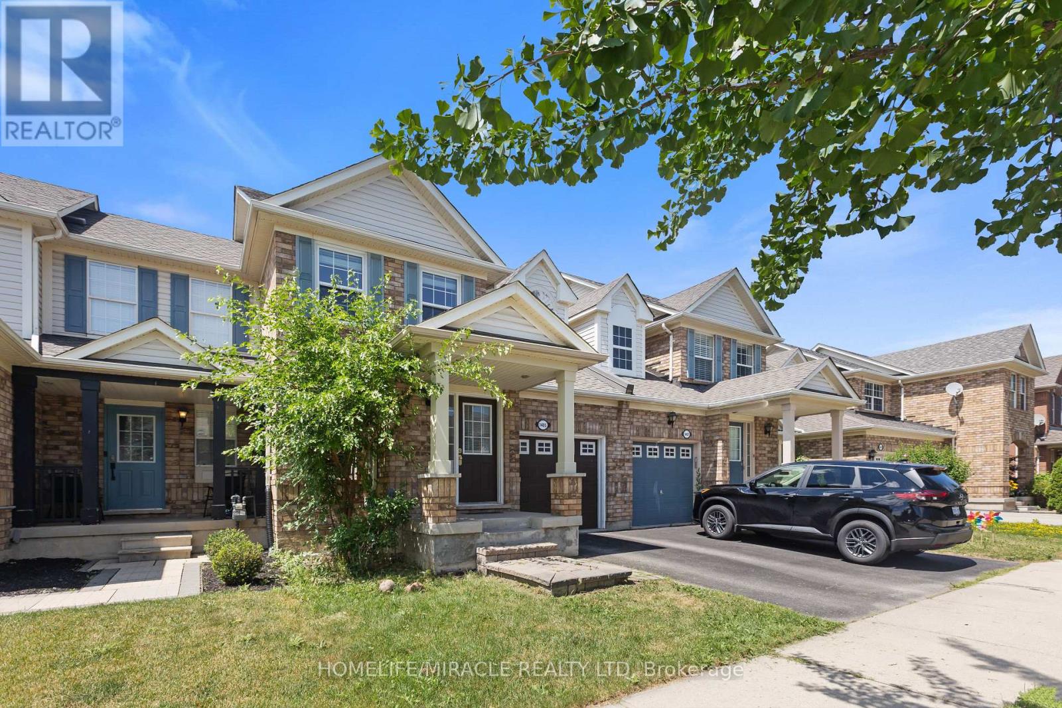
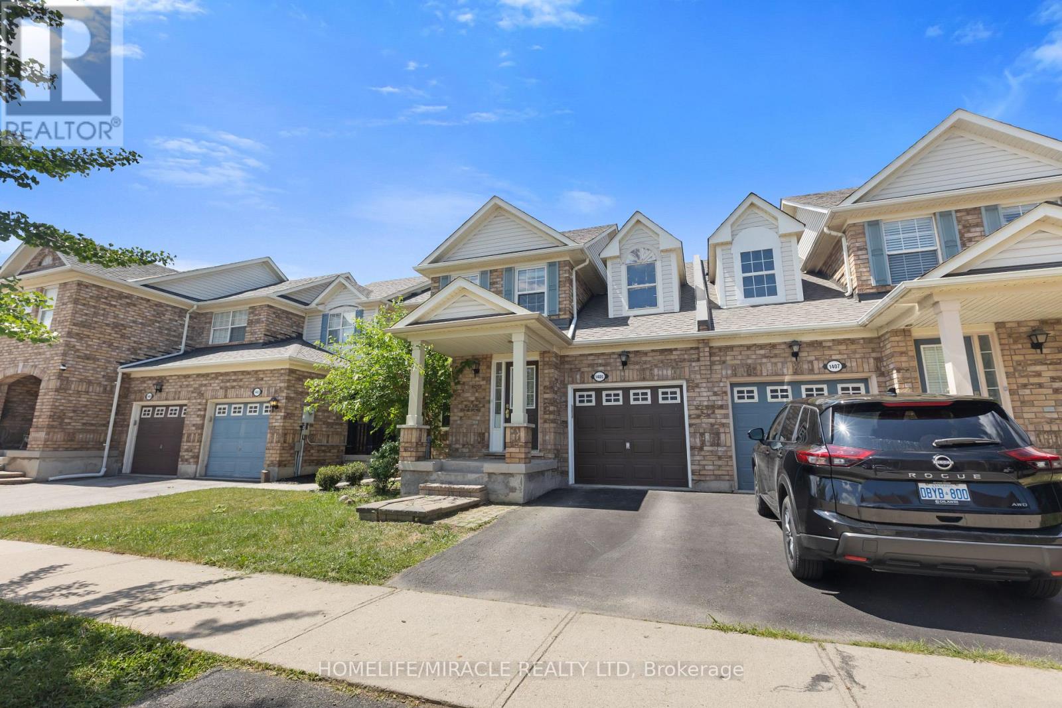
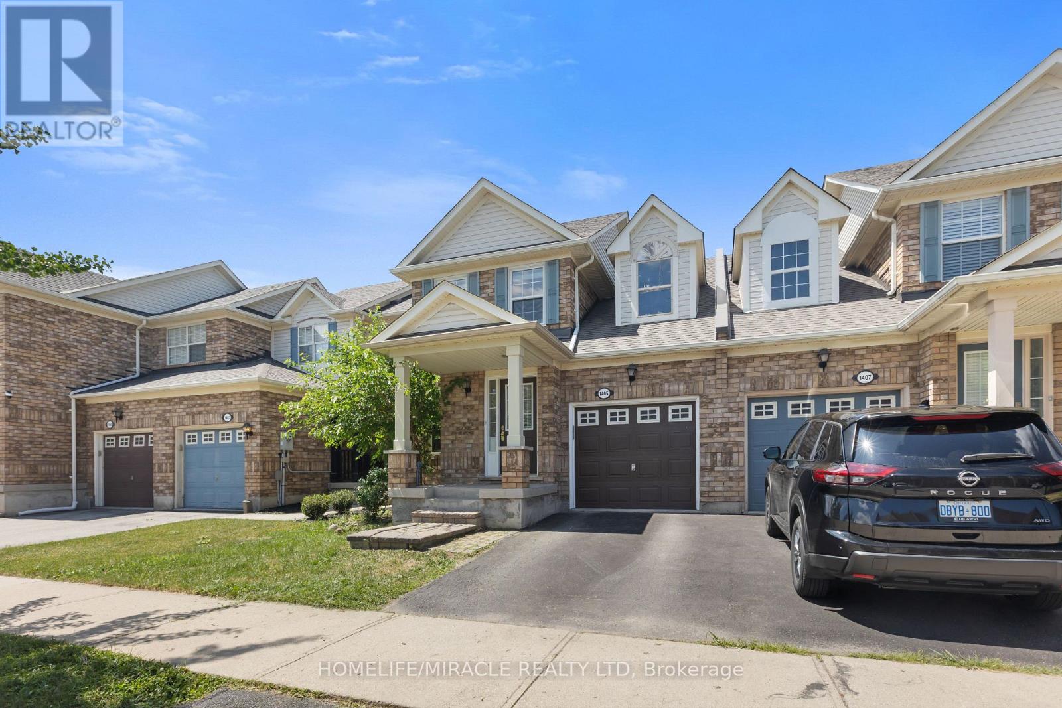
Welcome to **1405 McDermott Way**, located in Milton's highly desirable **Beaty neighbourhood**! This beautifully renovated **freehold townhome** offers the perfect combination of modern upgrades, functional living space, and a family-friendly location with **NO condo fees**!Step inside and you'll immediately notice the attention to detail. The bright, open-concept main floor features **updated flooring, upgraded stairs, and a beautifully renovated modern kitchen**, creating a fresh and welcoming space for everyday living and entertaining.Upstairs, you'll find **3 comfortable bedrooms** and updated bathrooms, providing plenty of space for a growing family. Need even more room? The **finished basement** adds valuable additional living space that can be used as a family room, entertainment area, home office, gym, or kids' play area.This home has been thoughtfully maintained and upgraded over the years, including **roof shingles replaced in 2018, furnace replaced in 2018, A/C installed in 2021, main-floor flooring and stairs upgraded in 2024, and a beautifully renovated kitchen completed in June 2026**. Road-facing windows have also been replaced, adding to the home's comfort and appeal.Outside, enjoy a **well-maintained private backyard with a spacious deck**, perfect for summer BBQs, entertaining friends, or relaxing with the family. The property also includes an **attached garage and private driveway** for convenient parking.And then there's the location! Beaty is one of Milton's most established and sought-after family neighbourhoods, known for its parks, schools, walking trails, and welcoming community atmosphere. You're conveniently located close to **shopping, restaurants, recreational amenities, public transit, Milton GO Station, and Highway 401**, making commuting and everyday errands easy.With its **modern renovations, finished basement, private outdoor space, NO condo fees, and fantastic Beaty location**
Map data © OpenStreetMap contributors
No open houses are scheduled for this home.
Can't make it? Request a private viewing.
| Living room | Ground level | 3.05 x 3.51 m |
| Office | Basement | 3.73 x 2.9 m |
| Kitchen | Ground level | 3.23 x 2.95 m |
| Eating area | Ground level | 3.23 x 2.95 m |
| Family room | Ground level | 3.73 x 2.95 m |
| Bathroom | Ground level | 6.6 x 2.11 m |
| Primary Bedroom | Second level | 3.28 x 3.94 m |
| Bedroom 2 | Second level | 2.34 x 3.3 m |
| Bedroom 3 | Second level | 3.07 x 7 m |
| Bathroom | Second level | 7.6 x 7.3 m |
| Recreational, Games room | Basement | 3.73 x 3.66 m |




