 For sale 50
$1,398,000
3+1 bed3 bath1,500–2,000 sq ft
7407 Milburough Line East
Rural Milton West, Milton
19 days agoMLS® W13827076
Best Sellers Realty Inc.
124 Playfair Terrace
Scott, Milton, Ontario L9T4V1
For sale· Added
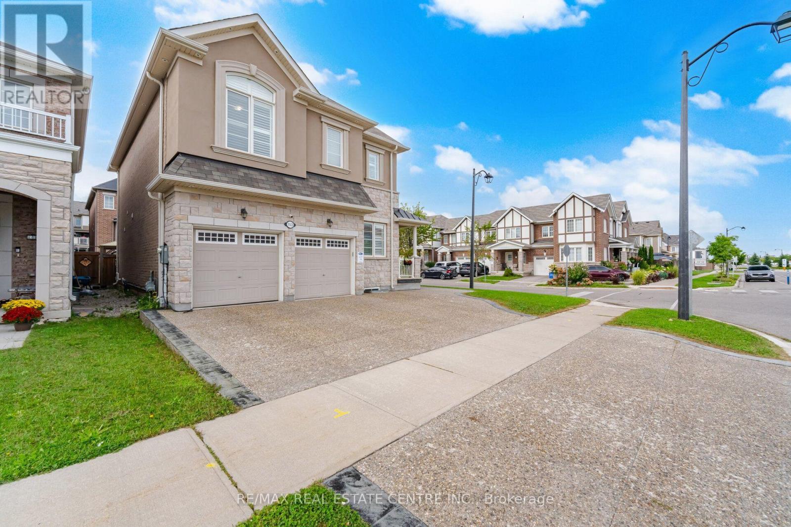
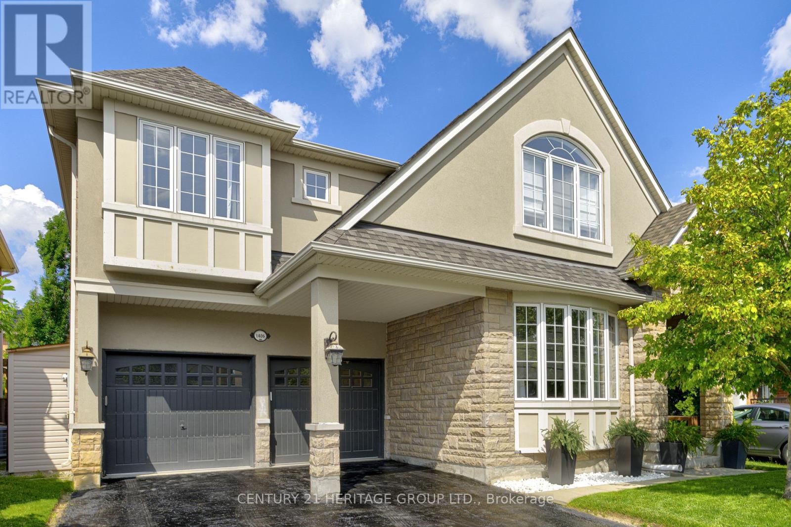
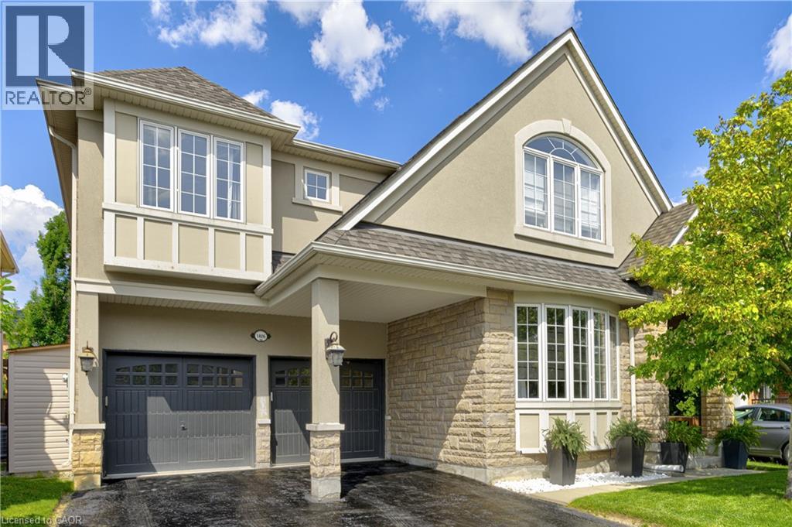
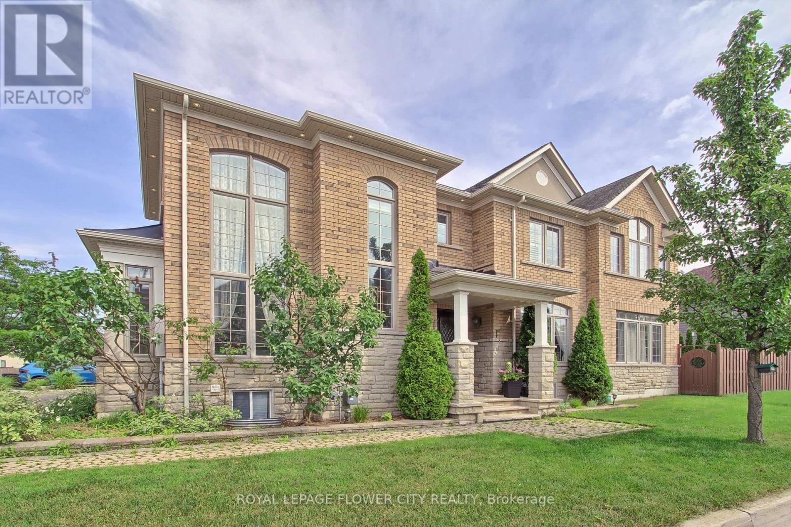
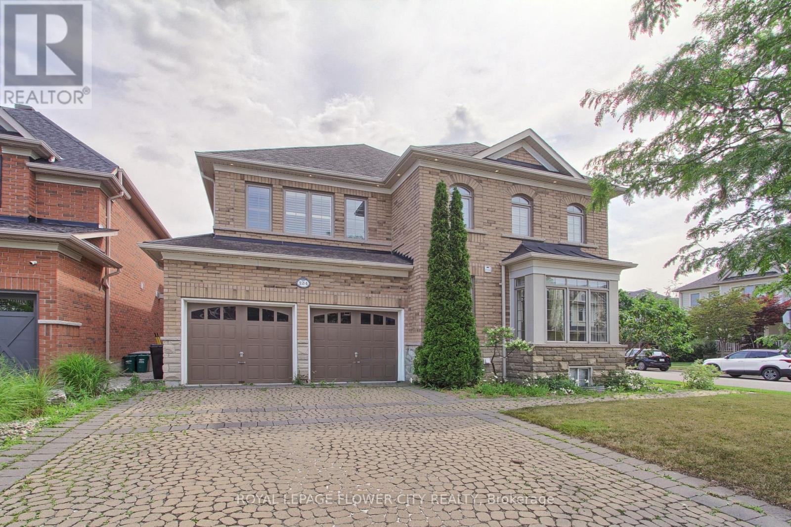
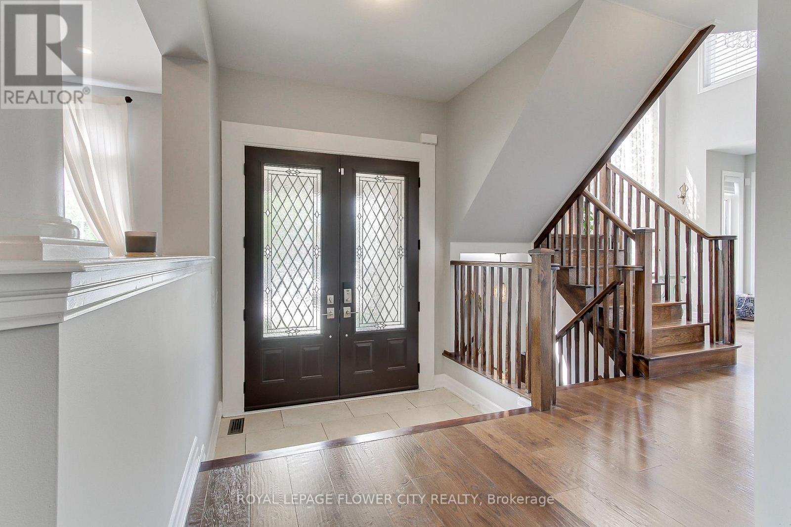
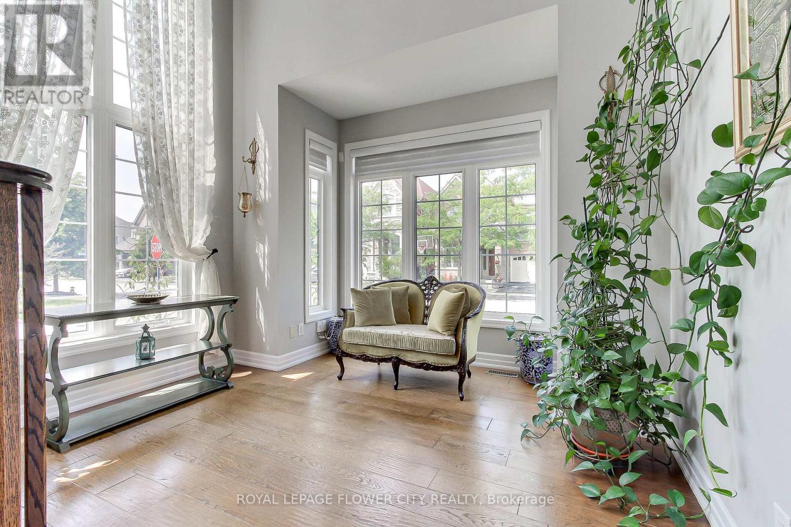
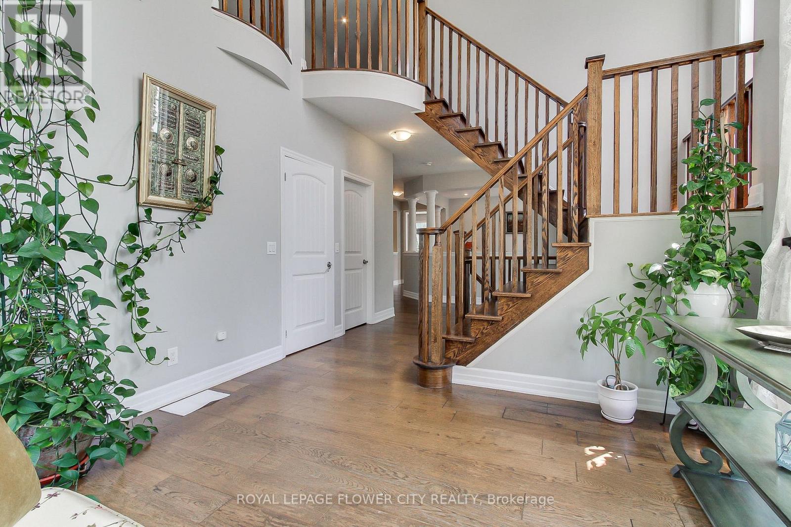
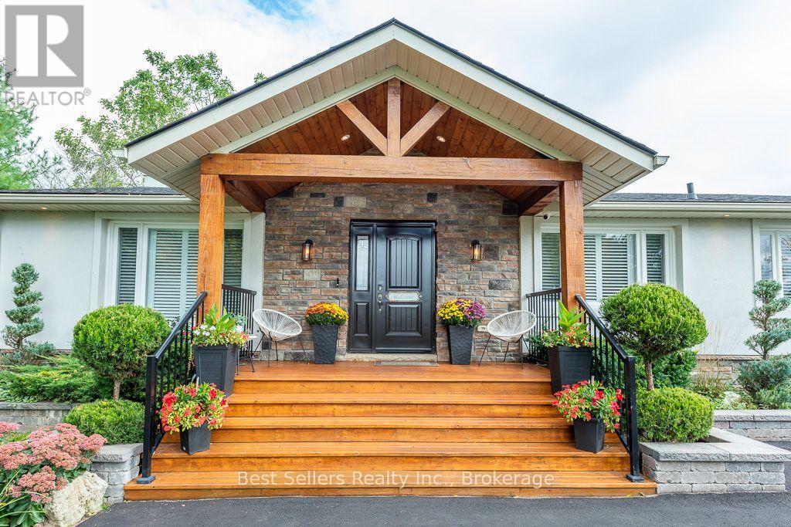
Welcome to 124 Playfair Terrace, a stunning Heathwood-built home situated on a premium oversized corner lot in Milton's highly sought-after Scott neighbourhood. Offering approximately 3,352 sqft. Above grade, plus a beautifully finished basement, this exceptional home blends timeless elegance with modern comfort. Step inside to soaring 9-foot ceilings, wide-plank hand-scraped hardwood flooring throughout, and a bright, thoughtfully designed layout. The main floor features elegant separate living and dining rooms, a private office overlooking the grand open-to-above foyer, and a spacious family room with a cozy fireplace. The upgraded chef's kitchen is equipped with granite countertops, premium stainless steel appliances, a large centre island, and a breakfast area with walkout access to the backyard. Upstairs, you'll find four generously sized bedrooms, including a luxurious primary suite with a walk-in closet and a spa-inspired ensuite. Additional bedrooms offer ensuite or semi-ensuite access, providing both comfort and privacy for family and guests. The fully finished basement adds exceptional versatility with a massive recreation and games room, a spacious bedroom, and 1 full and 1 half bathroom, making it ideal for entertaining, extended family, guests, or multi-generational living. Outside, enjoy the added space and curb appeal of the premium corner lot, complete with an interlocking driveway and a double-car garage. Ideally located close to top-rated schools, parks, walking trails, shopping, restaurants, public transit, and major highways. A rare opportunity to own a beautifully upgraded family home with over 4,700 sqft. of finished living space in one of Milton's most desirable communities.
Map data © OpenStreetMap contributors
No open houses are scheduled for this home.
Can't make it? Request a private viewing.
| Kitchen | Ground level | 4 x 3.15 m |
| Study | Second level | 2.7 x 1.8 m |
| Bedroom | Basement | 3.5 x 3.7 m |
| Games room | Basement | 8 x 6.3 m |
| Eating area | Ground level | 4 x 3.15 m |
| Family room | Ground level | 4 x 1 m |
| Dining room | Ground level | 3.7 x 4.3 m |
| Living room | Ground level | 3.5 x 4.3 m |
| Sitting room | Ground level | 3.5 x 3.7 m |
| Primary Bedroom | Second level | 4 x 6.1 m |
| Bedroom 2 | Second level | 3.4 x 4.7 m |
| Bedroom 3 | Second level | 3.4 x 4.7 m |
| Bedroom 4 | Second level | 3.7 x 3.9 m |