 NewFor rent 50
$3,400/mo
4 bed3 bath1,500–2,000 sq ft
1311 Restivo Lane
Ford, Milton
2 days agoMLS® W14080418
ROYAL LEPAGE FLOWER CITY REALTY
1227 Mulroney Heights
Ford, Milton, Ontario L9E1E8
For rent· Added
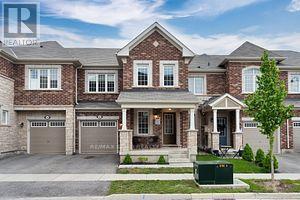
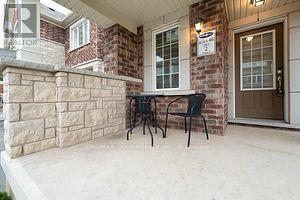
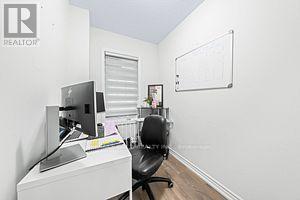
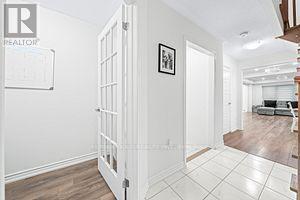
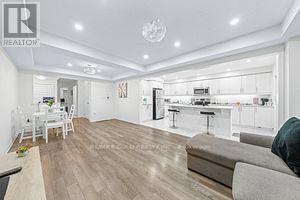
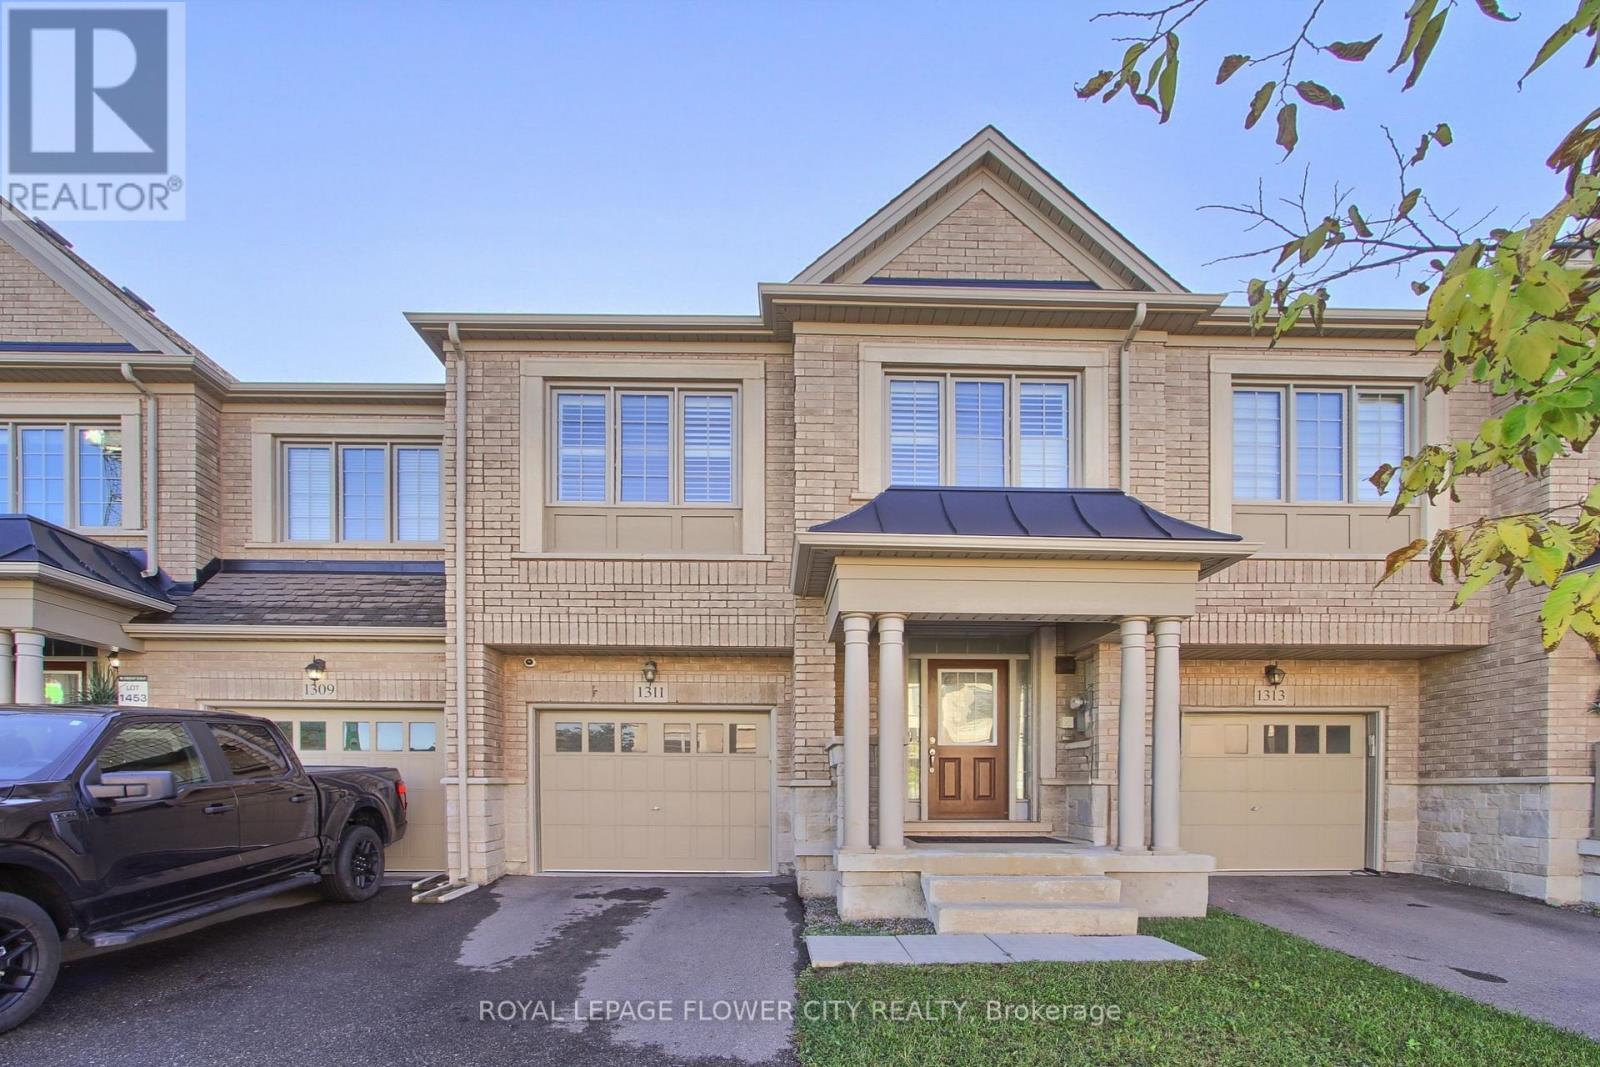
Introducing 3 Bedroom Plus Office, 3 Bathroom Mattamy Built Townhome, Nestled In The Prestigious Ford community. This Home Boasts A Brilliant Infusion Of Natural Sunlight, Creating An Inviting And Radiant Living Space.Step Into The Warm Embrace Of The Cozy Living Room, Thoughtfully Illuminated By Recessed Pot lights, Setting The Perfect Mood For Relaxation Or Entertainment.The Heart Of This Home Lies Within The Modern And Spacious Family Oriented Kitchen. Adorned With Stainless Steel Appliances, Extended Pristine White Cabinet.The Primary Bedroom Is A True Retreat, offering An Expansive Layout, A Lavish 4-piece Ensuite Bathroom, And A Generously Sized Walk-in Closet.Embrace The Convenience Of Residing Near The Milton Hospital, Sports Centre, And Esteemed Schools, Grocery Stores Ensuring A Seamless Daily Routine.The Allure Of The Outdoors Beckons With Nearby Parks, Complementing The Neighborhood's Livability. Effortless Access To Transit Options, Including Highways 401 And 407.
Map data © OpenStreetMap contributors
No open houses are scheduled for this home.
Can't make it? Request a private viewing.