 NewFor sale 50
$794,900
3 bed3 bath1,500–2,000 sq ft
1000 Asleton Boulevard #90
Willmott, Milton
4 days agoMLS® W13881774
RE/MAX WEST REALTY INC.
118 Lavery Heights
Scott, Milton, Ontario L9T0V4
For sale· Added
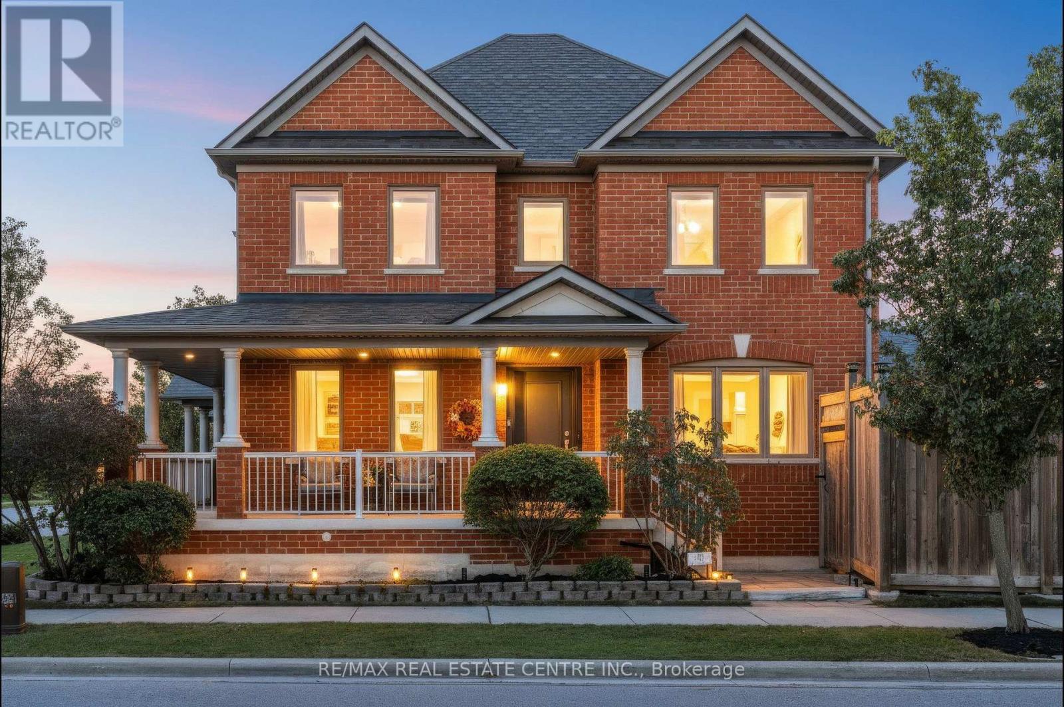
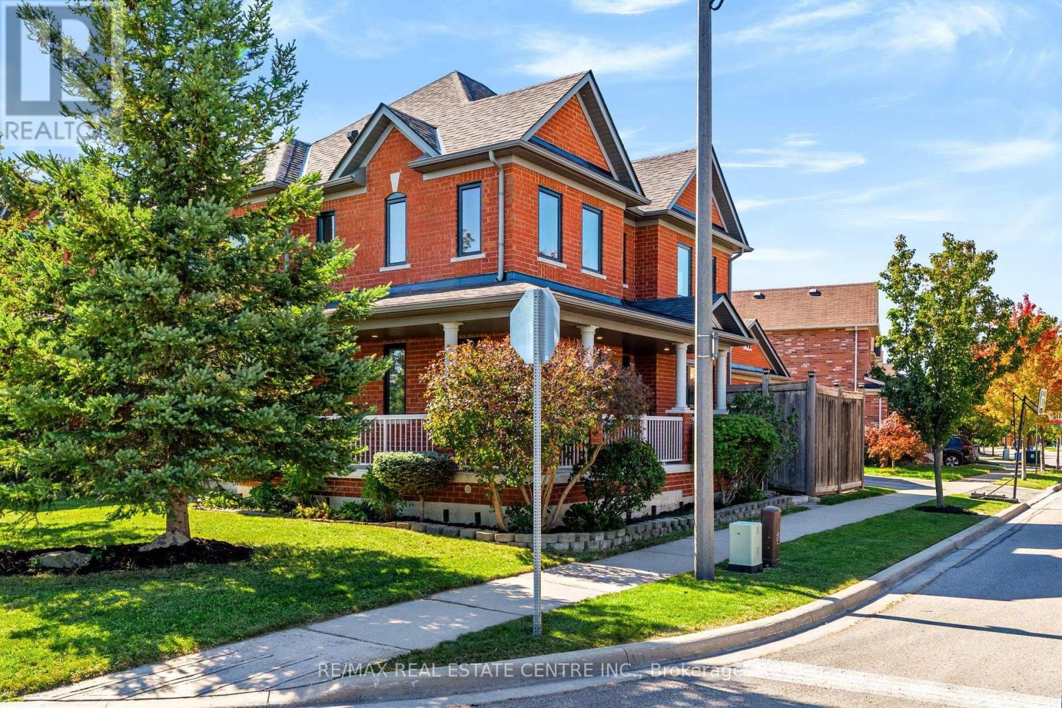
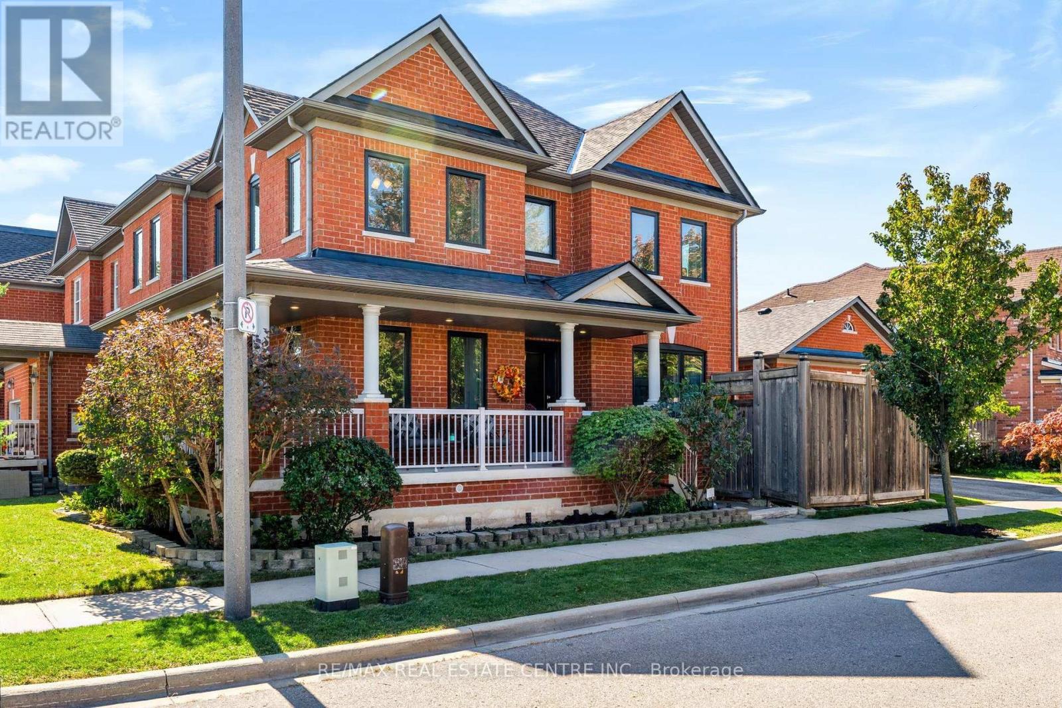
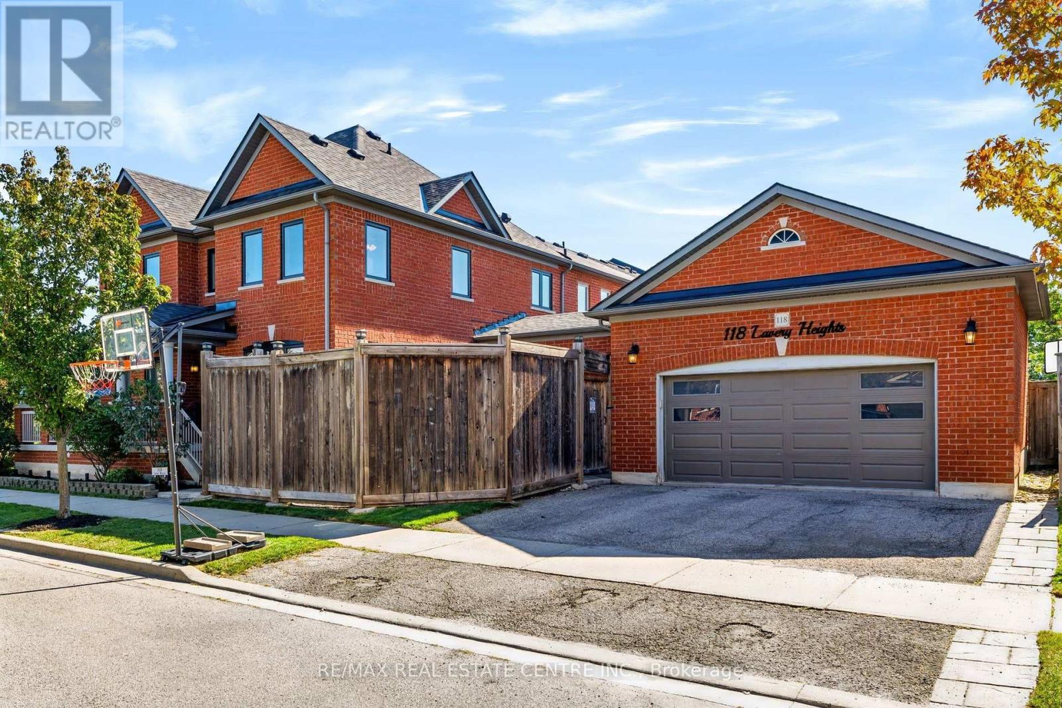
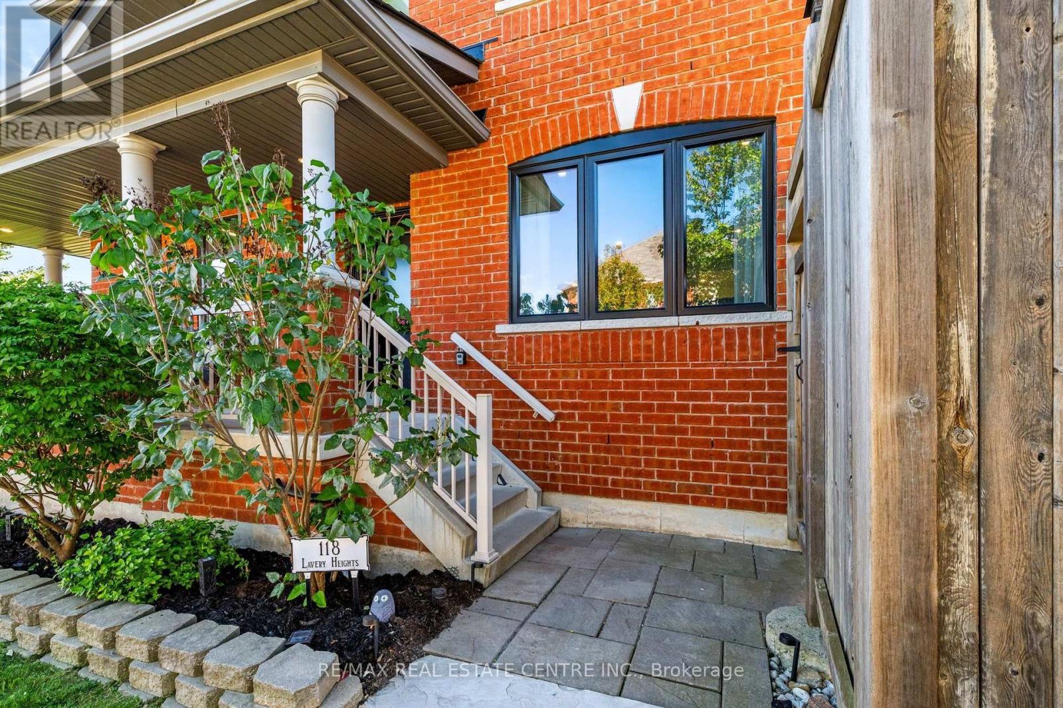
BETTER THAN BRAND NEW.... ESCARPMENT VIEWS and a TWO-CAR GARAGE! This gorgeous ALL-BRICK, 3+1 bed, 4-bath LUXURY FREEHOLD home offers the space and privacy of a DETACHED HOME! Offering over 3700 sq ft of space-including the FULLY FINISHED BASEMENT. This property features an oversized DOUBLE-CAR GARAGE with parking for 4 cars, beautiful landscaping, private front porch, and long, open views with no homes directly in front. Step into the welcoming foyer and feel the openness created by the 16' ceiling, abundant natural light from extra windows, and a clean, contemporary layout. Custom eat-in kitchen features quartz countertops, tile backsplash, undermount lighting, stainless steel appliances, breakfast bar, plus access to the laundry/mudroom and garage. Step directly out from the kitchen to the backyard, perfect for summer barbecues! Spacious separate dining room accommodates large family gatherings and overlooks a bright, light-filled living room. Main floor boasts a cozy family room with a gas fireplace, pot lights, and a coffered ceiling. Upstairs, all three bedrooms are generously sized. The primary retreat features double doors, a walk-in closet, stunning escarpment views, and a 5-piece spa-inspired ensuite with a deep soaker tub, double sinks, and a glass shower. The FULLY FINISHED BASEMENT expands your living space with a large recreation room, pot lights, a gas fireplace with custom stone facade, ample storage, bonus 3-piece bathroom, and a spacious fourth bedroom. Additional Highlights: Carpet-free throughout with solid wood stairs, freshly painted in soothing neutral tones, brand-new windows, updated light fixtures, hardscaping in both yards, direct garage entry, garage mezzanine for add'l storage, and beautiful escarpment views. AMAZING LOCATION! Close to parks, top-rated schools, Milton's vibrant downtown, conservation areas, Sherwood Community Centre/Library, public transit, GO Train, and easy highway access. Completely turn-key and ready for your family!
Map data © OpenStreetMap contributors
No open houses are scheduled for this home.
Can't make it? Request a private viewing.
| Oct 2, 2026 | $1,049,000 | ▼ $50,000 |
| Sep 24, 2026 | $1,099,000 | First recorded price |
Price changes since Sep 24, 2026.
| Living room | Main level | 3.39 x 4.17 m |
| Family room | Basement | 3.86 x 8.47 m |
| Exercise room | Basement | 3.39 x 5.87 m |
| Bedroom 4 | Basement | 3.51 x 3.45 m |
| Family room | Main level | 3.66 x 4.9 m |
| Utility room | Basement | 2.29 x 2.79 m |
| Bathroom | Basement | 2.13 x 2.45 m |
| Dining room | Main level | 3.96 x 4.5 m |
| Kitchen | Main level | 6.03 x 3.77 m |
| Laundry room | Main level | 2.01 x 3.77 m |
| Primary Bedroom | Second level | 3.73 x 5.06 m |
| Bedroom 2 | Second level | 3.37 x 2.8 m |
| Bedroom 3 | Second level | 4.04 x 3.61 m |
| Bathroom | Second level | 3.37 x 2.47 m |
| Bathroom | Second level | 3.36 x 3.29 m |