
 For sale 50
$689,007
3 bed3 bath1,100–1,500 sq ft
6020 Derry Road #22
Harrison, Milton
8 days agoMLS® W13869072
ROYAL LEPAGE SIGNATURE REALTY
1116 Barclay Circle
Beaty, Milton, Ontario L9T5W4
For sale· Added
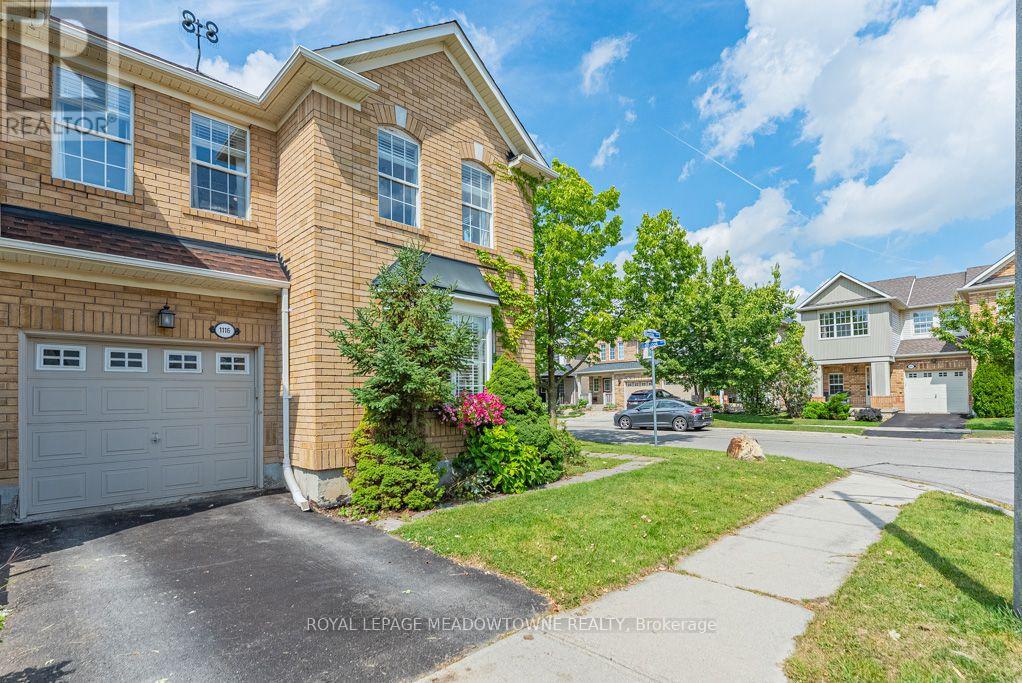
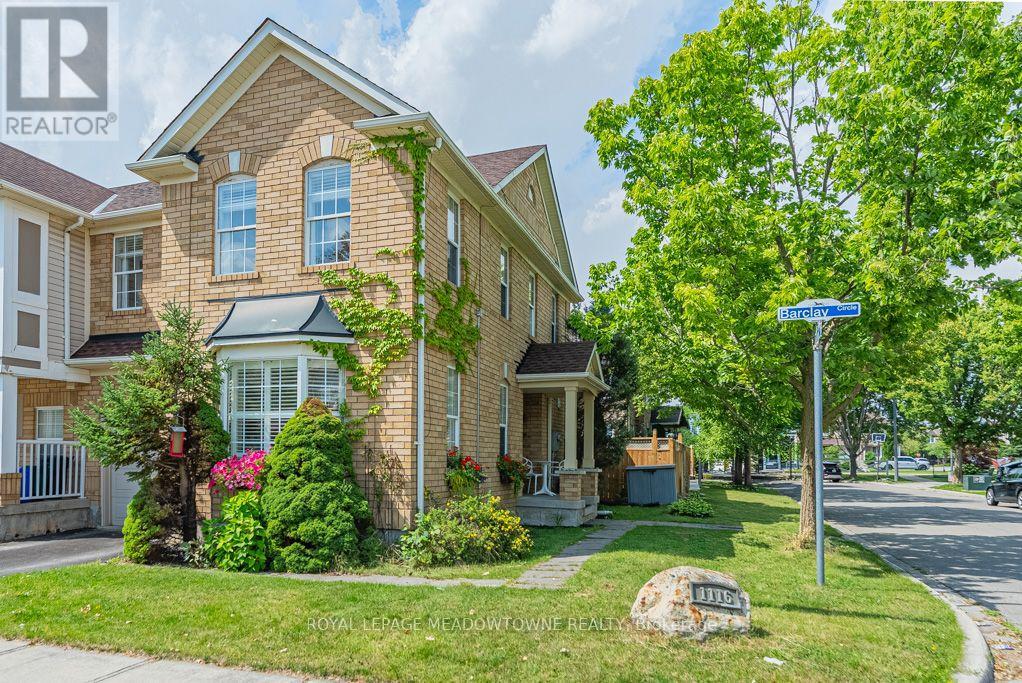
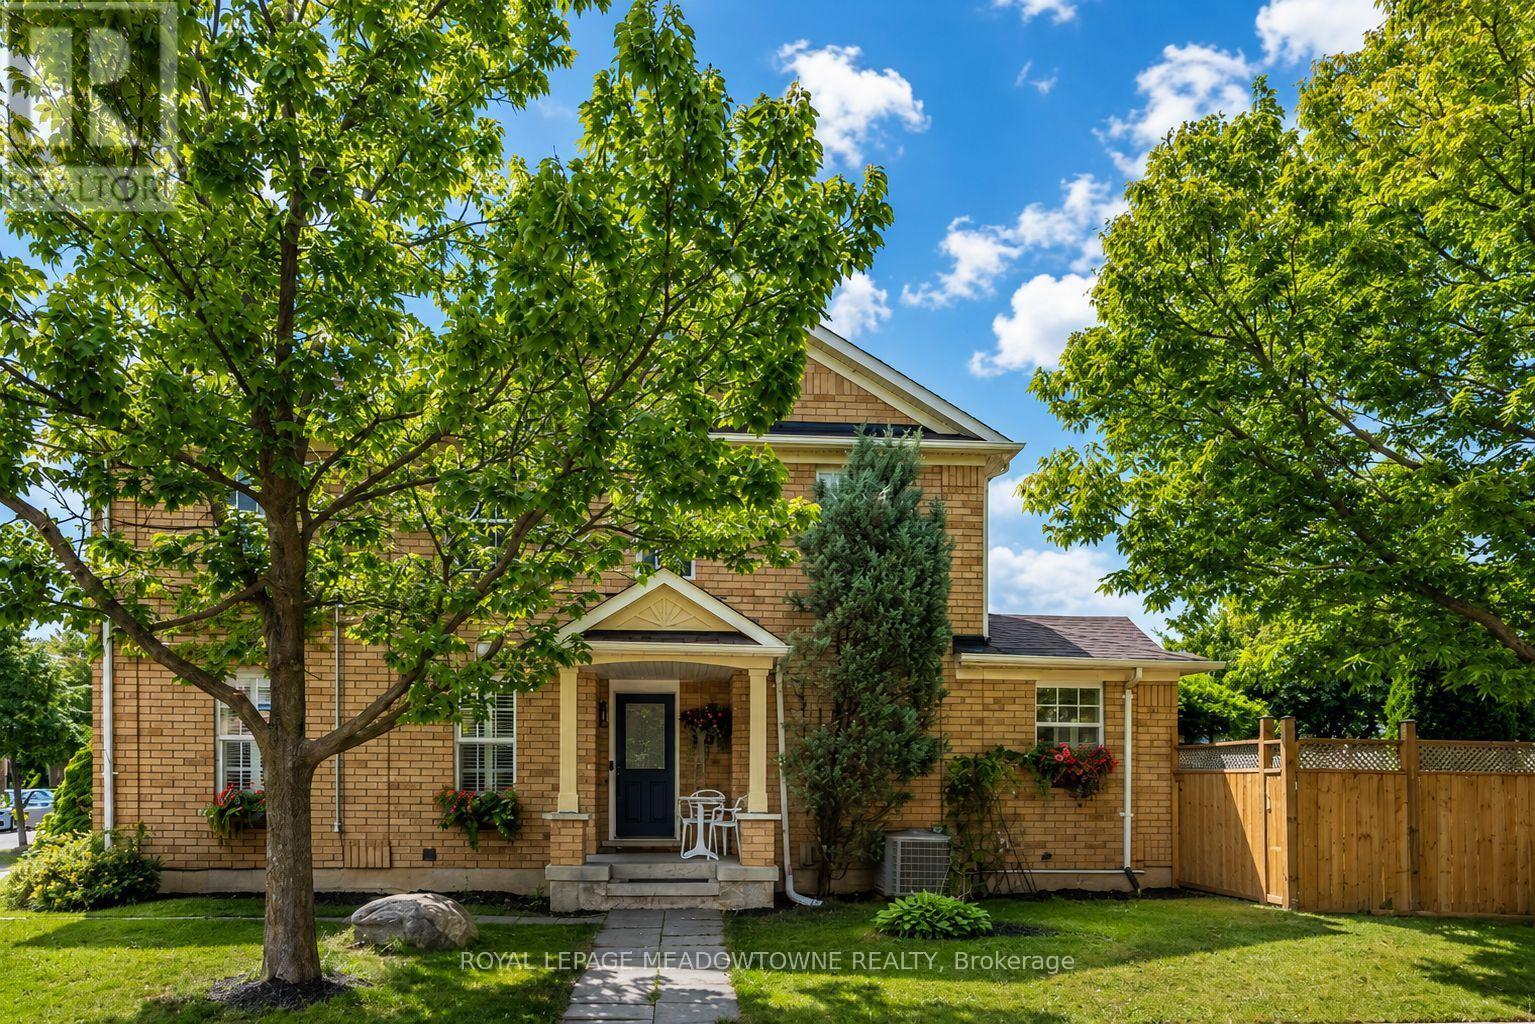
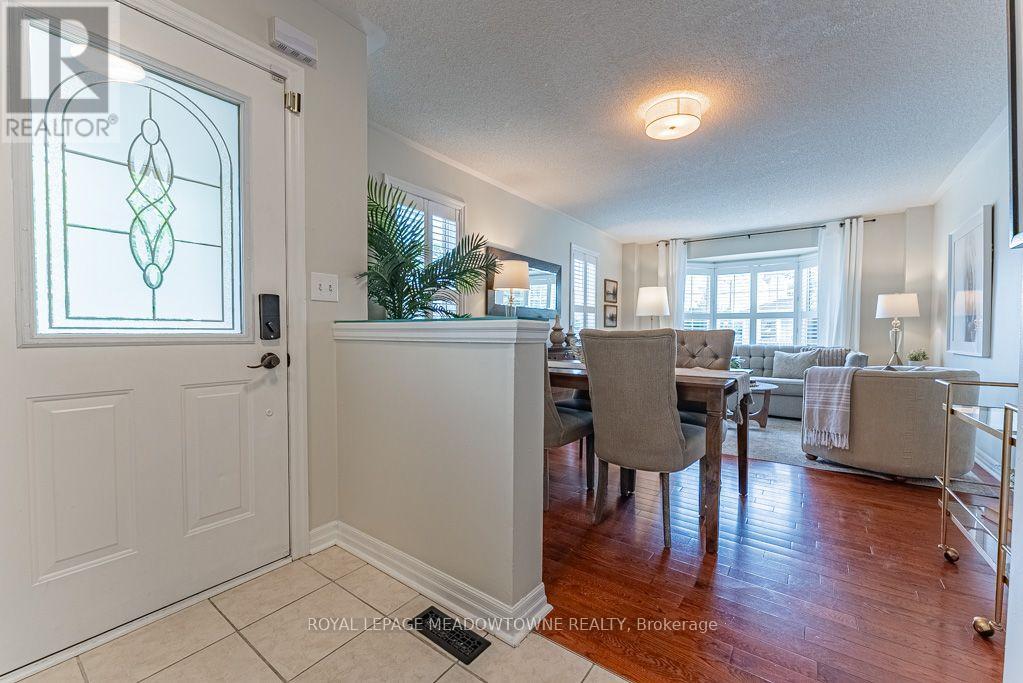
Welcome to 1116 Barclay Circle, a sun-filled corner end-unit townhome in Milton's Beaty neighbourhood offering 3+1 bedrooms, 4 bathrooms, a finished basement, fully fenced backyard and over 2100sqft of living space. Step inside to a formal front living room filled with natural light from an abundance of windows. Carpet-free flooring, upgraded lighting and a neutral colour palette create a bright, welcoming feel, while a gas fireplace and distinct dining room provide comfortable spaces for everyday living and entertaining. The bright open kitchen features white cabinetry, solid-surface countertops, tile backsplash, stainless steel appliances and direct access to the backyard. Upstairs, you'll find generously sized bedrooms, including a primary with walk-in closet and ensuite, plus a large updated 4-piece main bath and convenient second-floor laundry. The beautifully finished basement adds valuable living space with an open rec room, easy-care laminate flooring, an additional bedroom, 3-piece bath and den with wet bar. Enjoy a fully fenced backyard and parking for 2 with one garage and one driveway space. Walking distance to parks, schools and amenities, with quick access to Highways 401 and 407 and the GO station, this Beaty home offers a convenient location for commuters and everyday family life. Come experience everything this Milton townhome has to offer.
Map data © OpenStreetMap contributors
No open houses are scheduled for this home.
Can't make it? Request a private viewing.
| Kitchen | Main level | 3 x 5.16 m |
| Family room | Main level | 3.68 x 5.18 m |
| Dining room | Main level | 3 x 2.57 m |
| Living room | Main level | 3.63 x 3 m |
| Primary Bedroom | Second level | 3.4 x 4.55 m |
| Bedroom 2 | Second level | 3.63 x 3.25 m |
| Bedroom 3 | Second level | 3.02 x 2.84 m |
| Recreational, Games room | Basement | 4.09 x 4.42 m |
| Den | Basement | 3.35 x 3.4 m |




