 For sale 50
$384,999
1+1 bed1 bath600–699 sq ft
630 Sauve Street #404
Beaty, Milton
12 days agoMLS® W13856564
ROYAL LEPAGE FLOWER CITY REALTY
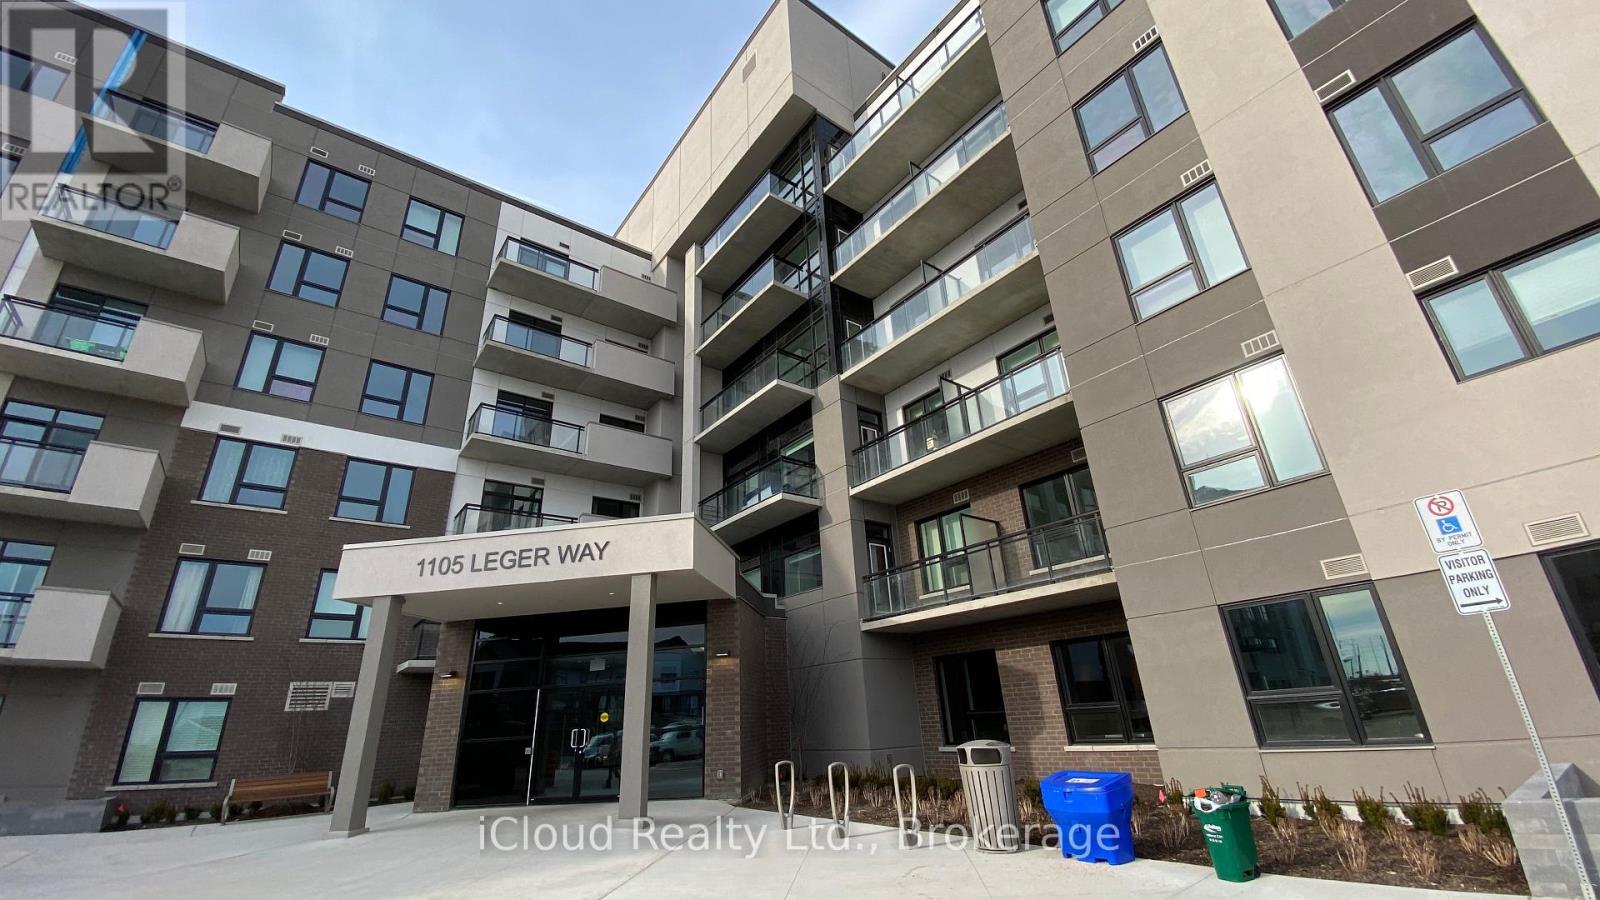
1105 Leger Way #625
Ford, Milton, Ontario L9E1K7
For sale· Added
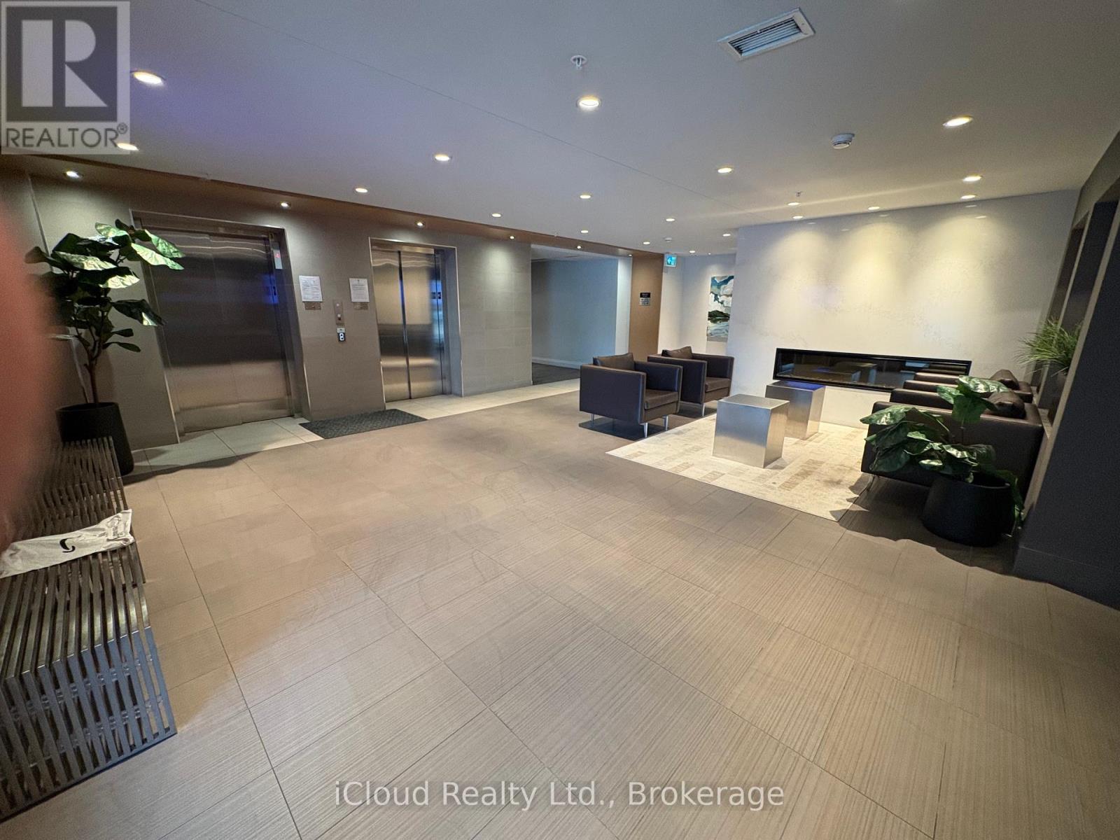
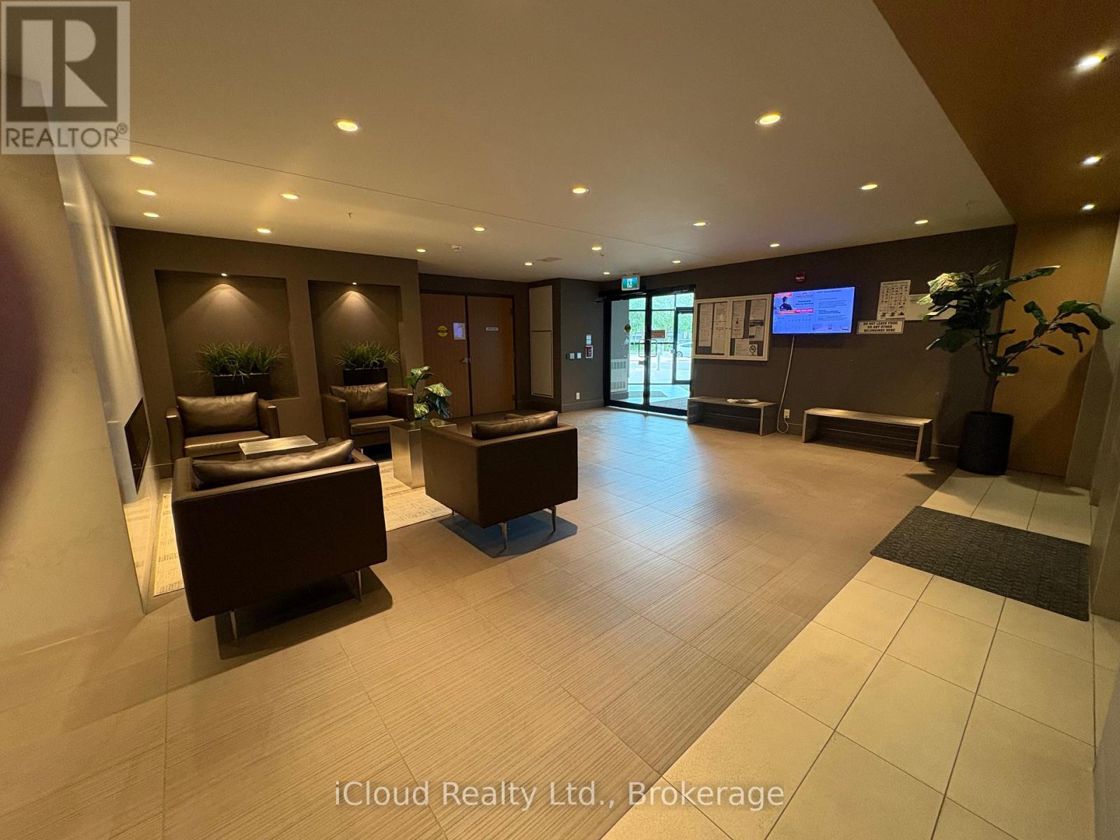
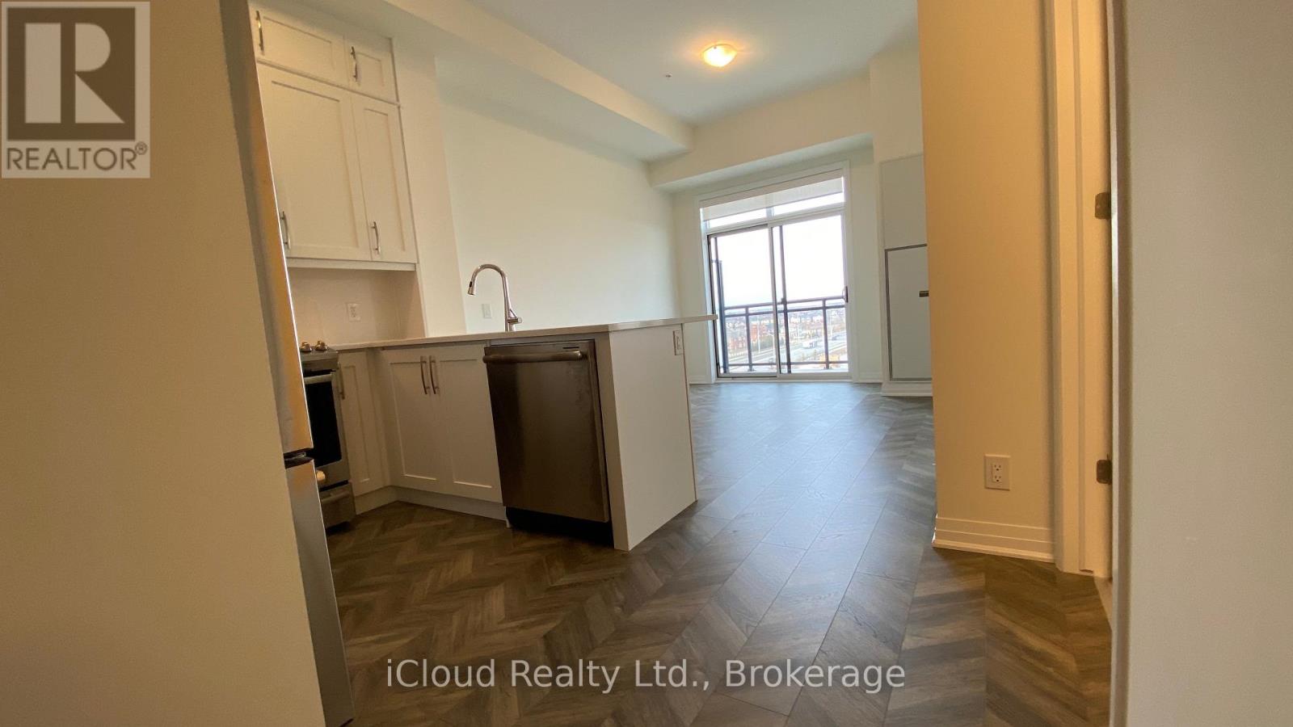
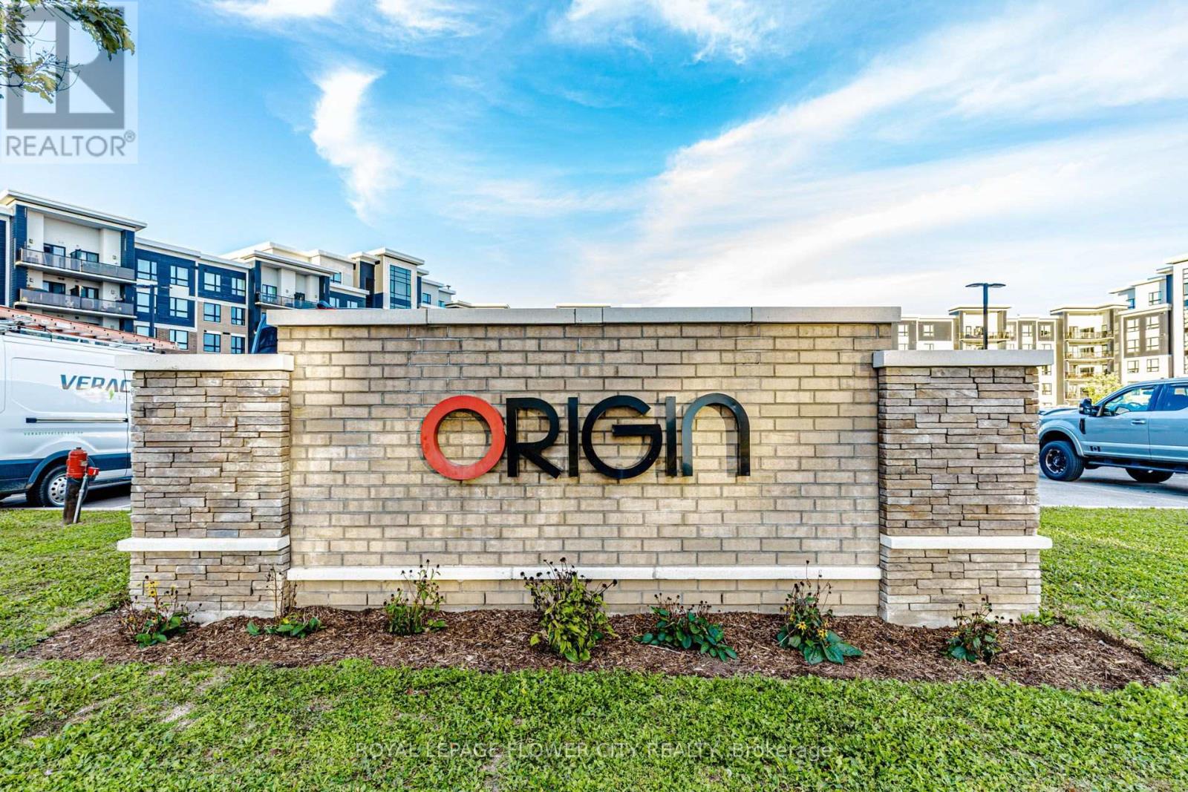
Top Floor Penthouse with 10Ft Ceilings in Milton's High Demand Ford Neighbourhood. Enjoy the Stunning Views of the Ravine and Pond from the Open Balcony & Bedroom. Plenty of Sunlight and No Neighbours Above. Loaded with Upgrades; Laminate Floors Through-Out. Modern & Sleek Kitchen With Upgraded Extended Cabinetry For Extra Storage, Quartz Counter & Quartz Backsplash (Easy to Clean), Breakfast Bar & High End Stainless Steel Appliances. Loads of Upgrades. Spacious Bedroom With Double Mirrored Closet. Spacious Den Ideal For Office Space or Kids Toy Room. Full 4pc Bathroom with Quartz Vanity Top. In-suite Laundry. Plenty of Visitor Parking. LOW MAINTENANCE FEE, which Includes High Speed Internet. Steps To Grocery, Restaurants, Elementary & High Schools, Parks, Walking/Biking Trails & Transit. Wont Last Long - Act Now!!! Note: Pictures were taken from the previous listing.
Map data © OpenStreetMap contributors
No open houses are scheduled for this home.
Can't make it? Request a private viewing.
| Living room | Flat | 3.33 x 4.09 m |
| Kitchen | Flat | 2.26 x 2.44 m |
| Primary Bedroom | Flat | 3.05 x 3.3 m |
| Den | Flat | 2.69 x 1.85 m |
| Bathroom | Flat | 0 x 0 m |
| Foyer | Flat | 0 x 0 m |
| Laundry room | Flat | 1.51 x 1 m |