
 For sale 50
$689,007
3 bed3 bath1,100–1,500 sq ft
6020 Derry Road #22
Harrison, Milton
9 days agoMLS® W13869072
ROYAL LEPAGE SIGNATURE REALTY
1080 Cooper Avenue
Beaty, Milton, Ontario L9T6A9
For sale· Added
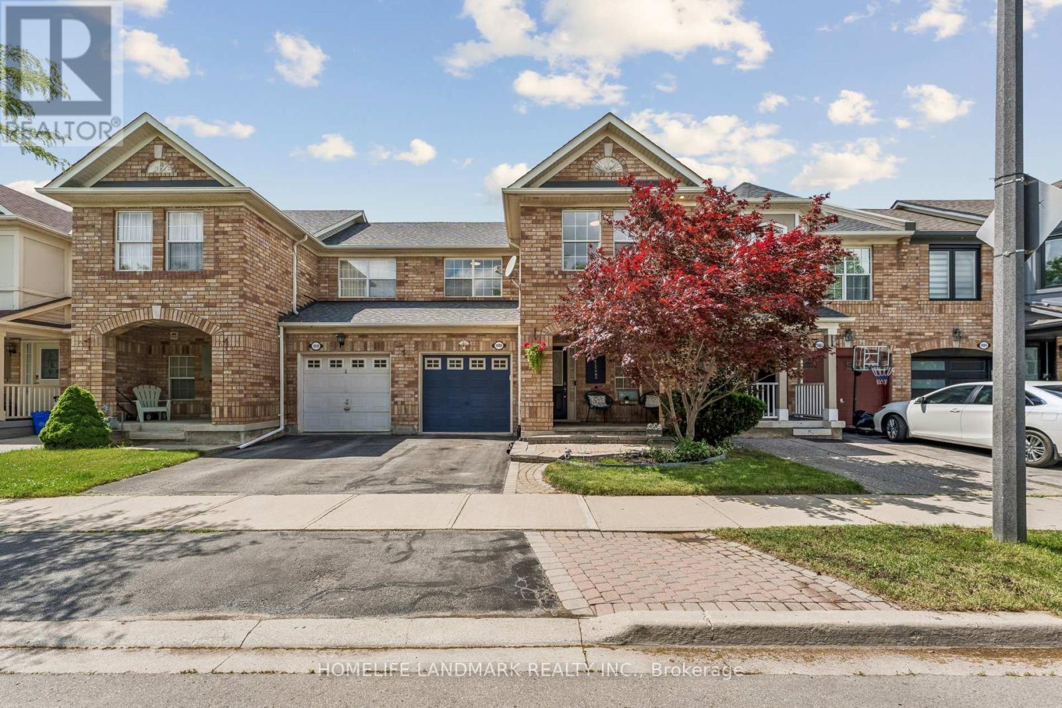
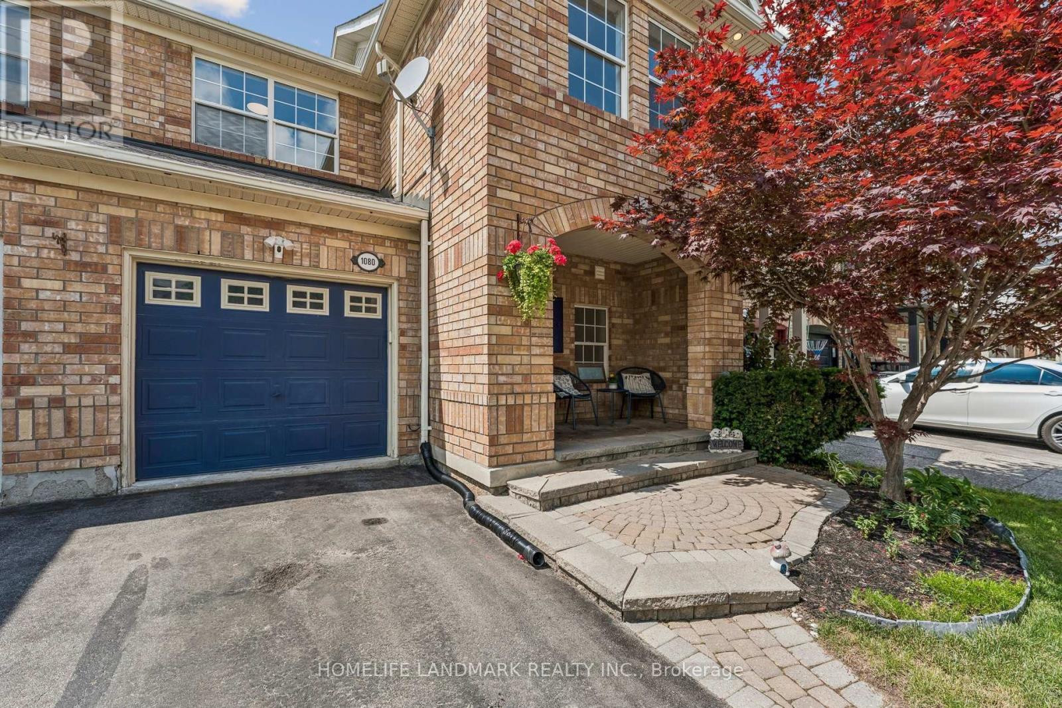
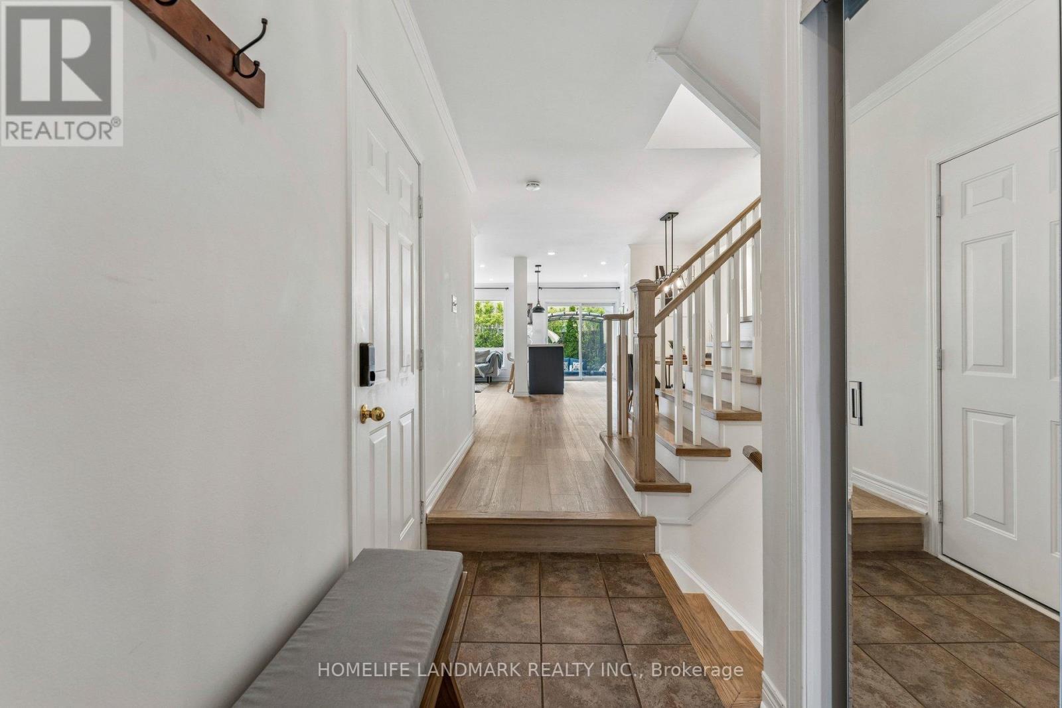
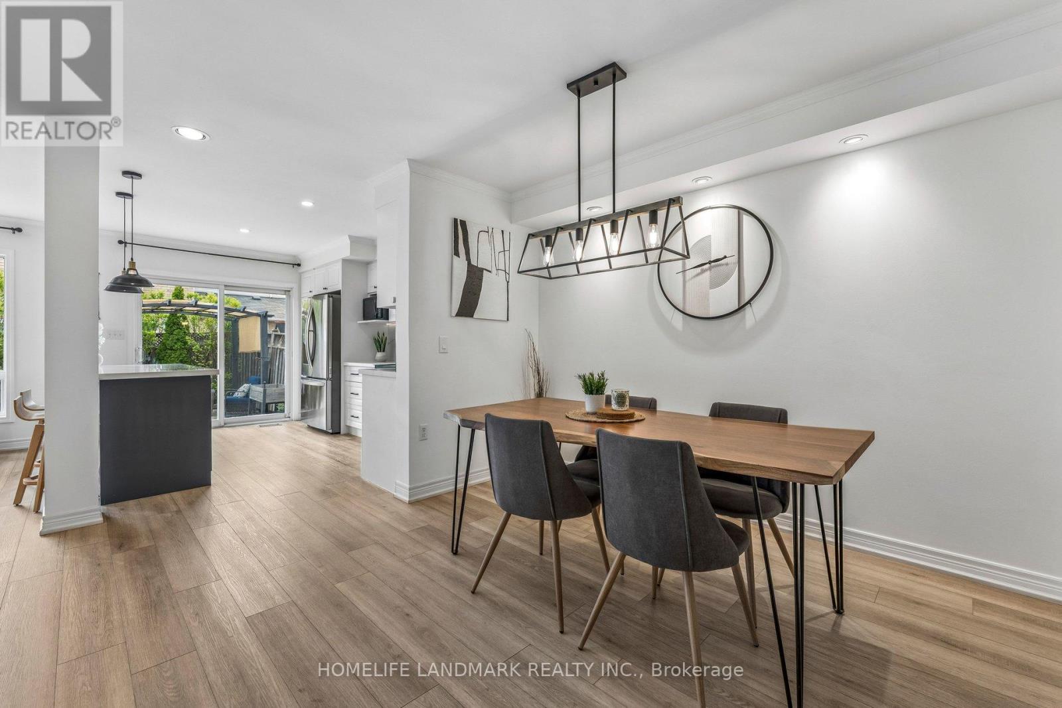
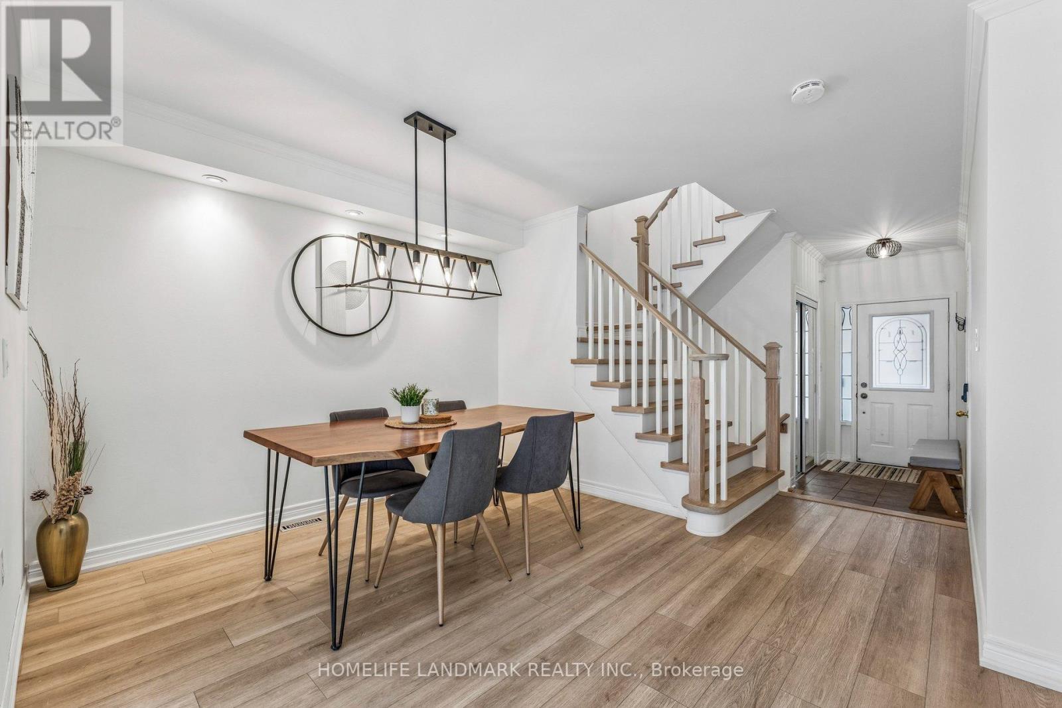
Walk Into A Bright And Open Main Floor Featuring Large Windows And Plenty Of Natural Light. Recently Renovated (2022) From Top To Bottom With New Flooring, Modern Staircase, Beautifully Updated Bathrooms, Contemporary Kitchen, And New Stainless Steel Appliances, RO water filter system, Security Camera, Smart Video Doorbell, Smart Thermostat. And Sliding Doors Leading To A Fully Fenced Backyard. Extensively Updated Throughout With New Flooring, Renovated Staircase, Modern Bathrooms, Updated Kitchen, And New Appliances, Providing A Stylish Move-In Ready Living Space. The Second Floor Features 3 Spacious Bedrooms And 2 Full Bathrooms. The Primary Bedroom Includes A Walk-In Closet And A Private Ensuite. The Basement Offers Large Windows, Abundant Storage Space, And A Convenient Laundry Area. Major Updates Include Roof (2020), Newer Furnace And A/C. Enjoy The Covered Front Porch And Excellent Curb Appeal In This Well-Maintained Family Home.
Map data © OpenStreetMap contributors
No open houses are scheduled for this home.
Can't make it? Request a private viewing.
| Living room | Main level | 3.65 x 5.05 m |
| Dining room | Main level | 3.65 x 3.23 m |
| Kitchen | Main level | 3.1 x 4.14 m |
| Primary Bedroom | Upper Level | 3.96 x 3.35 m |
| Bedroom | Upper Level | 2.75 x 2.92 m |
| Bedroom | Upper Level | 3.56 x 2.95 m |




