 NewFor sale 50
$539,900
6 bed3 bath1,500–2,000 sq ft
226 Queen Street
Midland
5 days agoMLS® S13880940
RE/MAX HALLMARK CHAY REALTY
699 Aberdeen Boulevard #608
Midland, Ontario L4R5P2
For sale· Added
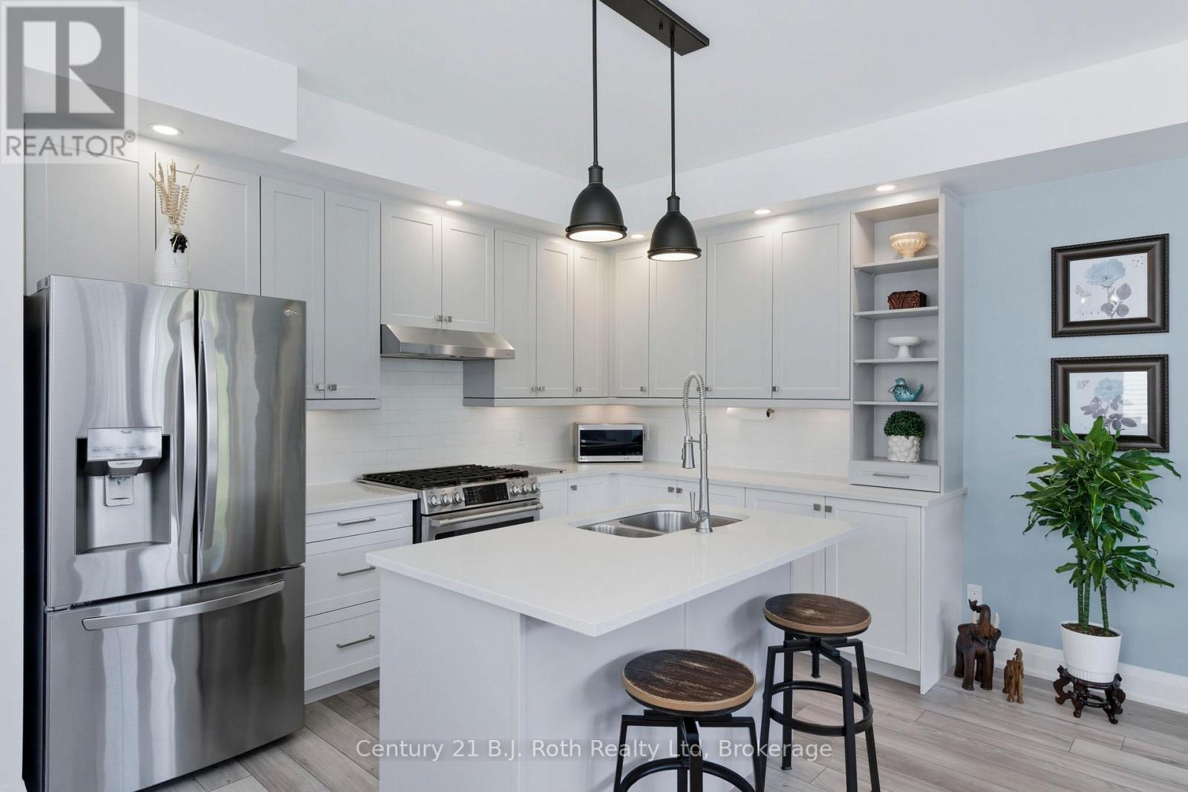
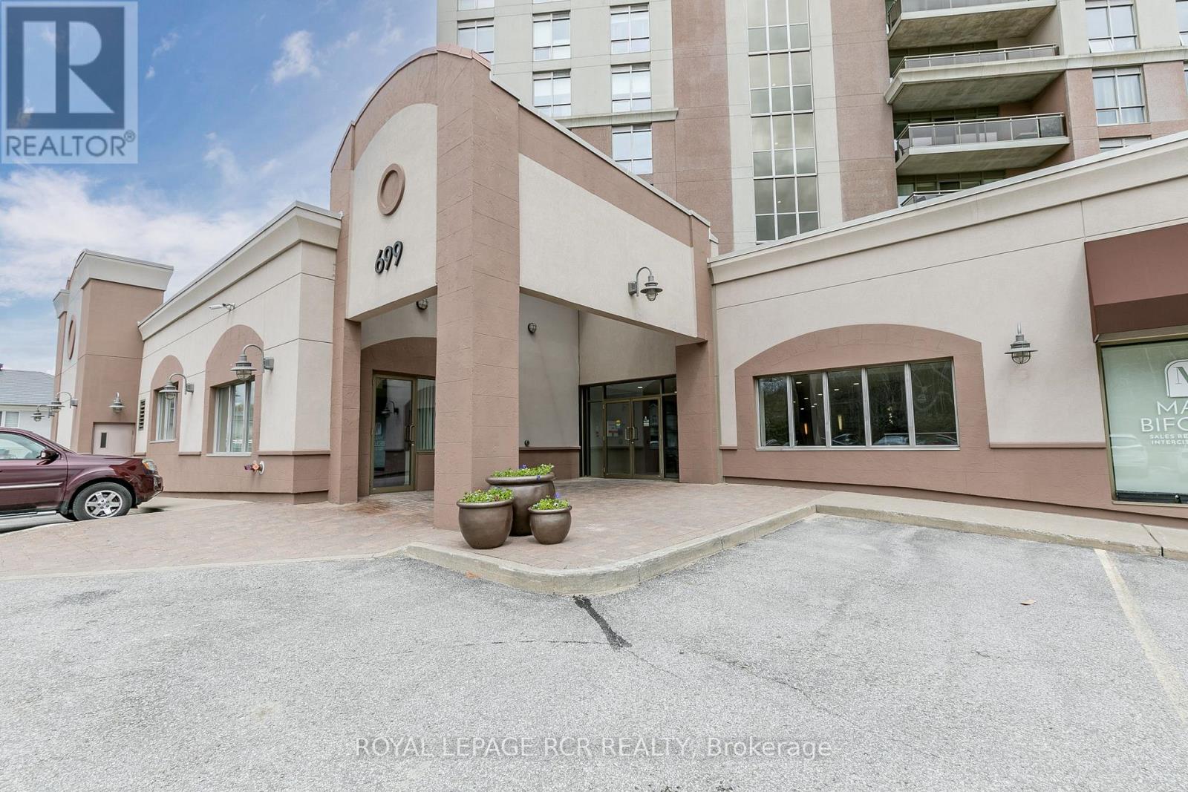
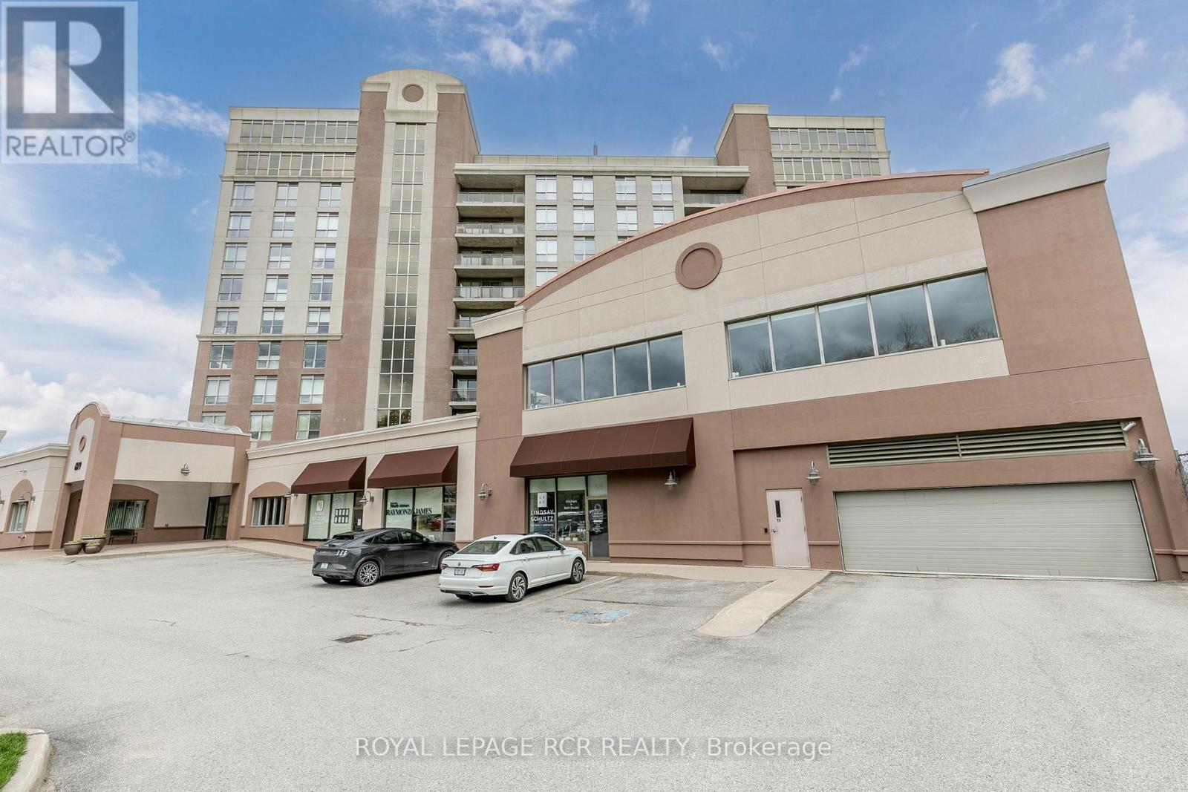
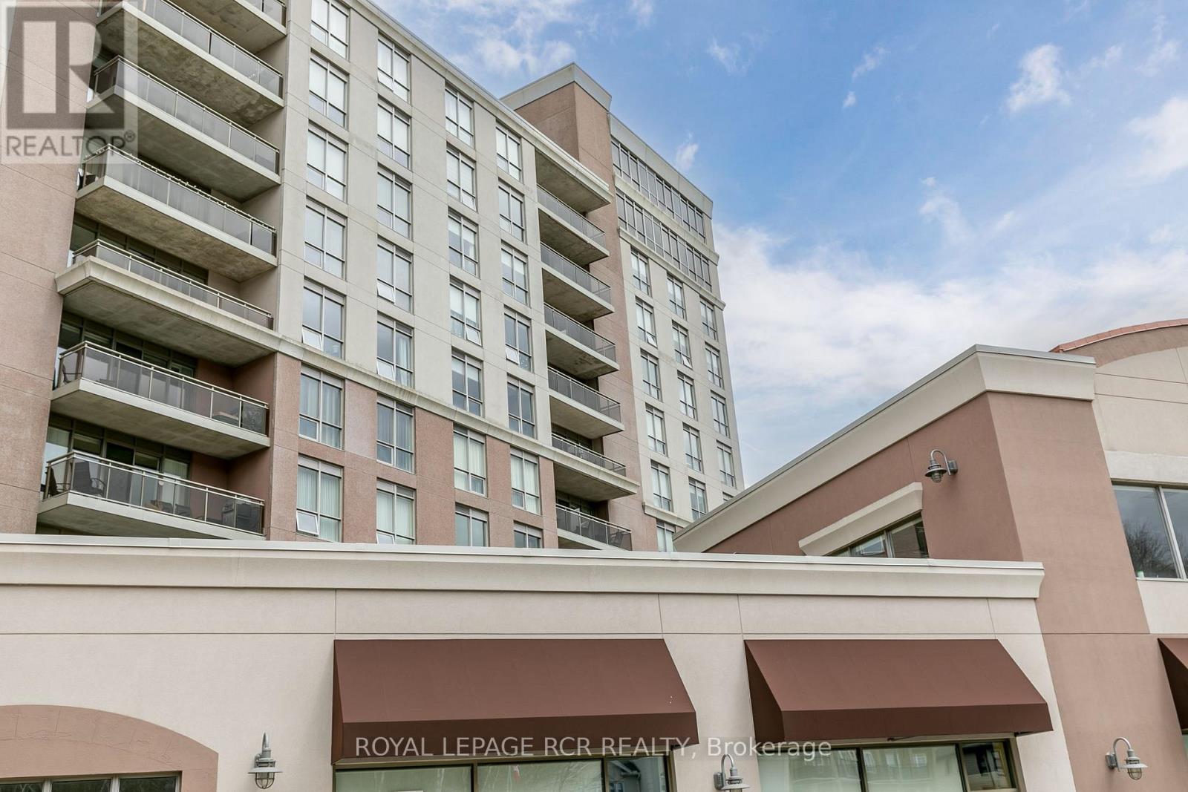
Tiffin Pier Waterfront Condominium located on the Shores of Georgian Bay. Warm, bright, sun filled South exposure, 2 bedroom, 2 bath unit is turn key. Kitchen has stone countertop, extended breakfast bar, open concept with dining and living room. Great for entertaining with picturesque South West views from the large balcony where gas BBQ allowed. Walk along the Shore of Georgian Bay and the Trans-Canada Trail. Owned parking, bike storage and storage locker. Great amenities at Tiffin Pier including gym, lap pool, sauna, rooftop patio overlooking MidlandBay
Map data © OpenStreetMap contributors
No open houses are scheduled for this home.
Can't make it? Request a private viewing.
| Sep 9, 2026 | $439,900 | ▼ $5,100 |
| Sep 4, 2026 | $445,000 | First recorded price |
Price changes since Sep 4, 2026.
| Kitchen | Main level | 6.03 x 2.61 m |
| Dining room | Main level | 0 x 0 m |
| Living room | Main level | 6.03 x 3.08 m |
| Primary Bedroom | Main level | 4.08 x 3.18 m |
| Bedroom 2 | Main level | 2.63 x 2.68 m |