
 NewFor sale 50
$539,900
6 bed3 bath1,500–2,000 sq ft
226 Queen Street
Midland
5 days agoMLS® S13880940
RE/MAX HALLMARK CHAY REALTY
630 Bayport Boulevard
Midland, Ontario L4R0G4
For sale· Added
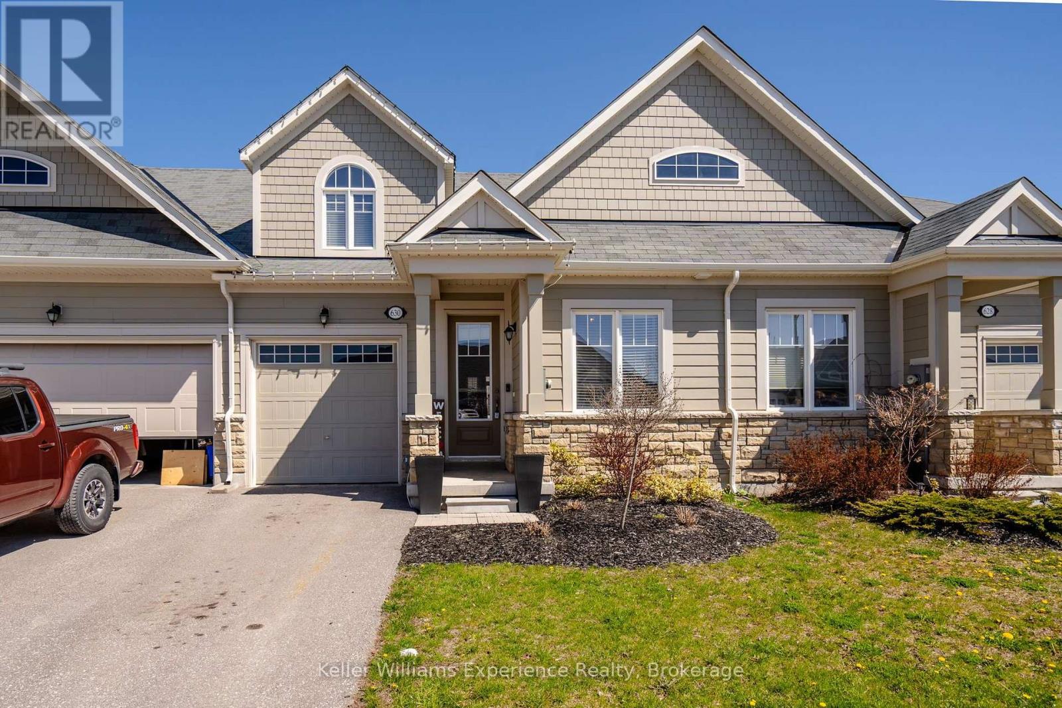
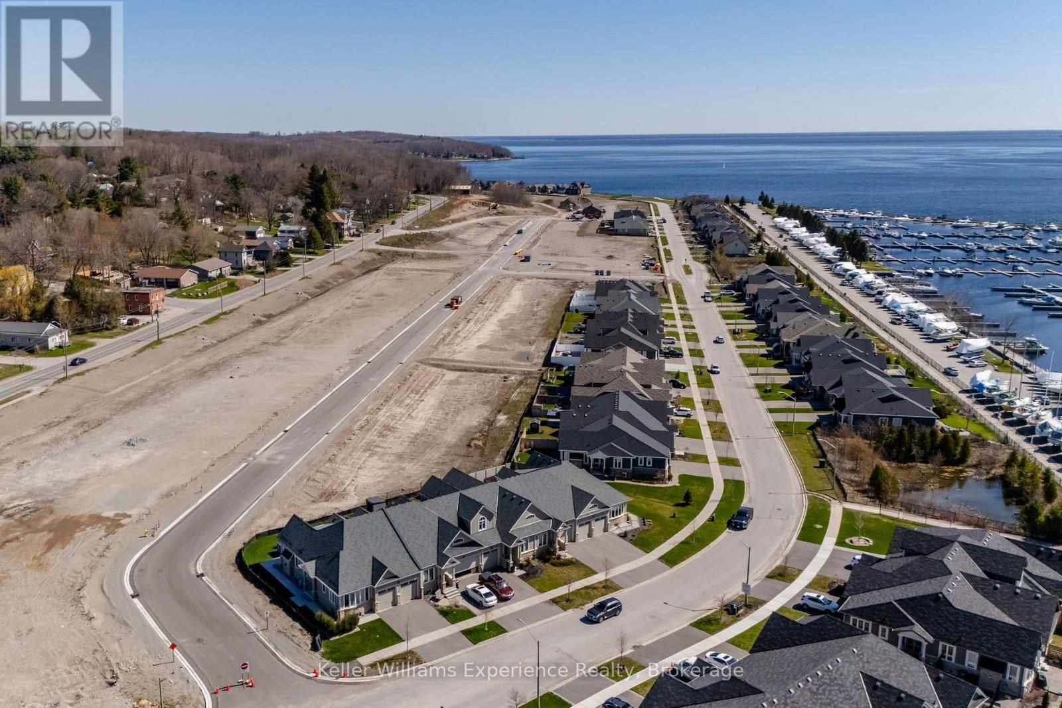
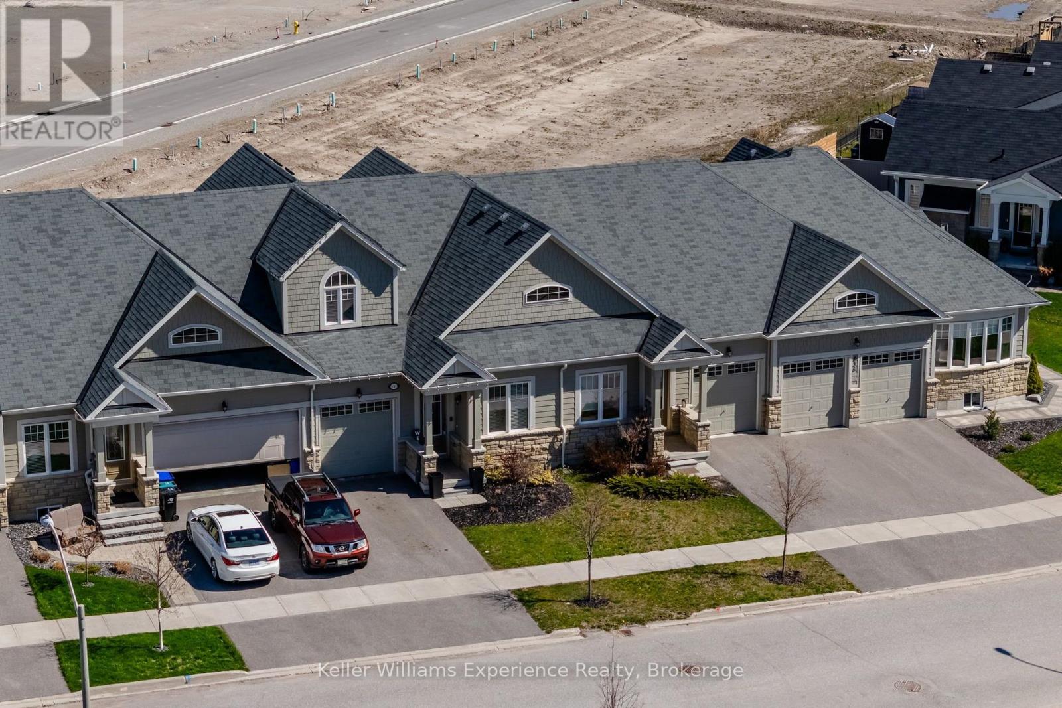
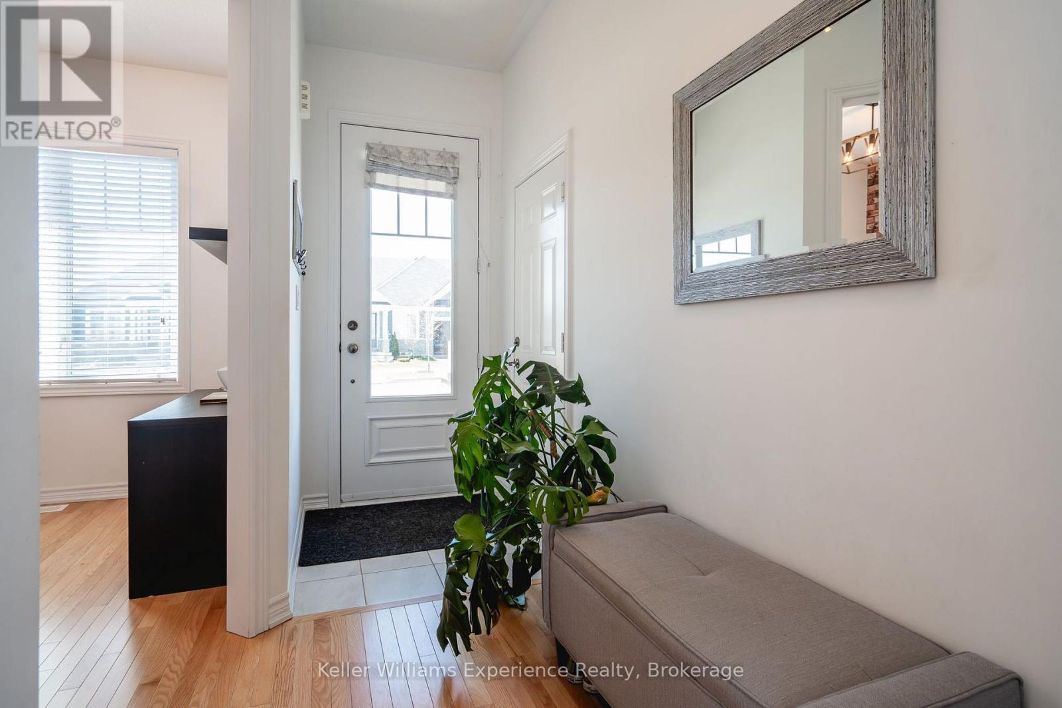
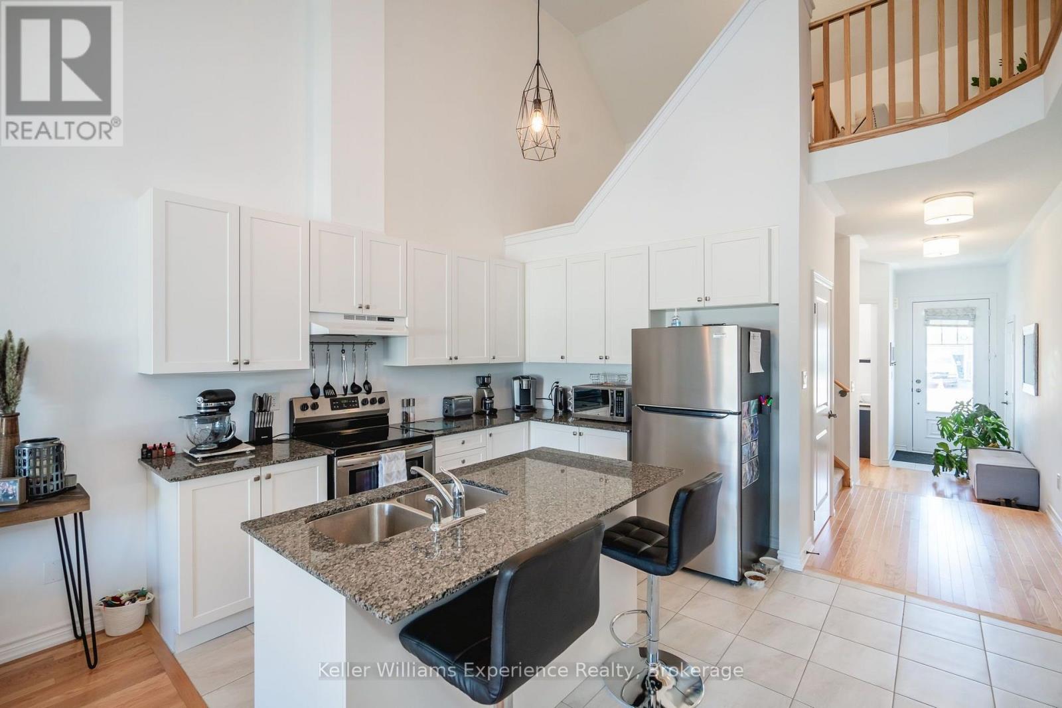
Experience effortless living in this beautiful townhome, constructed in 2019 and situated in one of Midland's prestigious waterfront communities. Offering 3 spacious bedrooms and 2.5 bathrooms, this home is perfectly positioned just moments from scenic walking trails, the marina, and the breathtaking shores of Georgian Bay.The main living space features a bright, open-concept layout with a modern kitchen including quartz countertops, complemented by a seamless blend of ceramic and hardwood flooring. Additional highlights include an attached garage with convenient inside entry and a basement offering generous storage options. Thoughtfully finished and truly move-in ready, this home is an ideal opportunity to enjoy low-maintenance living in a prime location.
Map data © OpenStreetMap contributors
No open houses are scheduled for this home.
Can't make it? Request a private viewing.
| Living room | Main level | 3.91 x 3.69 m |
| Bedroom | Second level | 3.61 x 3.58 m |
| Dining room | Main level | 3.92 x 1.93 m |
| Office | Main level | 2.99 x 2.82 m |
| Primary Bedroom | Main level | 4.99 x 3.61 m |
| Bedroom | Second level | 3.78 x 3.11 m |
| Kitchen | Main level | 4.59 x 3.43 m |




