 NewFor sale 50
$634,999
7 bed4 bath2,000–2,500 sq ft
121 Seventh Street
Midland
4 days agoMLS® S13884594
SUTTON GROUP-ADMIRAL REALTY INC.
390 King Street
Midland, Ontario L4R3M9
For sale· Added
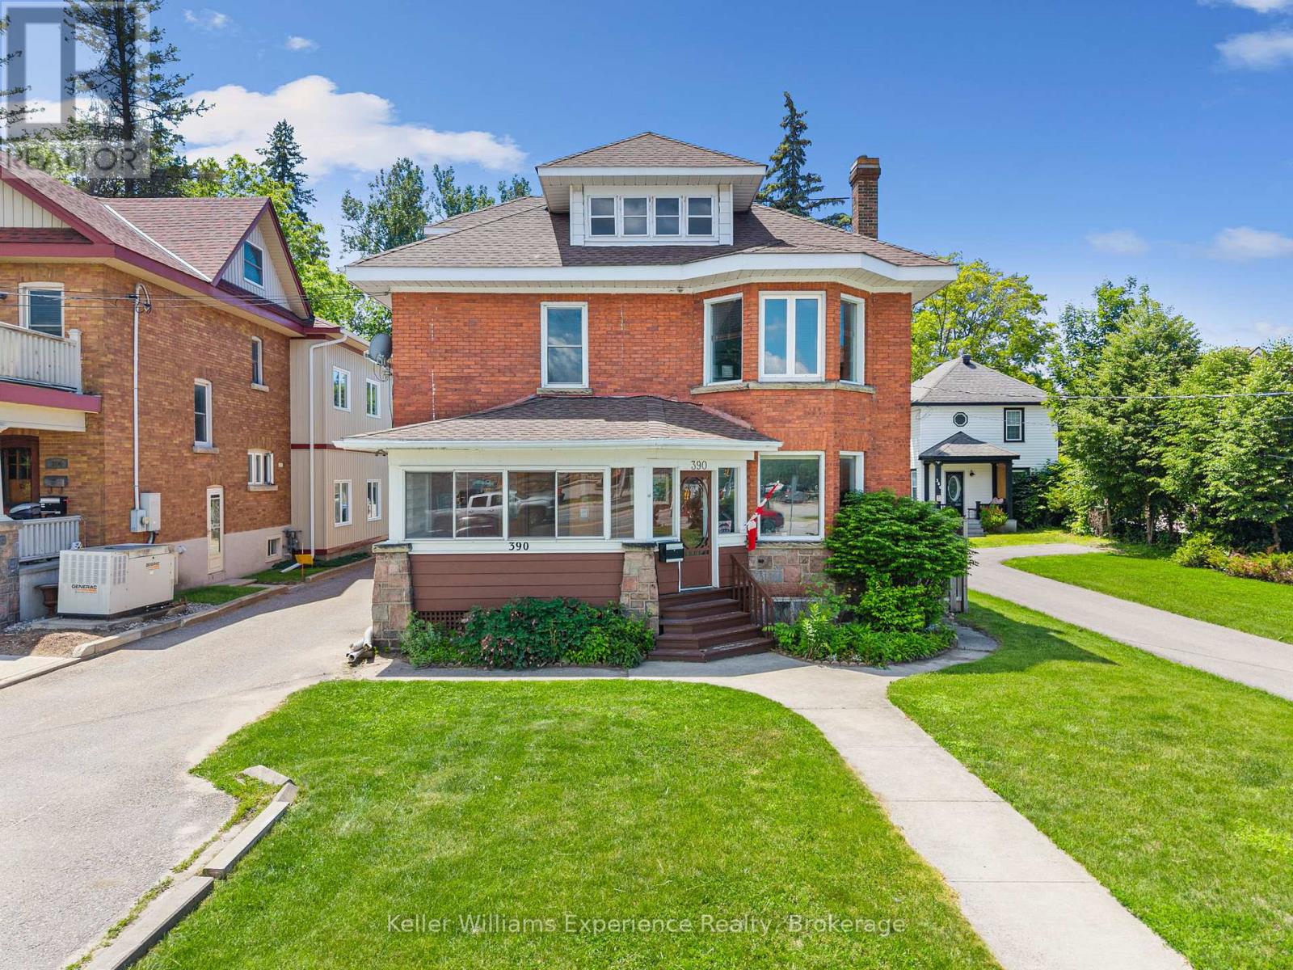
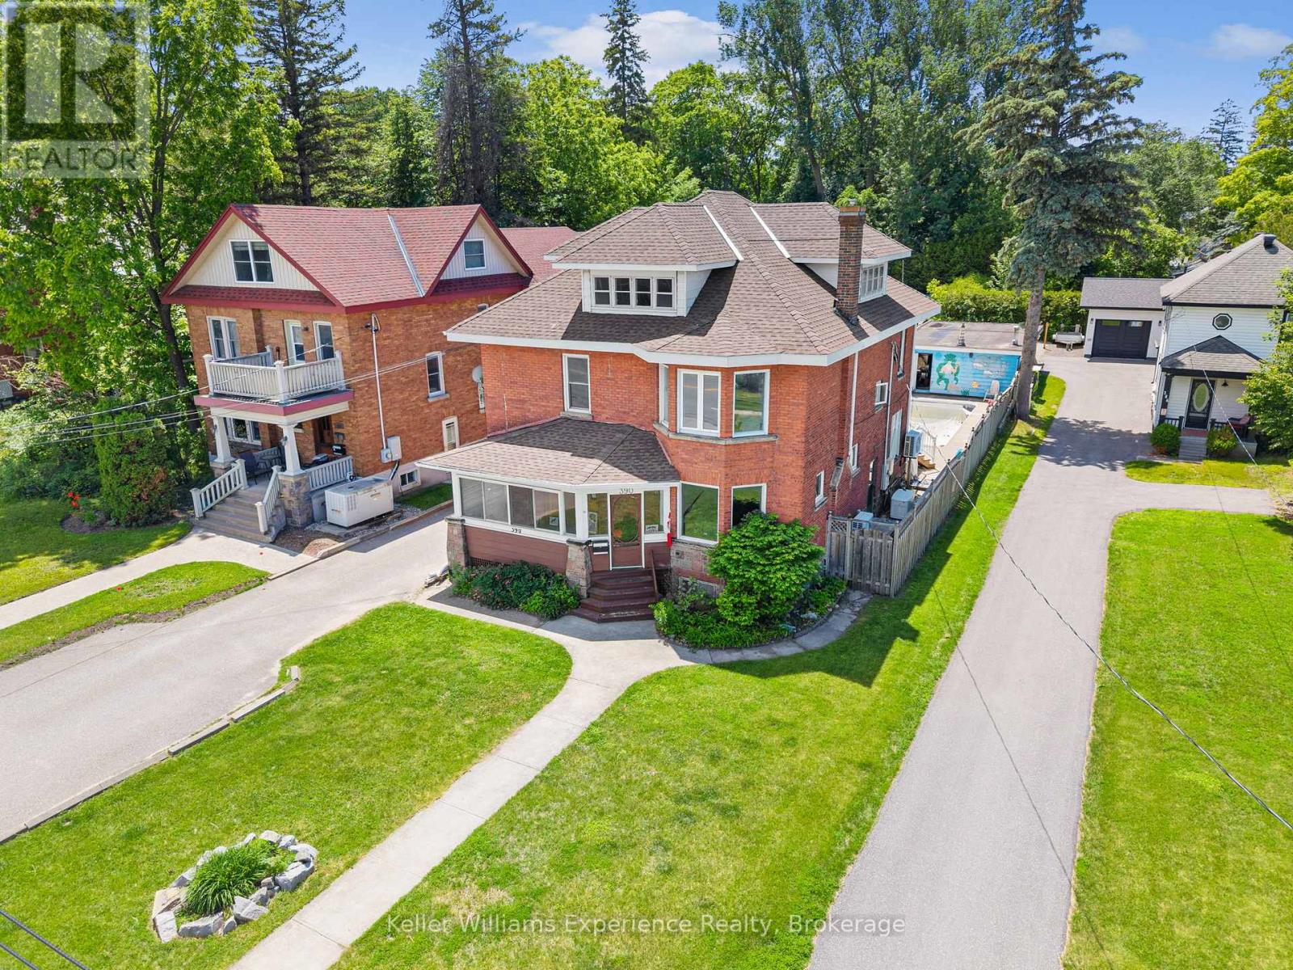
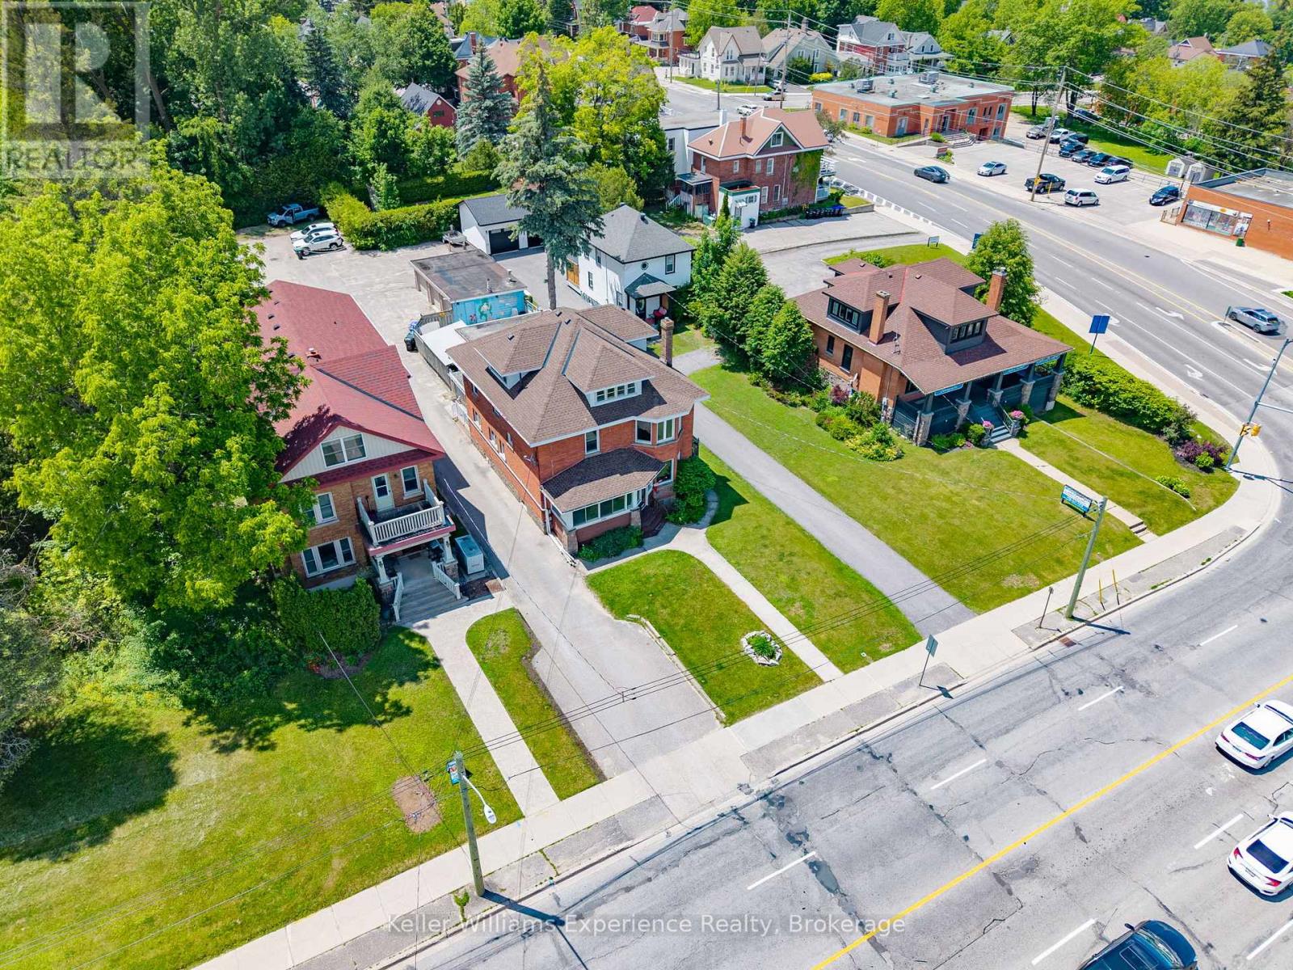
Eliminate your commute, grow your business, and build equity-all from one address.Welcome to 390 King Street, a rare opportunity to live and work under one roof in the heart of Midland. Ideal for entrepreneurs, professionals, and small business owners, this unique property offers the flexibility to operate your business while enjoying the comfort of home.Character-filled and spacious, the property has been thoughtfully improved with a newer roof, upgraded electrical, added insulation, fresh paint, and updated lighting. Outside, enjoy a private backyard retreat featuring an in-ground pool with a new liner being installed soon and a patio perfect for relaxing or entertaining.Conveniently located close to downtown, shopping, restaurants, and marinas, this is a unique opportunity to invest in a property that supports both your lifestyle and your business.
Map data © OpenStreetMap contributors
No open houses are scheduled for this home.
Can't make it? Request a private viewing.
| Bathroom | Main level | 2.22 x 1.52 m |
| Kitchen | Second level | 4.35 x 3.44 m |
| Primary Bedroom | Second level | 4.06 x 5.59 m |
| Other | Second level | 0.99 x 1.96 m |
| Sunroom | Second level | 5.71 x 2.92 m |
| Other | Third level | 7.95 x 4.93 m |
| Other | Third level | 2.93 x 5.37 m |
| Bathroom | Basement | 3.17 x 1.99 m |
| Other | Basement | 2.9 x 2.78 m |
| Laundry room | Basement | 2.53 x 3.03 m |
| Recreational, Games room | Basement | 4.19 x 7.28 m |
| Bedroom | Main level | 3.65 x 4.87 m |
| Bathroom | Second level | 1.85 x 2.76 m |
| Den | Main level | 3.03 x 3.45 m |
| Foyer | Main level | 3.43 x 1.52 m |
| Living room | Main level | 4.37 x 6.53 m |
| Office | Main level | 2.34 x 3.45 m |
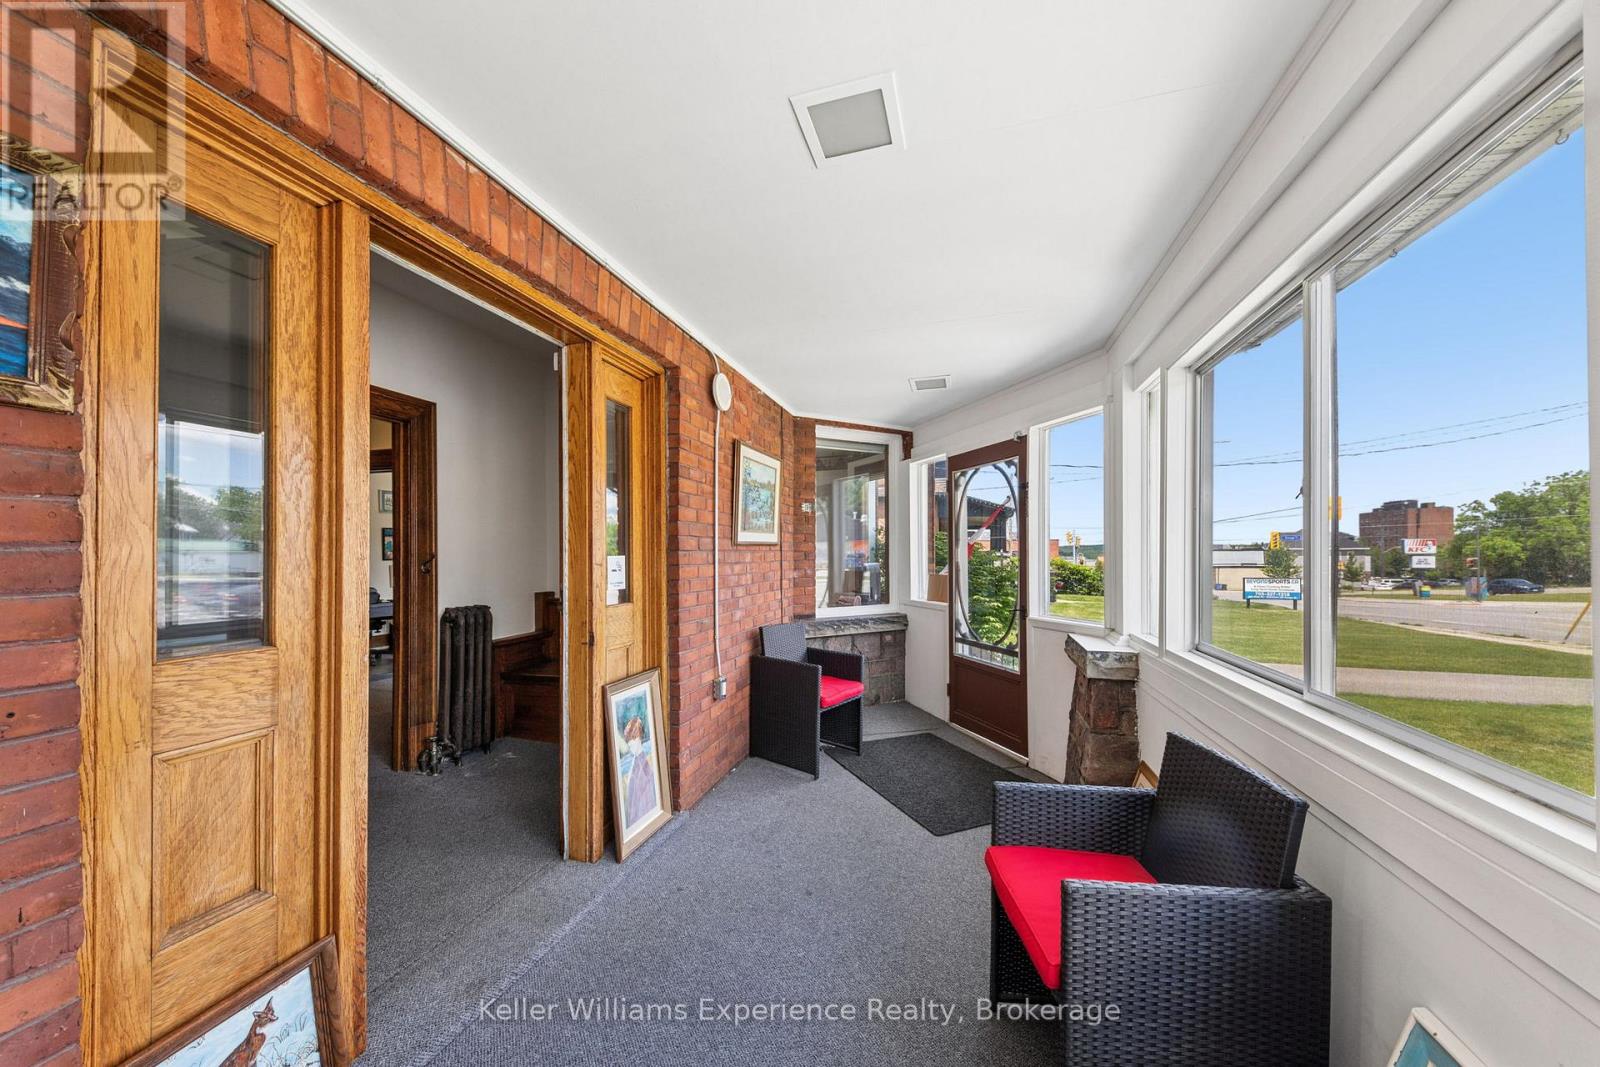
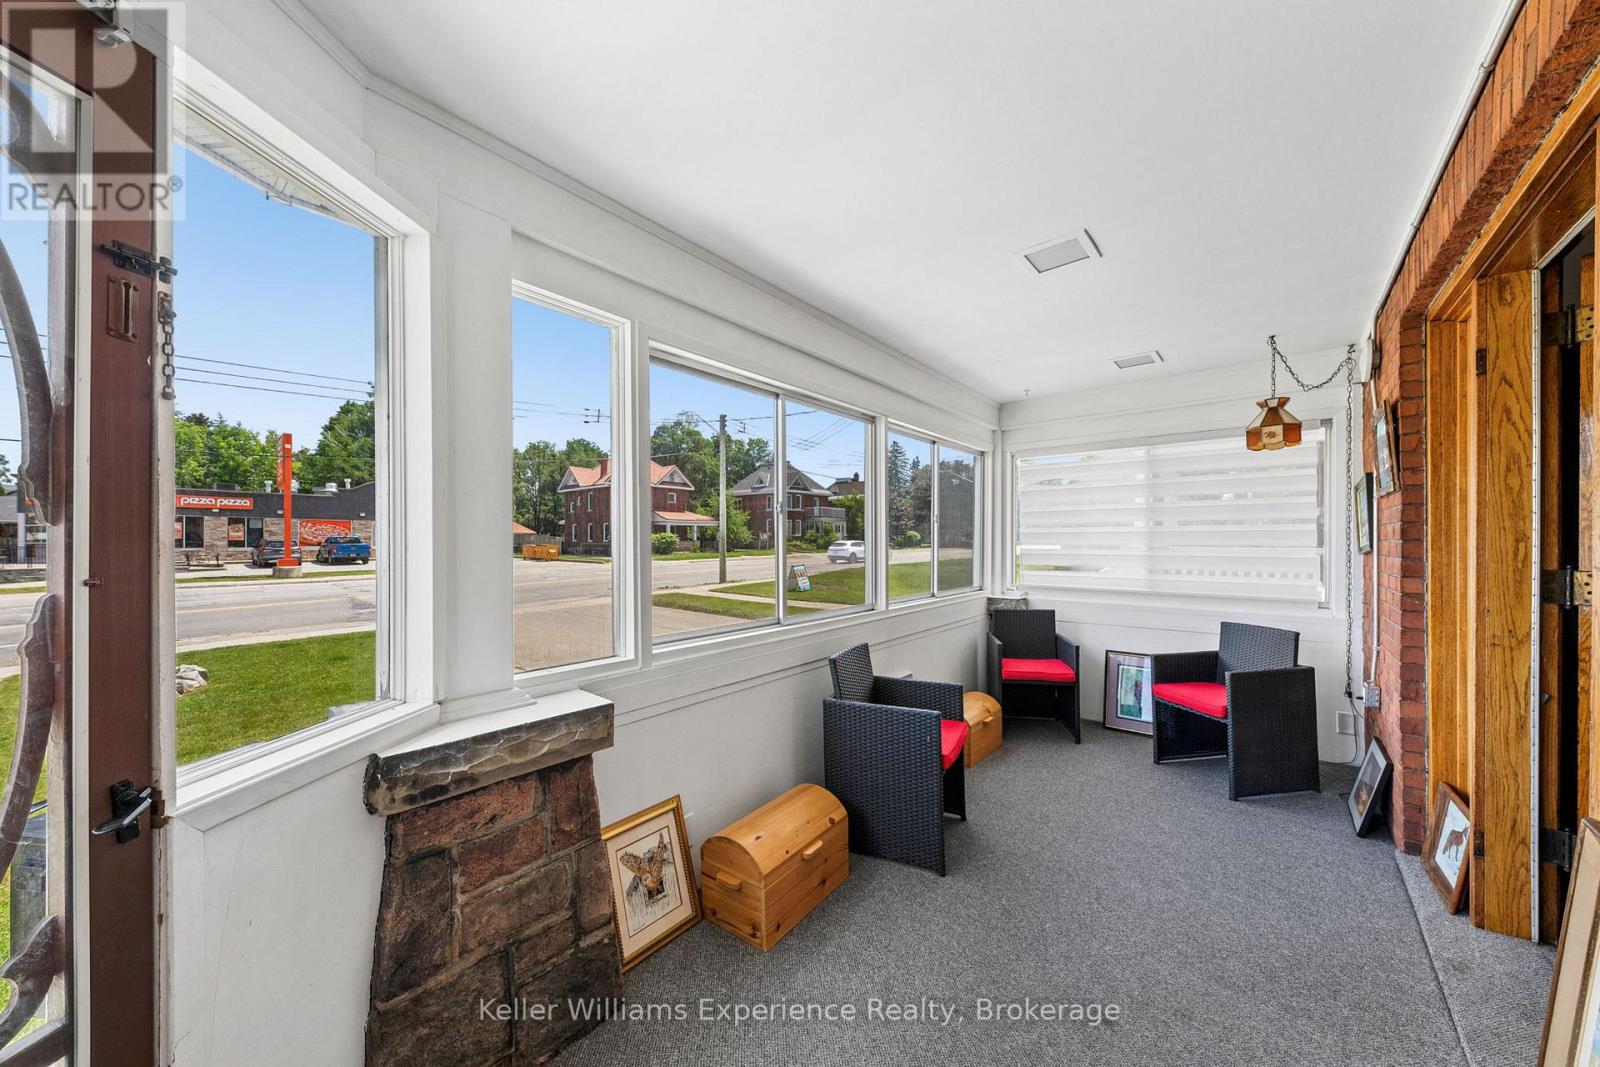
| Sunroom | Main level | 5.75 x 2.93 m |
| Sunroom | Main level | 5.75 x 2.12 m |
| Bedroom | Second level | 4.01 x 3.37 m |
| Bedroom | Second level | 3.64 x 4.25 m |