 For sale 50
$779,900
2+1 bed3 bath1,400–1,599 sq ft
383 Daventry Way #26
Kilworth, Middlesex Centre
1 month agoMLS® X13731650
RE/MAX ADVANTAGE SANDERSON REALTY
95 Allister Drive
Kilworth, Middlesex Centre, Ontario N0L1R0
For sale· Added
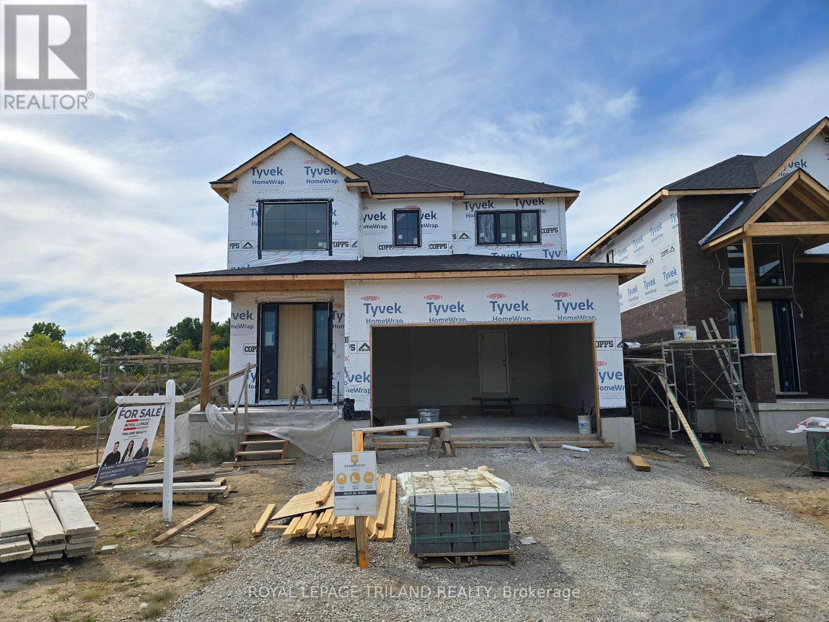
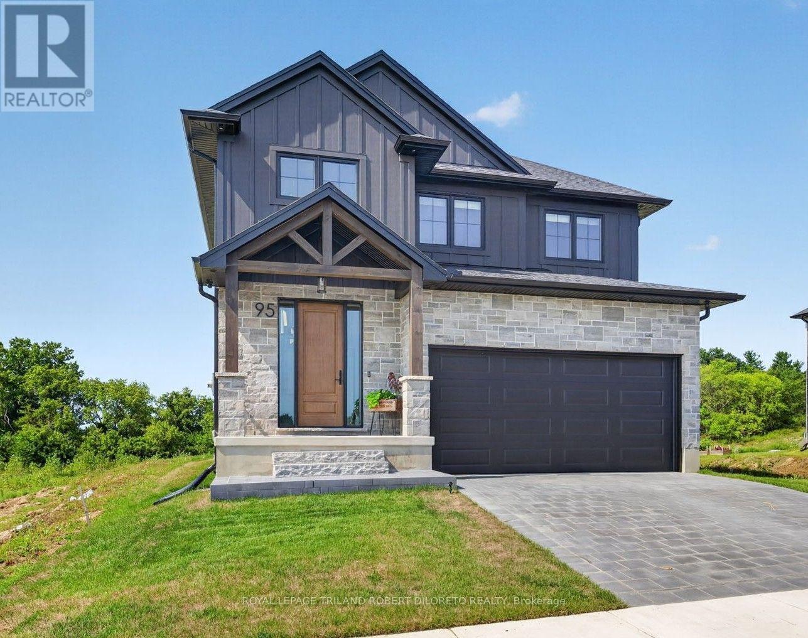
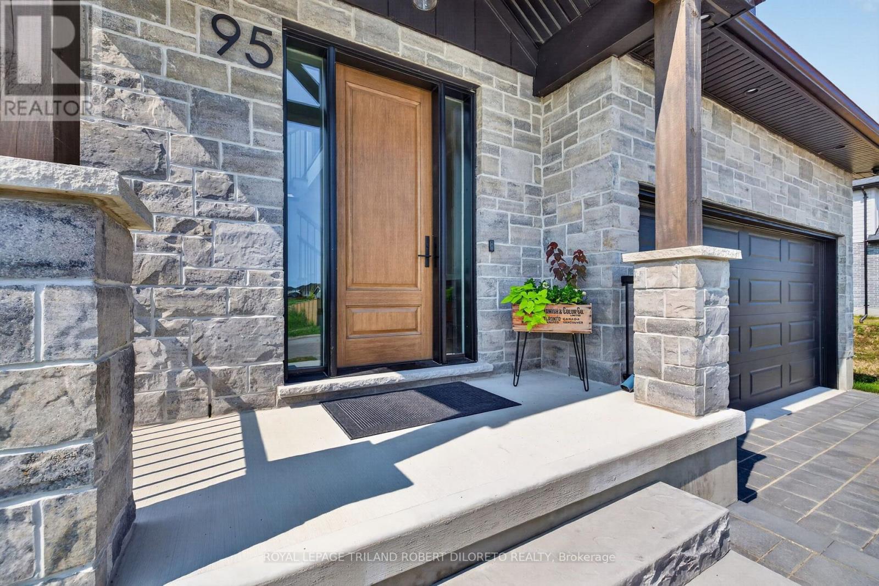
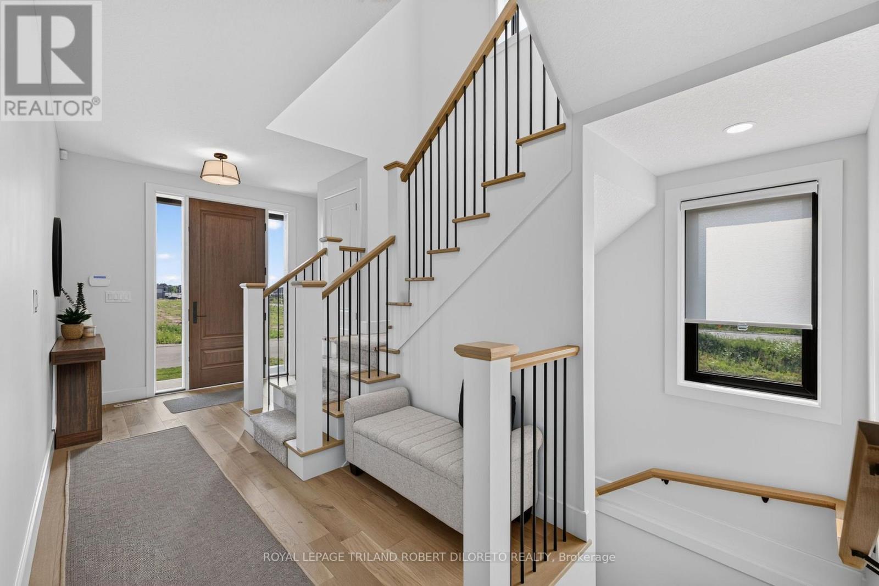
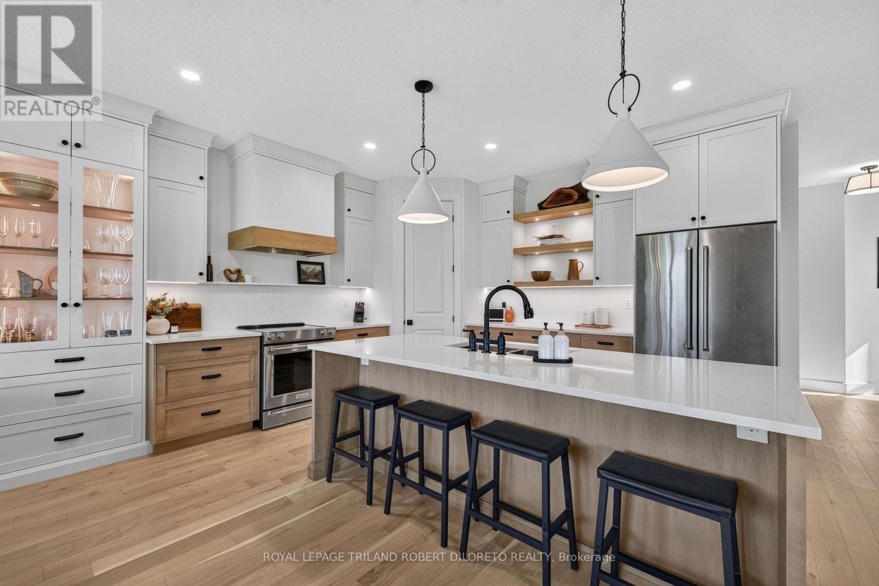
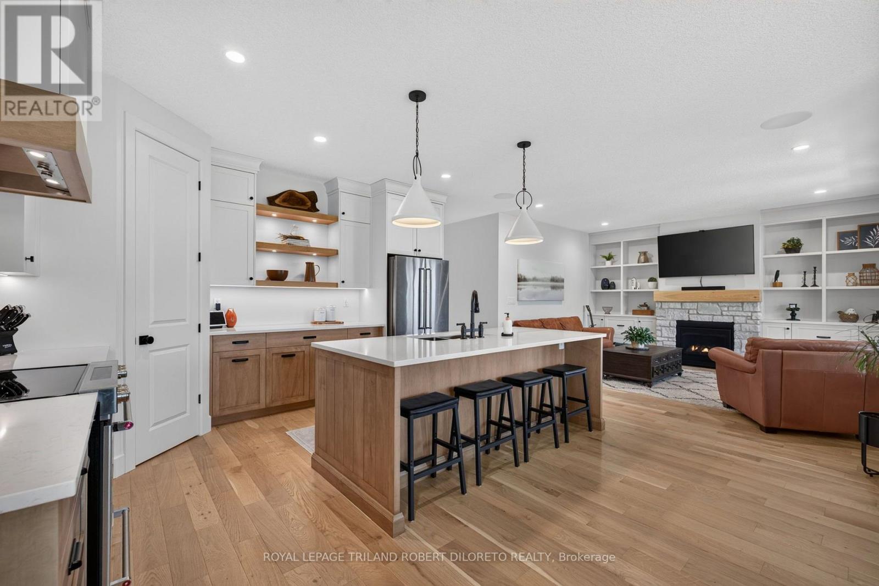
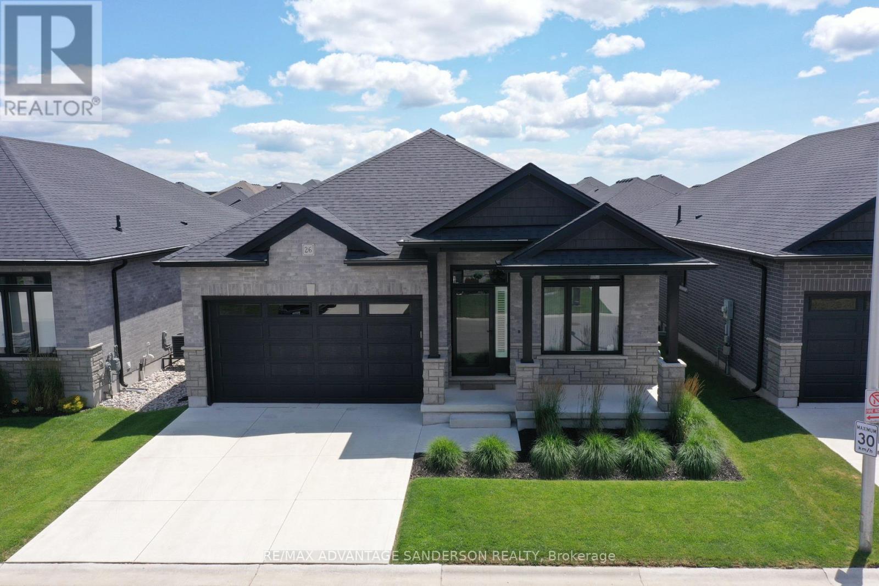
Brimming with exceptional customization & premium quality upgrades, this exquisite 4 Bedroom, 2.5 Bath, 1-year new home is in absolute move-in condition! Situated in upscale KILWORTH HEIGHTS WEST, this magazine quality home seamlessly blends timeless architecture with modern innovation & design. Features include: attractive curb appeal with paver stone drive, walkways & inviting covered front porch; total wow-filled interior with neutral décor; elegant light wood 5" plank floors on main + upper hallway; high-end, commercial grade & professionally designed & installed Smart Home technology throughout the interior & exterior of the home includes whole home Wi-Fi system, extensive security system & wiring for audio/video systems; 200amp service includes dedicated back-up power throughout; custom cabinetry/organizers throughout the home; main floor office; open concept main living areas boast incredible custom kitchen w/quartz countertops, appliances & awesome butler's pantry w/dedicated 20-amp circuits for small appliances; large west facing dining area opens to beautiful great room w/built-ins & gas fireplace all open to covered concrete patio w/BBQ gas line; main floor mudroom; beautiful upper level features convenient laundry room w/washer & dryer, stylish & spacious bedrooms + 2 baths (under-cabinet lighting with occupancy sensors in the bathrooms & walk-in closet provide both convenience & energy efficiency). Need more space? Then check out the unspoiled lower level w/high ceilings, large egress windows, rough-in bath & thoughtfully oriented for clear span future family room complete with media wiring. Enjoy living in this Fabulous upscale new community within walking distance to all shopping services, new Catholic elementary school, community centre, hockey arenas + short drive to golf courses and London! Why bother with cookie cutter homes when you can have superior level of design, features & construction. Fast possession available. Be in for the holidays!
Map data © OpenStreetMap contributors
No open houses are scheduled for this home.
Can't make it? Request a private viewing.
| Laundry room | Second level | 1.93 x 3.26 m |
| Bedroom 2 | Second level | 3.61 x 3.89 m |
| Bedroom 3 | Second level | 3.67 x 3.02 m |
| Office | Main level | 2.91 x 3.37 m |
| Primary Bedroom | Second level | 5.43 x 5.35 m |
| Kitchen | Main level | 6.6 x 4.36 m |
| Mud room | Main level | 1.74 x 2.53 m |
| Foyer | Main level | 1.9 x 3.13 m |
| Bedroom 4 | Second level | 3.73 x 3 m |