 For sale 50
$599,900
3+1 bed2 bath700–1,100 sq ft
70 Maxine Court
Kilworth, Middlesex Centre
1 month agoMLS® X13770974
RE/MAX ADVANTAGE SANDERSON REALTY
58 Meredith Drive
Ilderton, Middlesex Centre, Ontario N0M2A0
For sale· Added
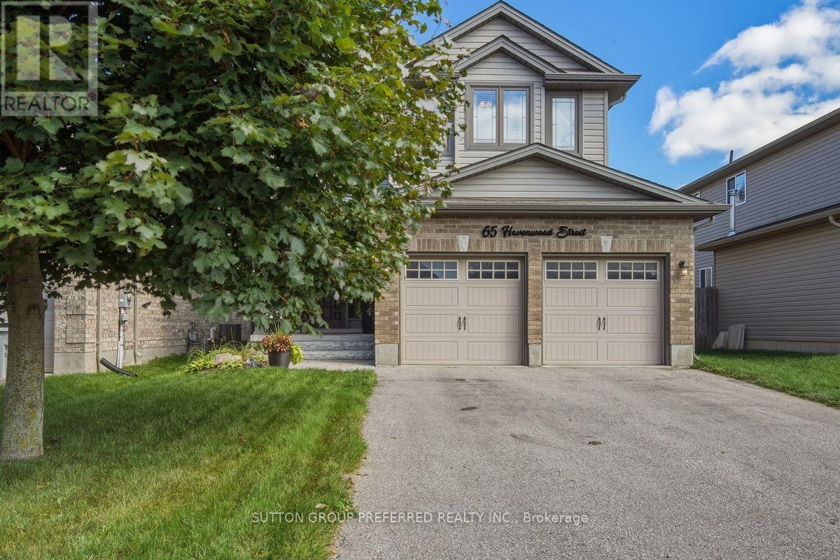
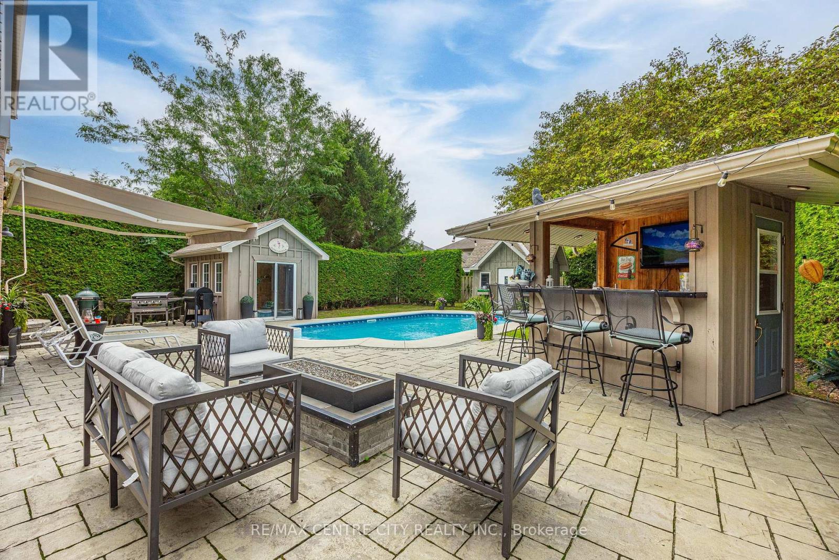
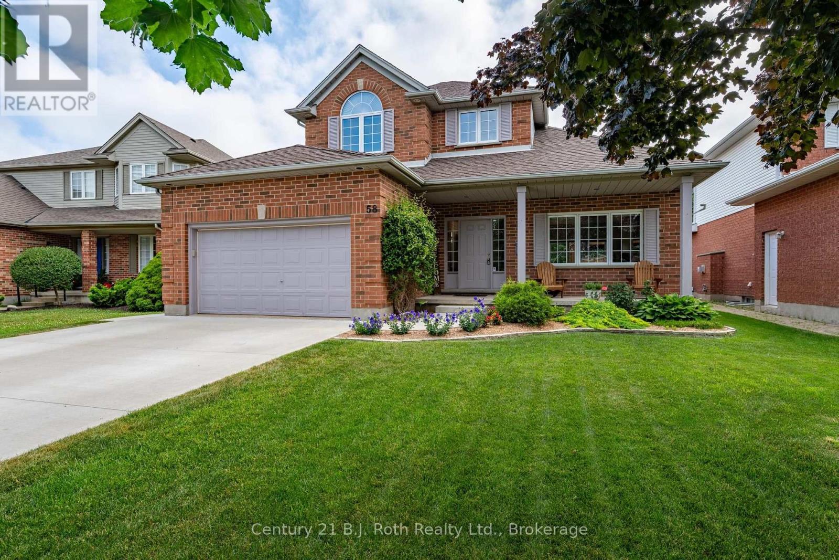
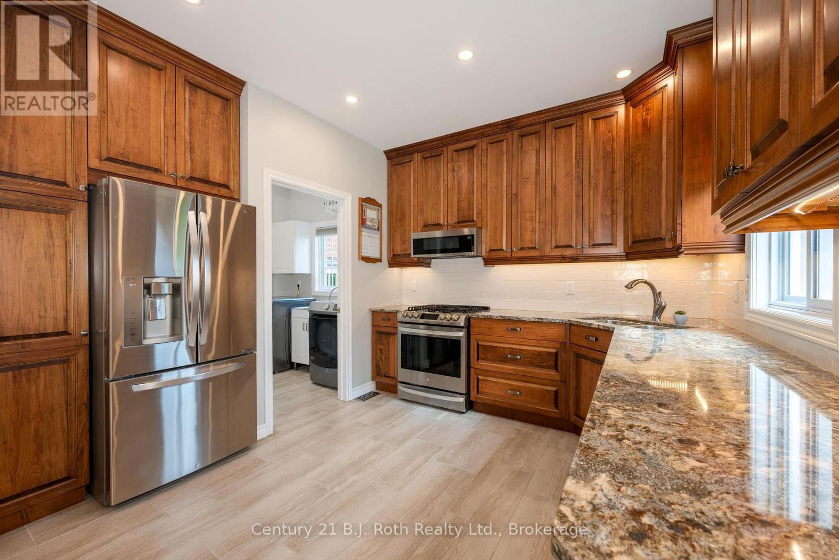
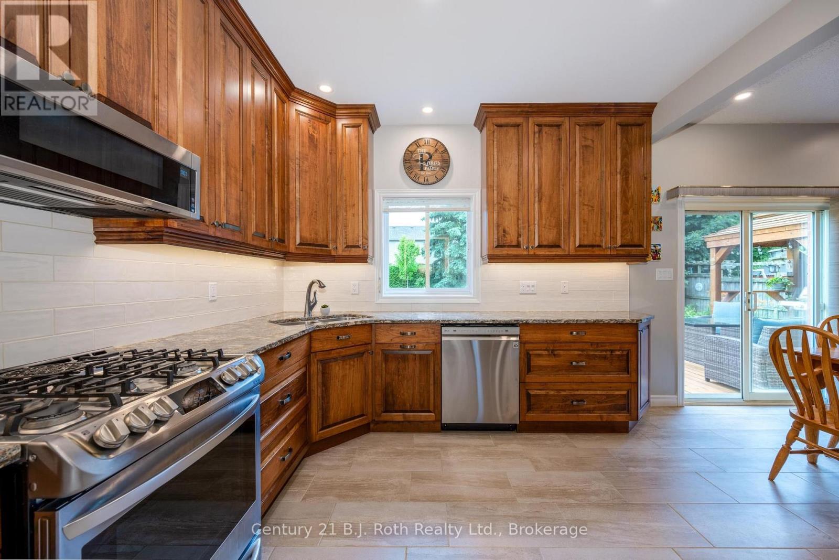
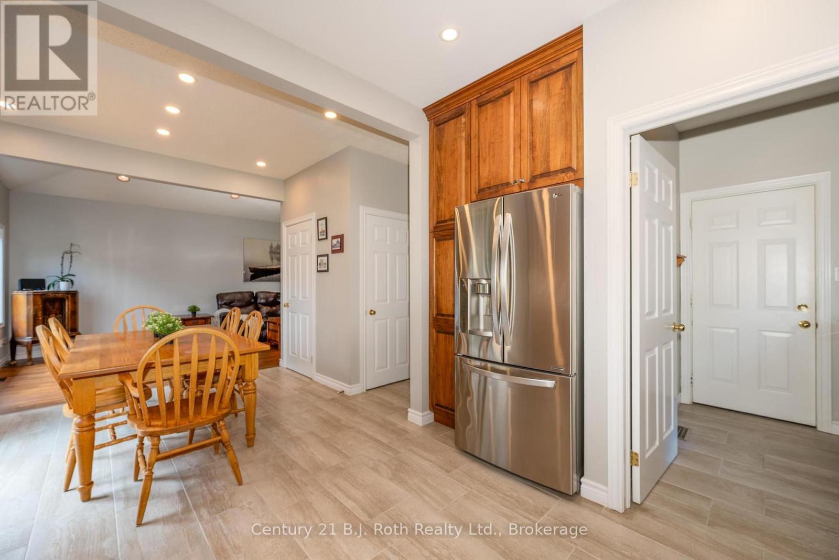
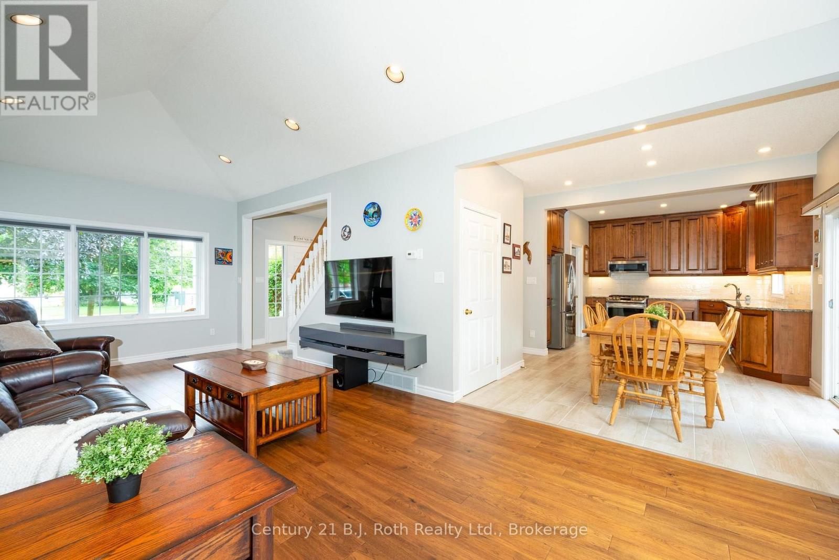
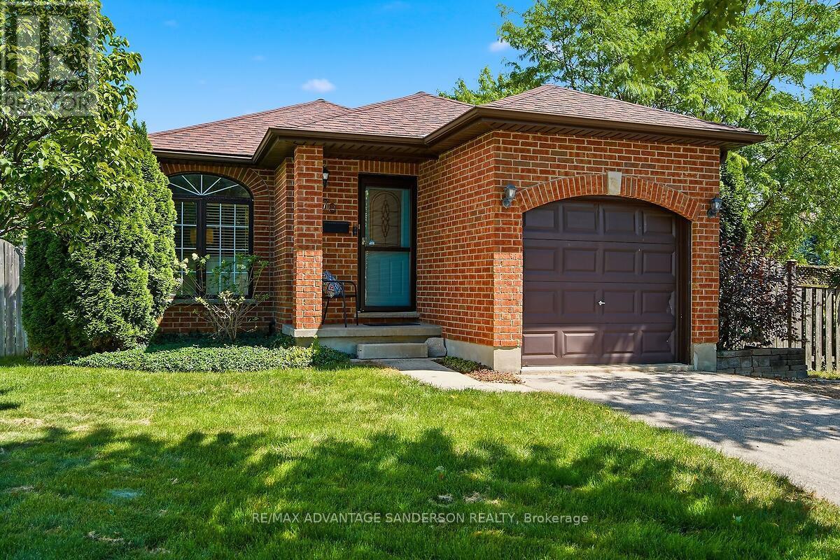
Welcome to this beautifully maintained 3+1 bedroom, 2 1/2 bath home, perfectly situated on a quiet street in the family-friendly community of Ilderton, just 10 minutes from London. Pride of ownership is evident throughout this move-in ready home. The updated kitchen is the heart of the home, featuring Cambria quartz countertops, a ceramic backsplash, full-height cabinetry, and a pantry with convenient pull-out shelves. Updated flooring adds a fresh, modern touch, while the functional layout includes main floor laundry with inside access to the spotless attached garage, a convenient 2-piece bath, and central vacuum. Step outside to a beautifully landscaped backyard designed for entertaining and relaxing, complete with a spacious deck, custom BBQ bar, mature trees, and a custom storage shed. It's the perfect place to enjoy summer evenings with family and friends. Families will appreciate the exceptional location with a park entrance directly across the street, school bus pickup nearby, and Oxbow Public School only minutes away. Offering the charm of small-town living with easy access to London, this lovingly cared-for home is ready to welcome its next family. Don't miss this fantastic opportunity!
Map data © OpenStreetMap contributors
No open houses are scheduled for this home.
Can't make it? Request a private viewing.
| Bedroom | Upper Level | 4.26 x 3.42 m |
| Bathroom | Basement | 2.89 x 2.69 m |
| Utility room | Basement | 3.42 x 2.08 m |
| Recreational, Games room | Basement | 7.46 x 3.35 m |
| Bedroom 2 | Upper Level | 3.12 x 2.76 m |
| Bedroom 3 | Upper Level | 3.12 x 2.71 m |
| Bathroom | Upper Level | 1.39 x 1.37 m |
| Living room | Main level | 7.69 x 3.47 m |
| Kitchen | Main level | 6.37 x 2.99 m |
| Bathroom | Main level | 1.39 x 1.37 m |
| Laundry room | Main level | 2.1 x 1.9 m |
| Foyer | Main level | 2.79 x 1.7 m |
| Bedroom 4 | Basement | 3.27 x 2.84 m |