 For sale 50
$779,900
2+1 bed3 bath1,400–1,599 sq ft
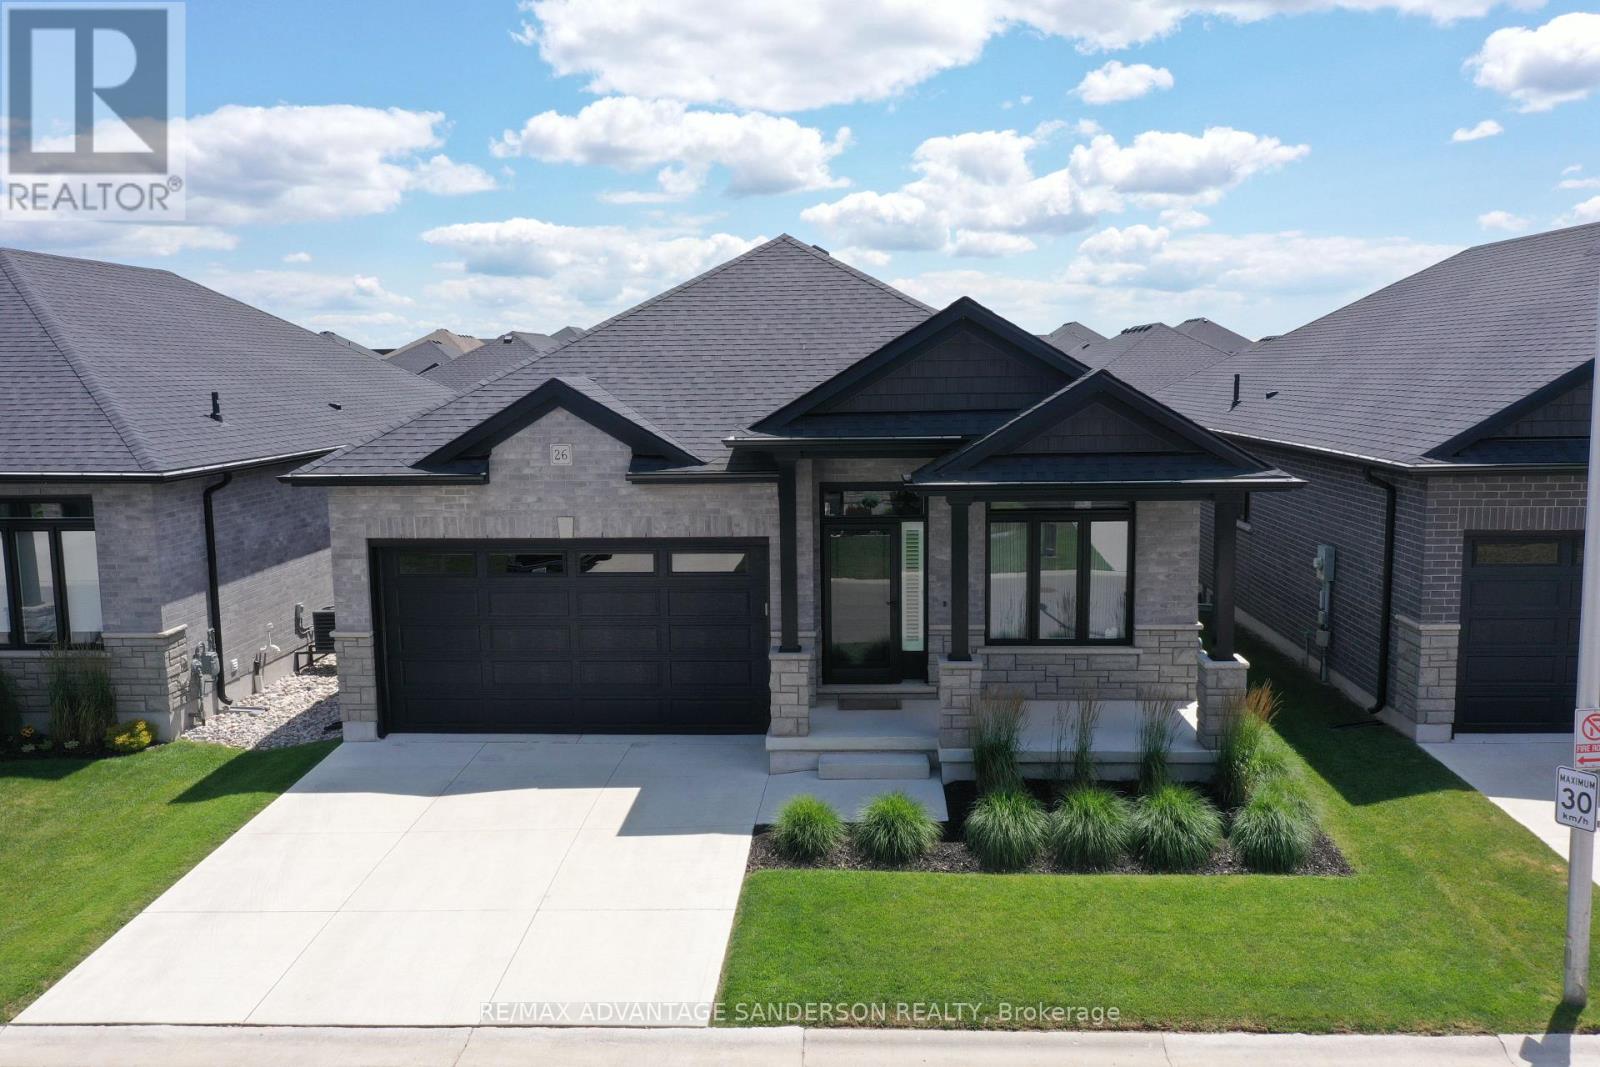
383 Daventry Way #26
Kilworth, Middlesex Centre
1 month agoMLS® X13731650
RE/MAX ADVANTAGE SANDERSON REALTY
174 Timberwalk Trail
Ilderton, Middlesex Centre, Ontario N0M2A0
For sale· Added
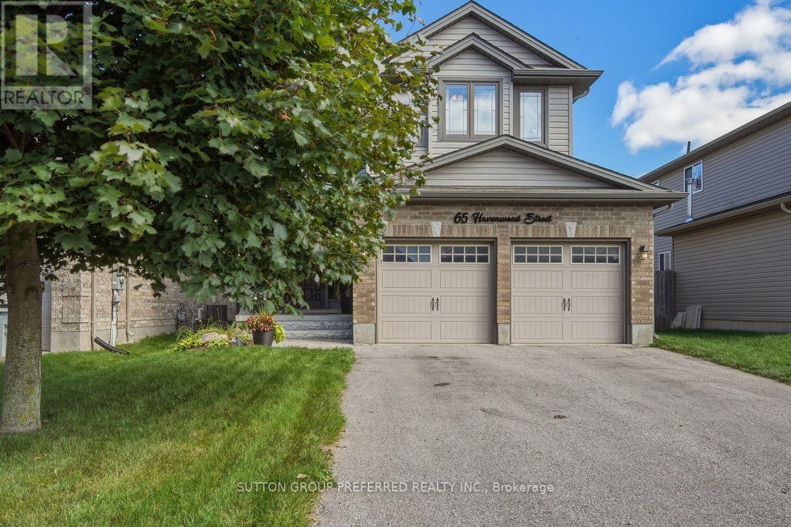
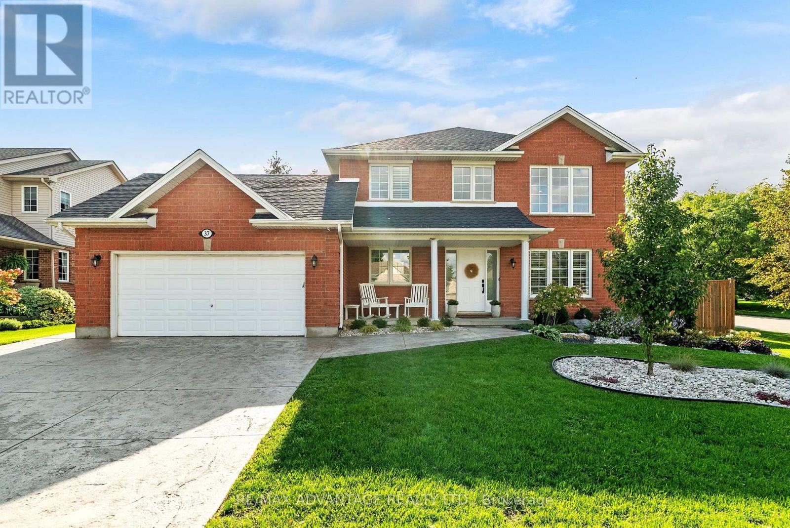
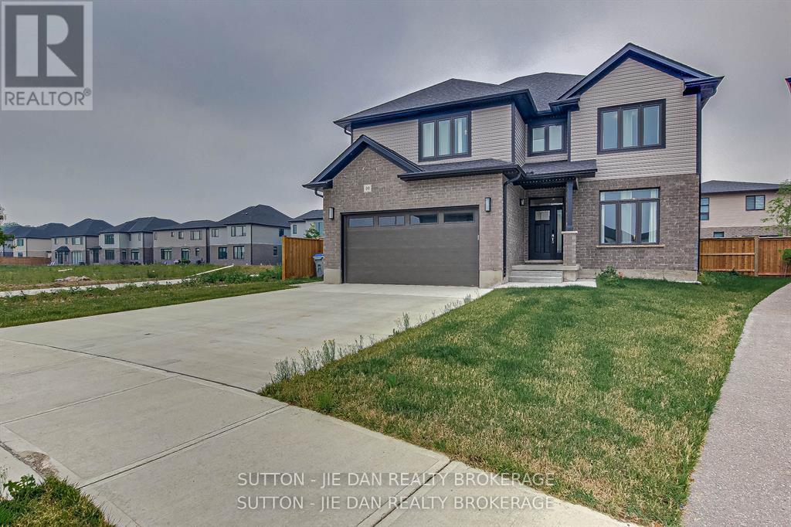
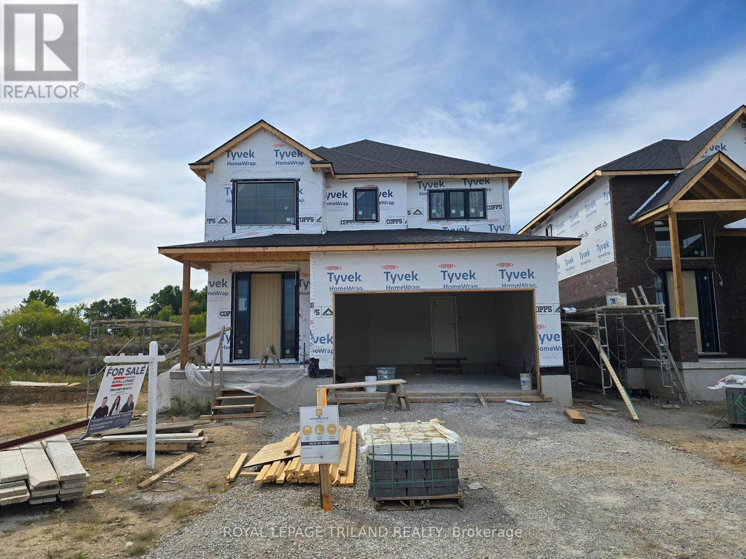
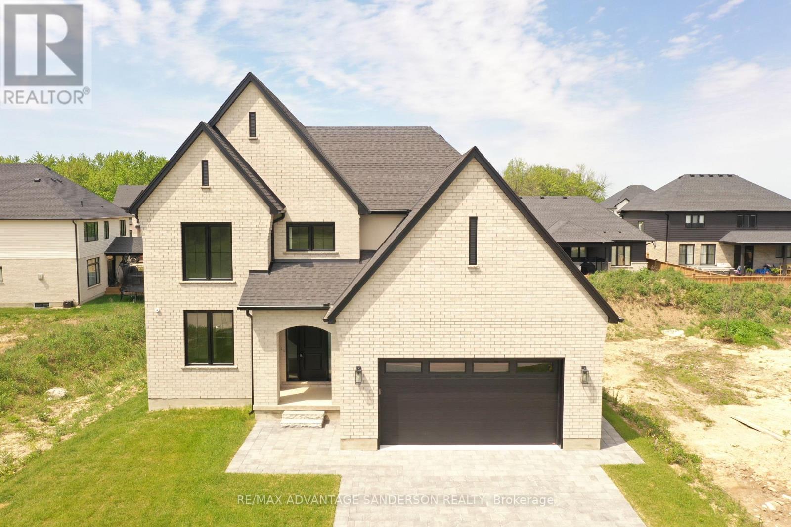
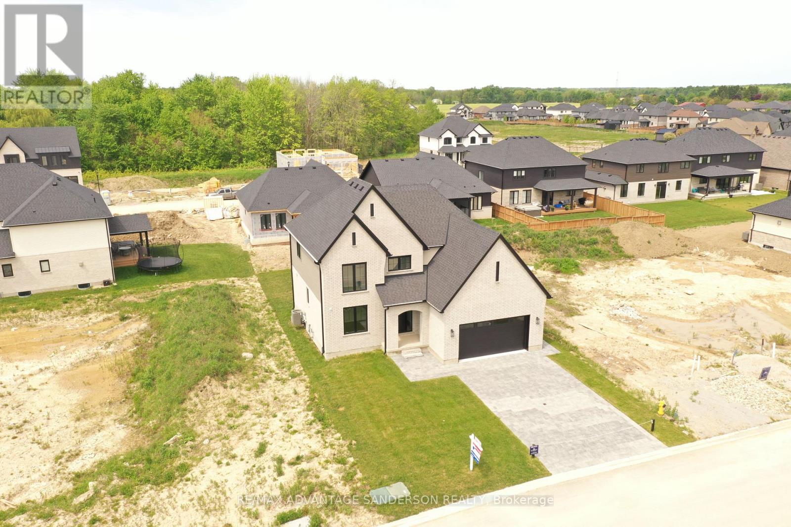
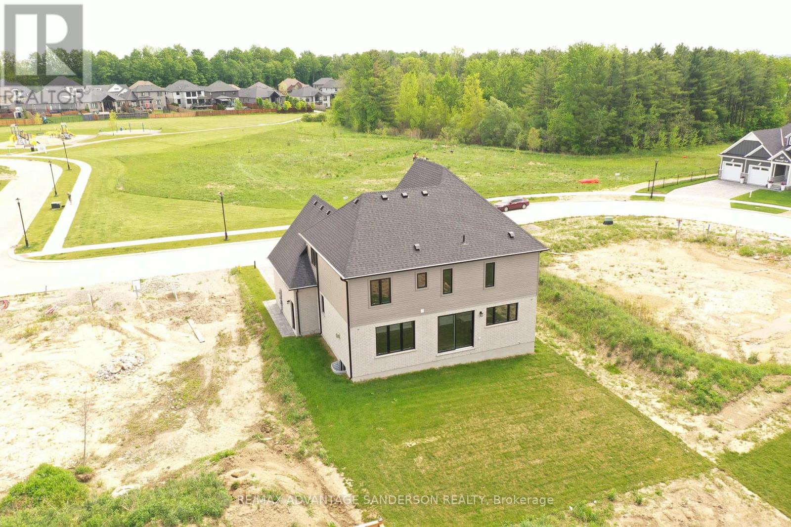
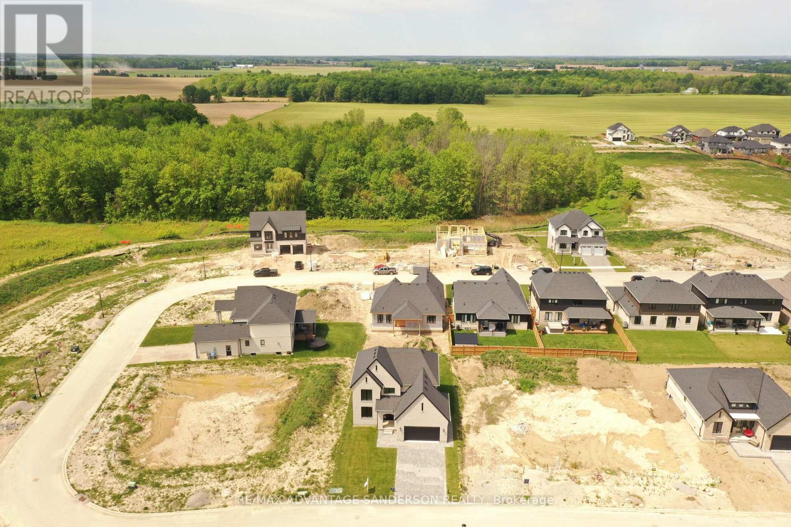
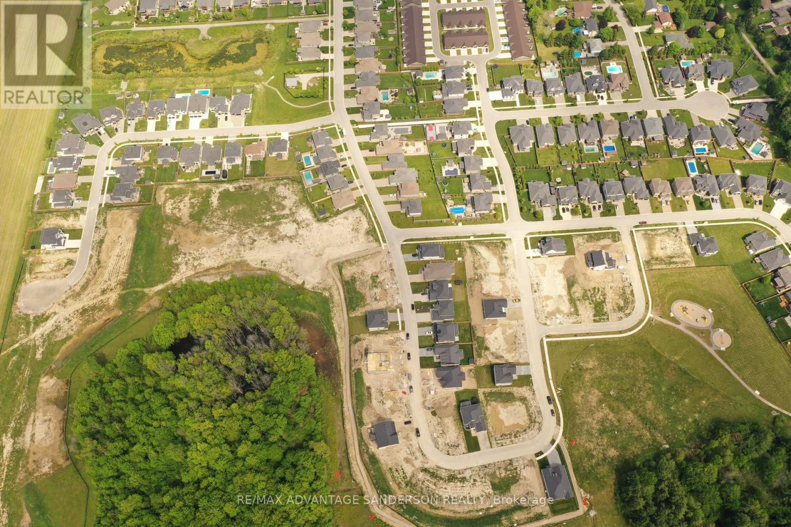
Brand new incentive: $20,000 cashback or credit (Development Charge rebate). QUICK CLOSING AVAILABLE ON THIS BEAUTIFUL STANDING LOADED SPEC HOME. MODEL HOMES OPEN FOR VIEWING IN ILDERTON SAT & SUN 2-4PM. 243 Songbird Lane Model Home is open for viewing by appointment as well as 174 Timberwalk Trail by appt. (This is lot # 12) Ilderton's premiere home builder Marquis Developments is awaiting your custom home build request. We have several new building lots that have just been released in Timberwalk and other communities. Timberwalk's final phase is sure to please and situated just minutes north of London in sought after Ilderton close to schools, shopping and all amenities. A country feel surrounded by nature! This home design is approx 2354 sf and featuring 4 bedrooms and 2.5 bathrooms and loaded with beautiful Marquis finishings! Bring us your custom plan or choose one of ours! Pricing is subject to change.
Map data © OpenStreetMap contributors
Eastern time. Can't make it? Request a private viewing.
| Dining room | Main level | 3.47 x 3.38 m |
| Kitchen | Main level | 3.66 x 4.08 m |
| Eating area | Main level | 3.05 x 4.08 m |
| Great room | Main level | 4.66 x 4.08 m |
| Primary Bedroom | Second level | 4.02 x 3.99 m |
| Bedroom 2 | Second level | 3.26 x 3.78 m |
| Bedroom 3 | Second level | 4.27 x 3.63 m |
| Bedroom 4 | Second level | 3.47 x 3.66 m |