 For sale 50
$1,100,000
4+2 bed4 bath2,500–3,000 sq ft
148 Salisbury Drive
Birr, Middlesex Centre
5 months agoMLS® X13132514
ROYAL LEPAGE TRILAND REALTY
17 Arrowwood Path
Ilderton, Middlesex Centre, Ontario N0M2A0
For sale· Added
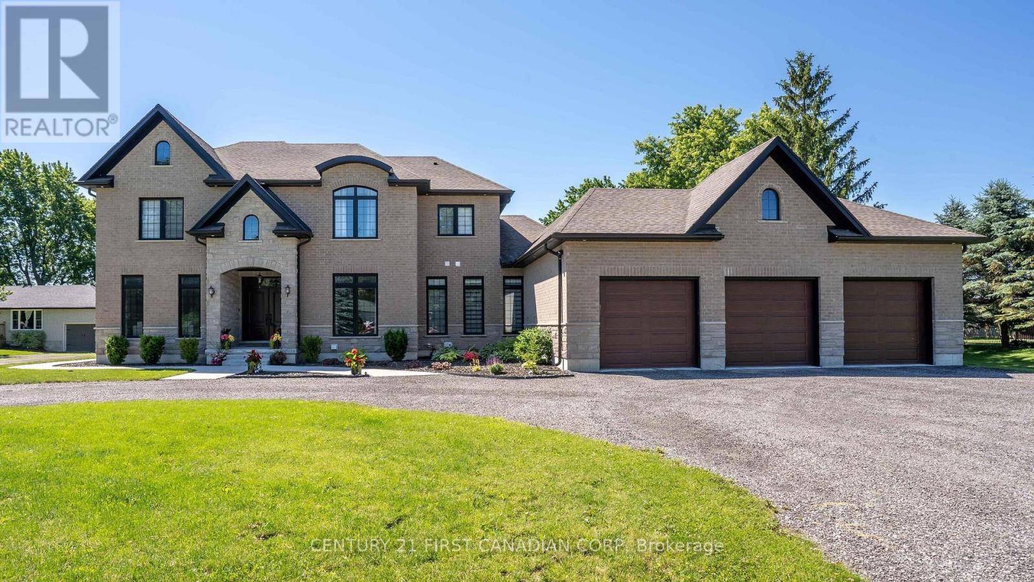
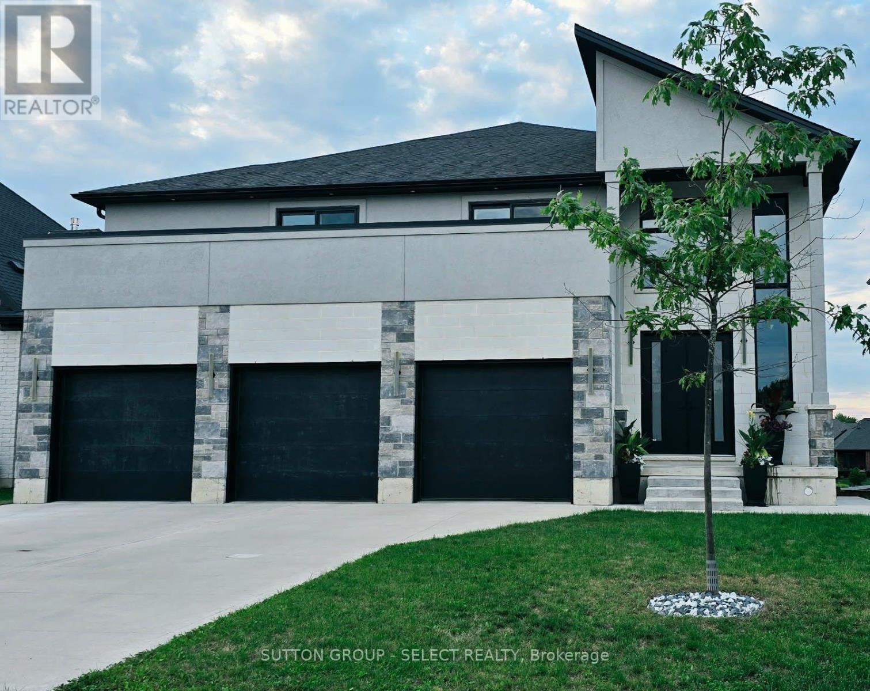
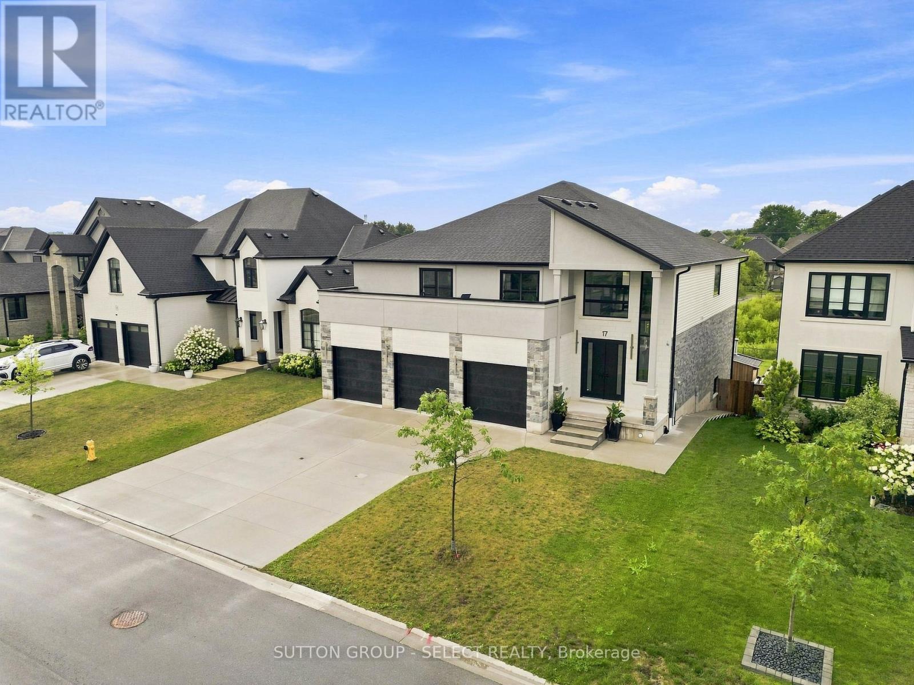
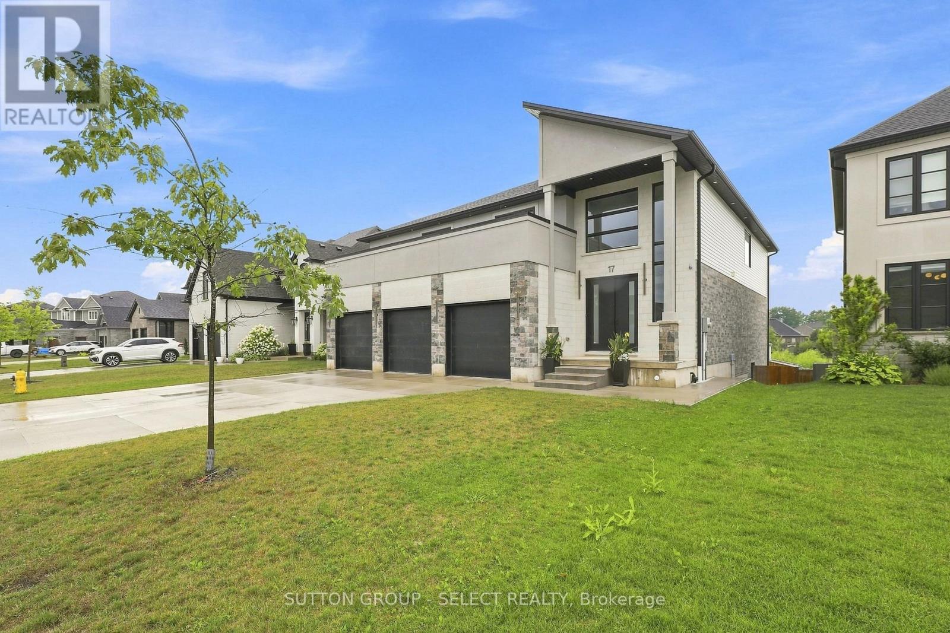
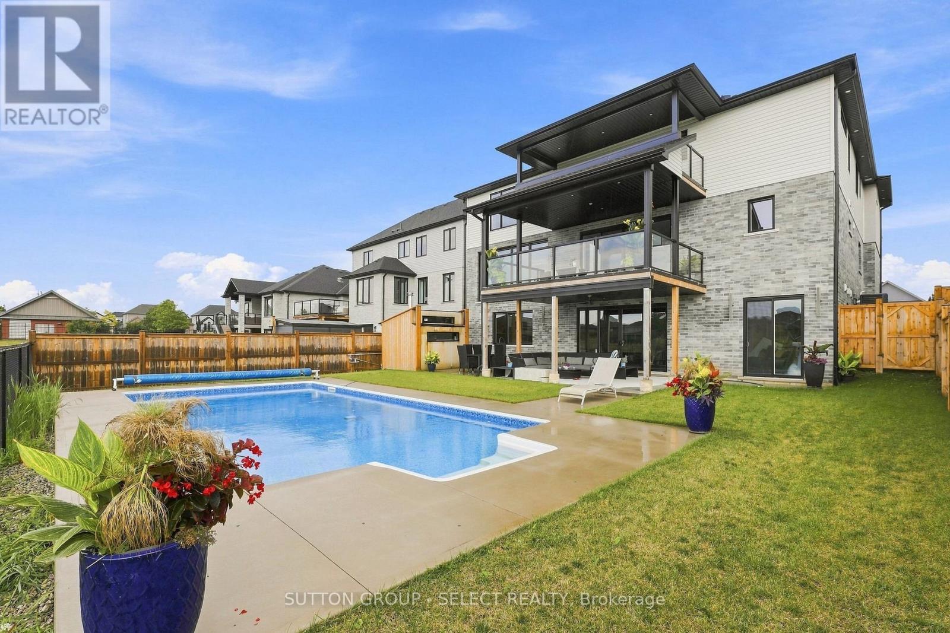
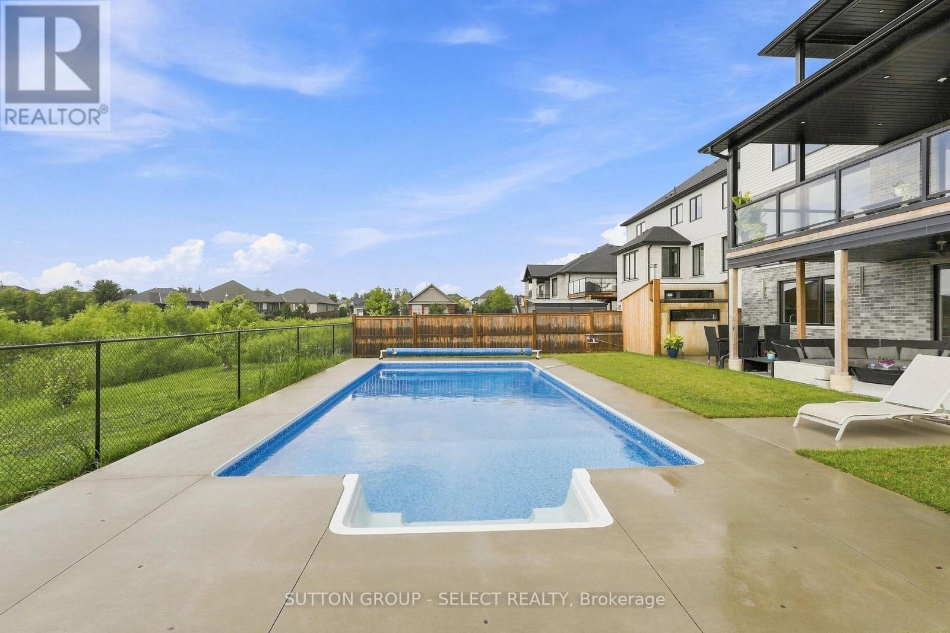
Welcome to your dream home in Ilderton - 10 min drive from London to a coveted family neighbourhood. Offering more than 4,400 sq. ft. including convenient SEPARATE stair entrance from garage to lower level, this exceptional residence harmonizes luxury with nature. A soaring 18-ft entry ceiling, expansive windows, and covered patios and terraces create a seamless indoor-outdoor lifestyle while showcasing breathtaking panoramic views of Timberwalk Pond. With no rear neighbours and direct access to scenic walking trails, this is a truly rare offering. Complete with a walkout lower level, 3-car garage, oversized mudroom, 4 bedrooms, 5 bathrooms, and a backyard oasis with an inground heated swimming pool, this home delivers elegance at every turn.Open-concept main floor is anchored by a chef-inspired gourmet kitchen with an expansive island, built-in stainless appliances, a double-sided fireplace, and an impressive butler's pantry, ideal as a second kitchen. Sliding doors from the kitchen open to a covered patio, perfect for refined al fresco dining and relaxed entertaining.The upper level overlooking both the great room and dining area includes laundry room and features 4 bedrooms, including two with walk-in closets and Jack-and-Jill bathrooms, along with an oversized 4-piece bath complete with a separate shower and private water closet. The luxurious primary suite is a private sanctuary with spectacular pond views, its own covered terrace, his-and-hers walk-in closets, and a 6-piece ensuite with soaker tub, dual vanities, and private water closet.The walkout lower level, extends the living space outdoors, opening directly to a beautifully designed backyard with a 16' x 32' in-ground heated pool and pool house. A finished bathroom is already in place, with rough-in plumbing and connections ready to customize the remaining space with an additional kitchen and bedrooms. This remarkable home offers sophisticated modern design in an unparalleled setting.
Map data © OpenStreetMap contributors
No open houses are scheduled for this home.
Can't make it? Request a private viewing.
| Great room | Main level | 5.82 x 5.21 m |
| Laundry room | Second level | 2.46 x 1.98 m |
| Bathroom | Main level | 1.24 x 2.16 m |
| Bathroom | Second level | 3.62 x 1.85 m |
| Bathroom | Second level | 4.84 x 3.07 m |
| Bathroom | Second level | 3.08 x 4.51 m |
| Bathroom | Basement | 2.13 x 2.43 m |
| Dining room | Main level | 3.35 x 5.21 m |
| Kitchen | Main level | 3.35 x 5.36 m |
| Pantry | Main level | 1.92 x 7.65 m |
| Mud room | Main level | 3.87 x 2.46 m |
| Foyer | Main level | 2.43 x 3.38 m |
| Primary Bedroom | Second level | 4.84 x 6.73 m |
| Bedroom 2 | Second level | 3.68 x 3.99 m |
| Bedroom 3 | Second level | 4.3 x 3.69 m |
| Bedroom 4 | Second level | 4.11 x 4.93 m |