 For sale 50
$644,900
4 bed2 bath2,000–2,500 sq ft
23032 Highbury Avenue North
Bryanston, Middlesex Centre
14 days agoMLS® X13839916
CENTURY 21 FIRST CANADIAN CORP
144 Stephen Moore Drive
Kilworth, Middlesex Centre, Ontario N0L1R0
For sale· Added
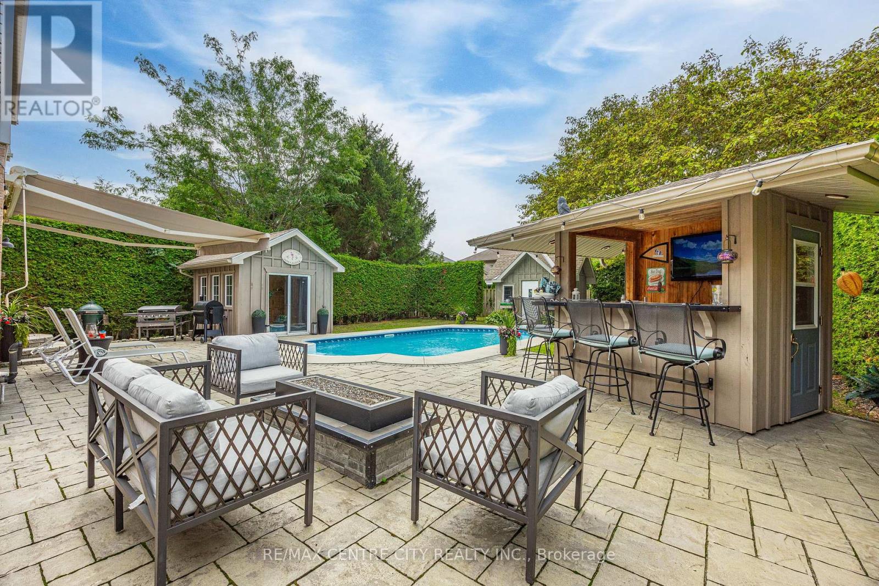
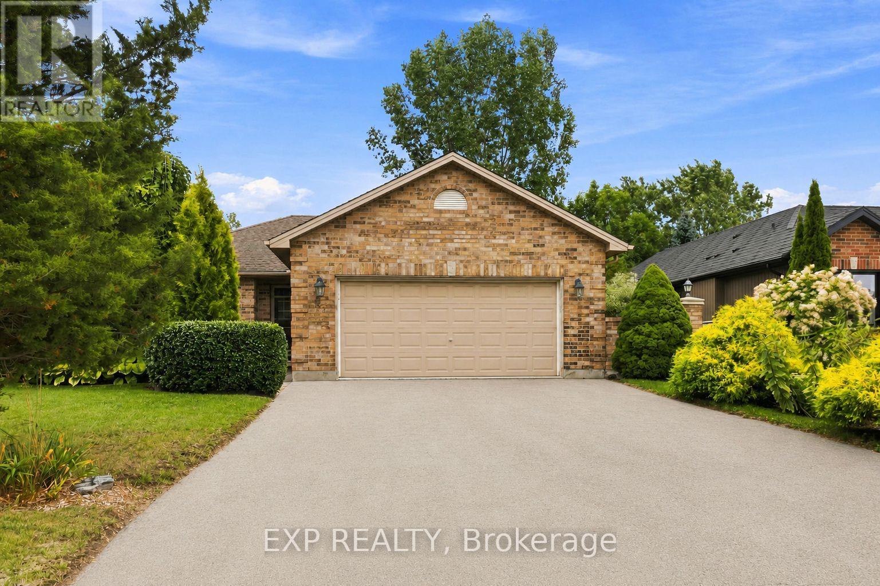
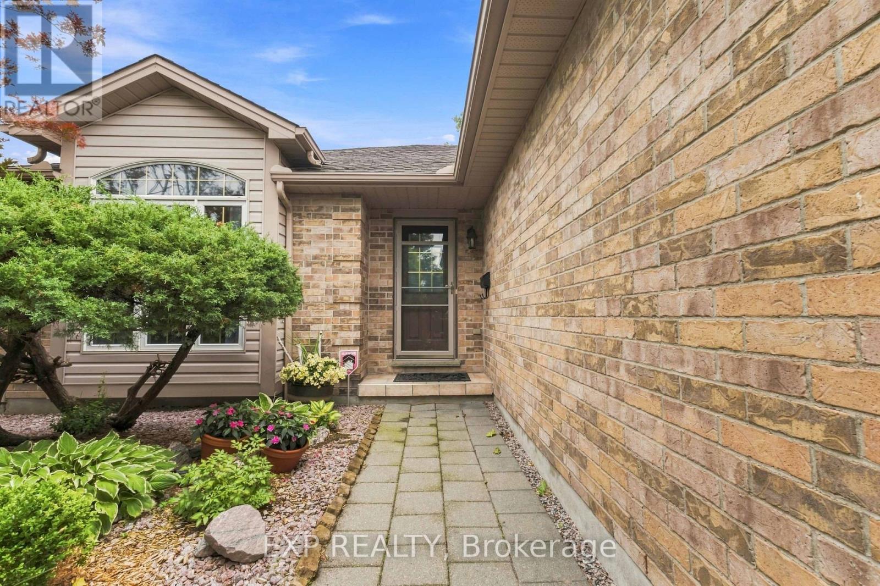
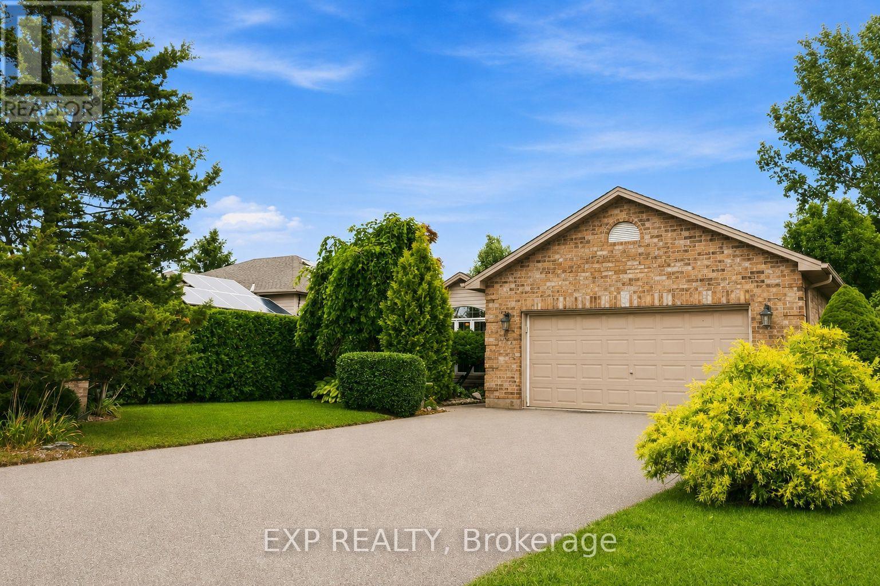
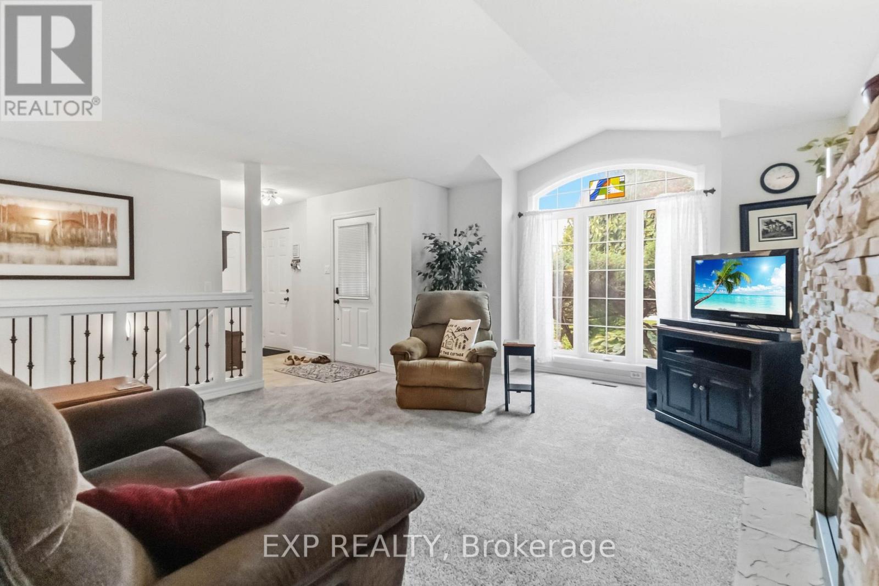
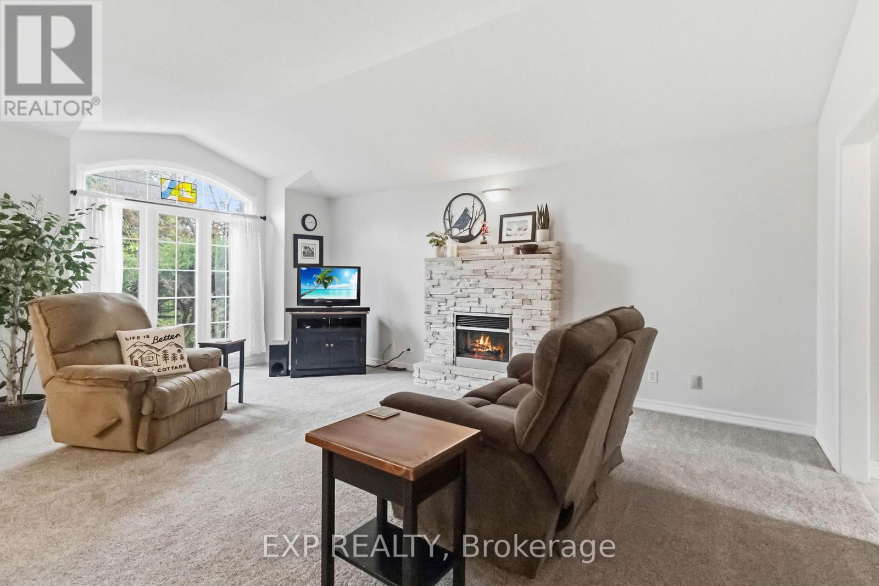
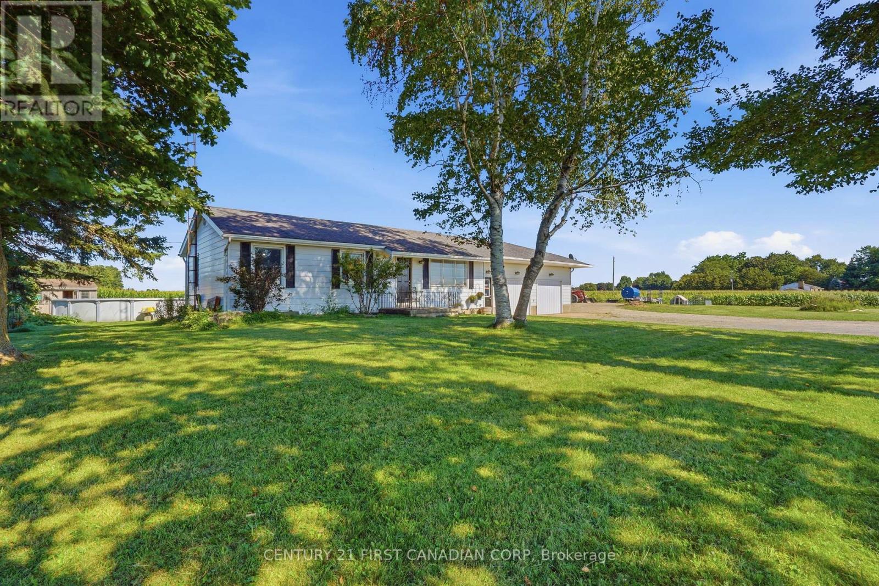
Located in a highly desirable and well-established area of Kilworth, this comfortable 3+1 bedroom, 2 bathroom bungalow sits on a large lot offering privacy with mature landscaping and plenty of room for outdoor home enjoyment. The main floor features an oversized two-car garage, a living room with a vaulted ceiling, and spacious kitchen and dining area with access to a large deck in the private backyard. The three main-floor bedrooms are conveniently located on the same level as the living room and kitchen, along with a 3-piece bathroom.The fully finished basement provides additional living space, including a large recreation room with gas fireplace, an additional bedroom, a 3 piece bathroom, as well as spacious laundry and storage rooms.The fully fenced backyard provides excellent privacy on a large lot and has been lovingly landscaped and maintained, featuring a mix of mature trees, ornamental grasses, and perennial gardens. The sliding door off the kitchen provides access to a large deck to enjoy the backyard and a gas hookup for the BBQ. There are gates to access the backyard on both sides of the house and a storage shed. Kilworth is a highly desirable area located just west of London and provides quick and convenient access into London and to highway 402. There is an attached over sized double car garage with a large driveway that provides 4 spacious parking spots. Kilworth has excellent schools, access to local retail shopping, and parks and trails close to the Thames River. There are community parks located down the road and a new Catholic elementary school is currently being built. The home is also just a few minutes from everyday amenities, including a daycare, grocery and retail stores, medical and dental services, pharmacies, restaurants and the Middlesex Centre Recreation Complex which includes hockey arenas, a library and the YMCA. Don't miss your opportunity to own this wonderful home in Kilworth and become a part of this desirable community.
Map data © OpenStreetMap contributors
No open houses are scheduled for this home.
Can't make it? Request a private viewing.
| Sep 20, 2026 | $775,000 | ▼ $50,000 |
| Sep 6, 2026 | $825,000 | First recorded price |
Price changes since Sep 6, 2026.
| Living room | Ground level | 4.64 x 5.7 m |
| Other | Basement | 1.48 x 2.95 m |
| Bathroom | Basement | 2.4 x 3.97 m |
| Kitchen | Ground level | 3.56 x 3.51 m |
| Dining room | Ground level | 2.41 x 3.51 m |
| Primary Bedroom | Ground level | 4.07 x 3.94 m |
| Bedroom 2 | Ground level | 3.03 x 3.23 m |
| Bedroom 3 | Ground level | 2.95 x 3.23 m |
| Bathroom | Ground level | 2.28 x 2.18 m |
| Recreational, Games room | Basement | 5.19 x 7.07 m |
| Bedroom 4 | Basement | 5.15 x 2.95 m |
| Laundry room | Basement | 4.64 x 3.97 m |