 For sale 50
$579,900
2 bed2 bath
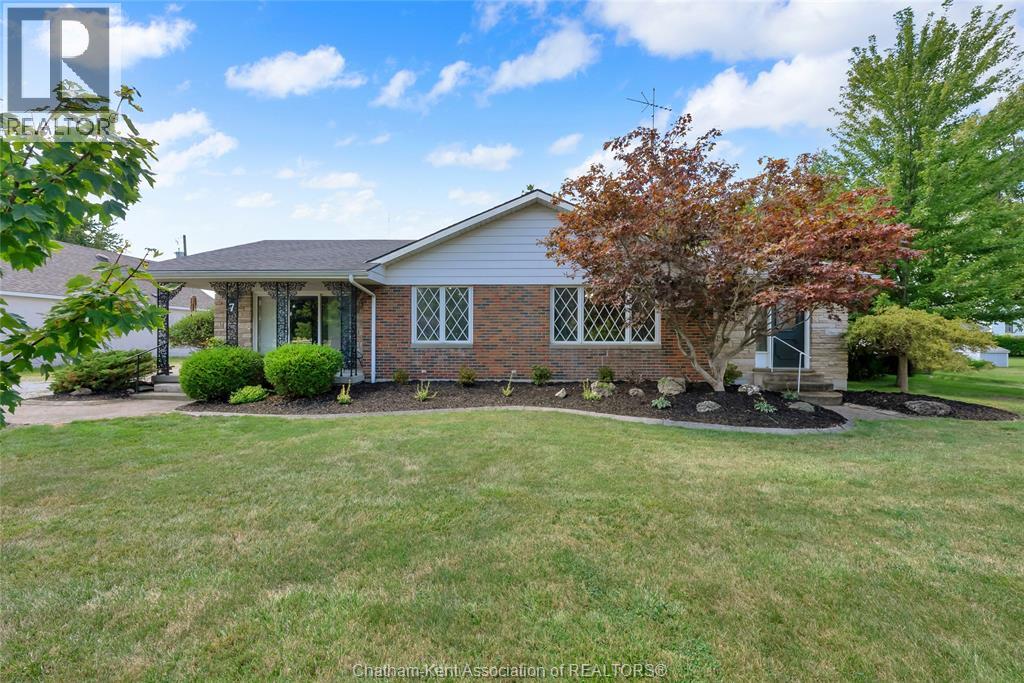
7 Sullivan Street
Merlin
1 month agoMLS® 26021012
Royal LePage Peifer Realty Inc. (Tilbury)
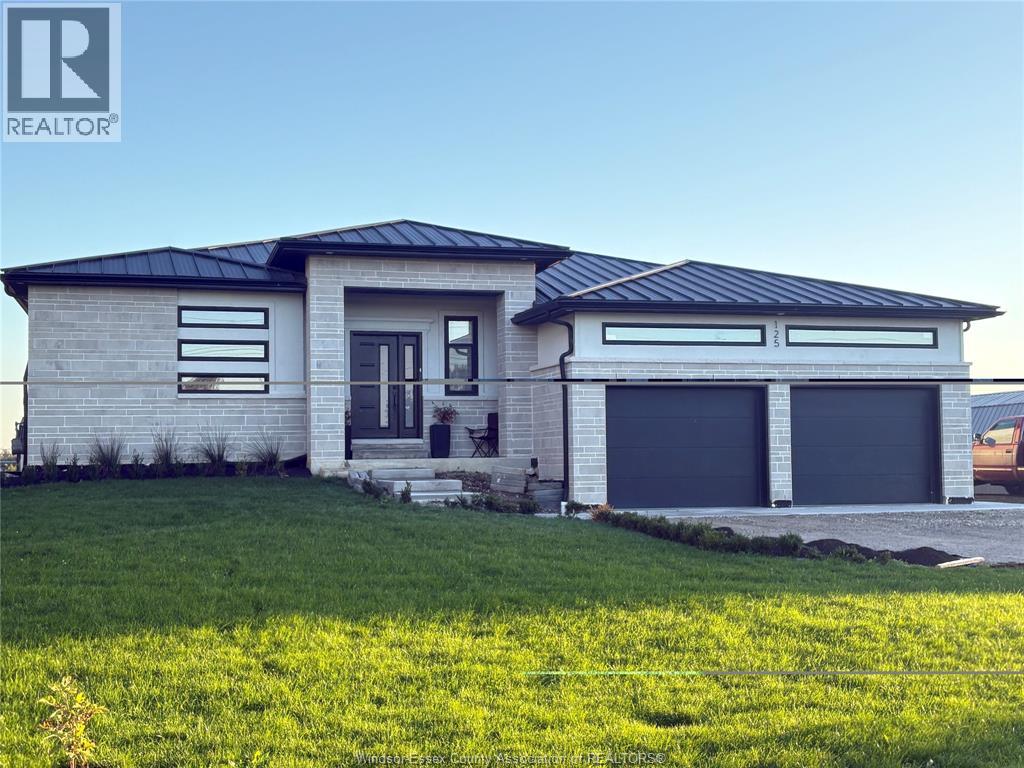
125 William Street
Merlin, Ontario N0P1W0
For sale· Added
Custom built ICF built home on 95' frontage lot featuring large open concept kitchen/dining/family room. Two-toned kitchen cupboards with large island, built in fridge/freezer, walk in pantry and seating for the family. Patio door off the family room opens to a space ready for your tailored 10’ x 25’ covered deck.. This home offers 5 bedrooms, 2 full bathrooms and the potential for rental income in the lower level with separate entrance and built in kitchen. Oversized main bathroom features exquisite soaker tub and separate shower. Other carefully thought out features include motion sensored closet lighting, plenty of pot lights (dimmable) and hot water on demand. Enjoy your steel roof for years to come! Expansive two car garage with electric car charging station and high ceilings ready for shelving for ample storage. Make this your country oasis your next home with no rear neighbours!
Map data © OpenStreetMap contributors
No open houses are scheduled for this home.
Can't make it? Request a private viewing.
| Utility room | Lower level | — |
| 4pc Bathroom | Lower level | — |
| Bedroom | Lower level | — |
| Bedroom | Lower level | — |
| Bedroom | Lower level | — |
| Family room | Lower level | — |
| 4pc Bathroom | Main level | — |
| Laundry room | Main level | — |
| Bedroom | Main level | — |
| Primary Bedroom | Main level | — |
| Living room | Main level | — |
| Eating area | Main level | — |
| Kitchen | Main level | — |