 For sale 43
$385,000
3 bed1 bath1,012 sq ft
22644 Merlin Road
Merlin
19 days agoMLS® 26022813
ROYAL LEPAGE PEIFER REALTY(BLEN) Brokerage
105 Aberdeen Street
Merlin, Ontario N0P1W0
For sale· Added
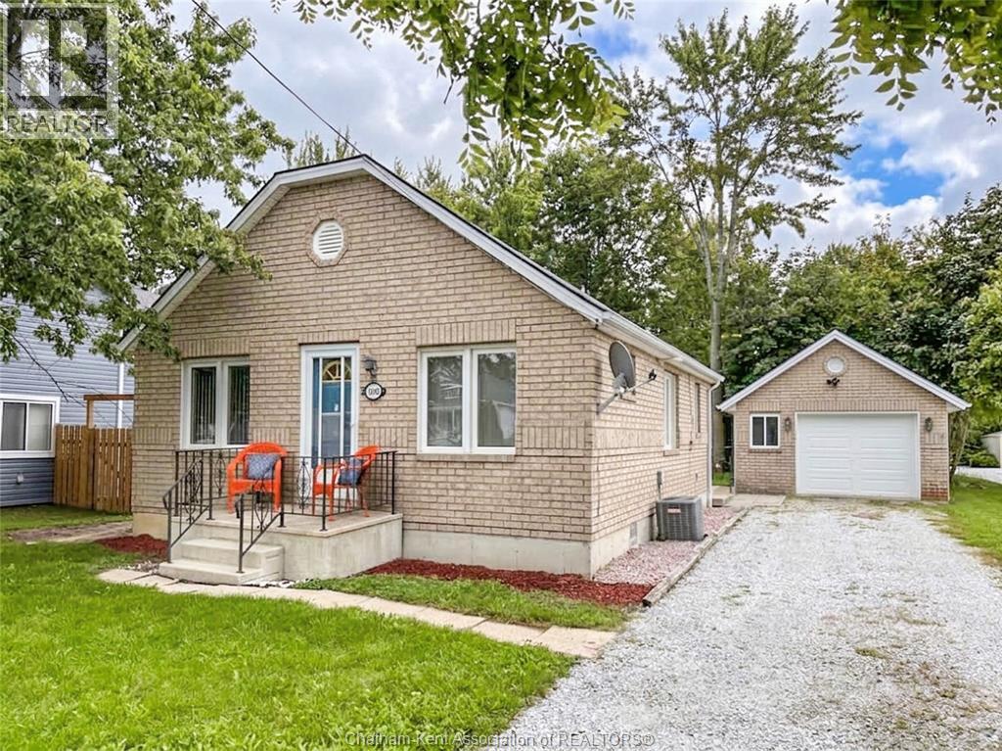
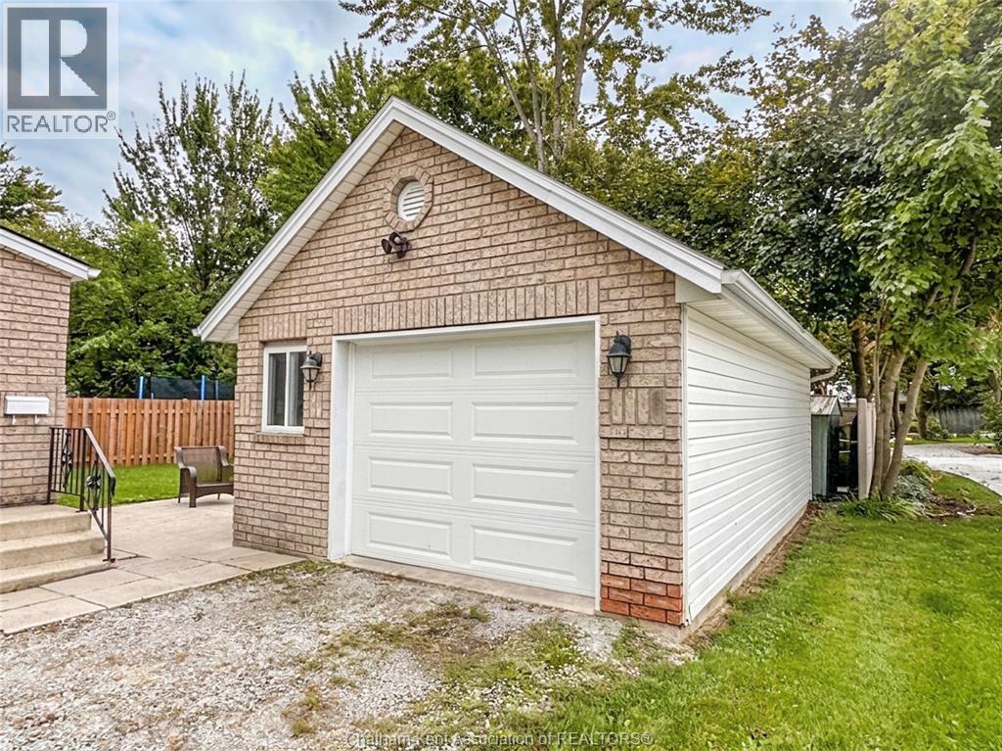
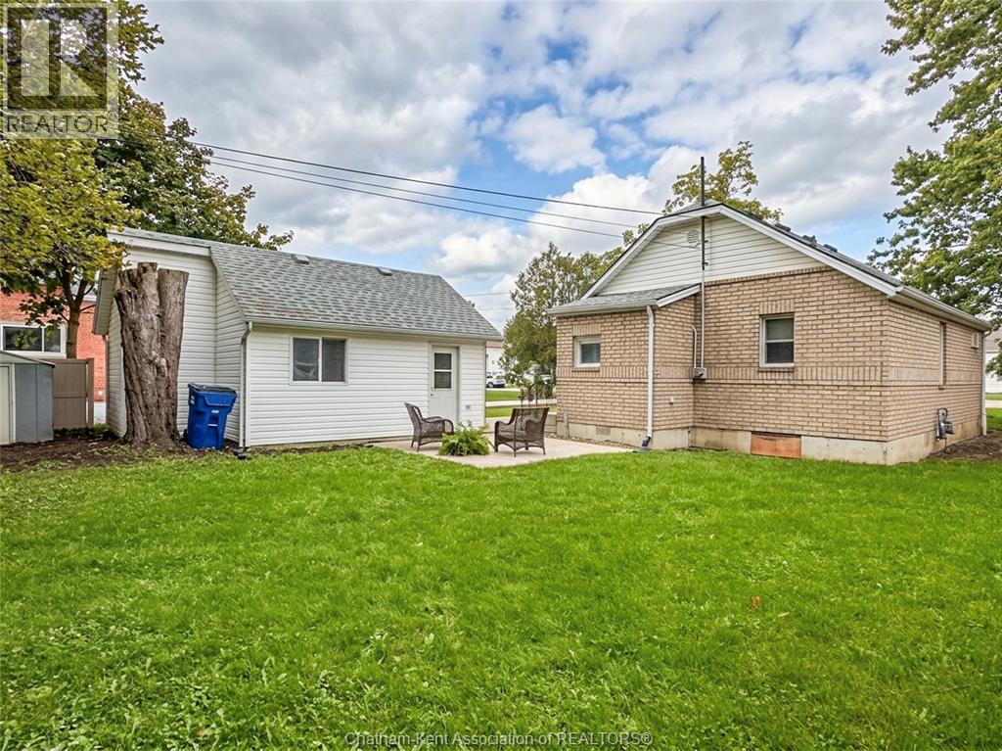
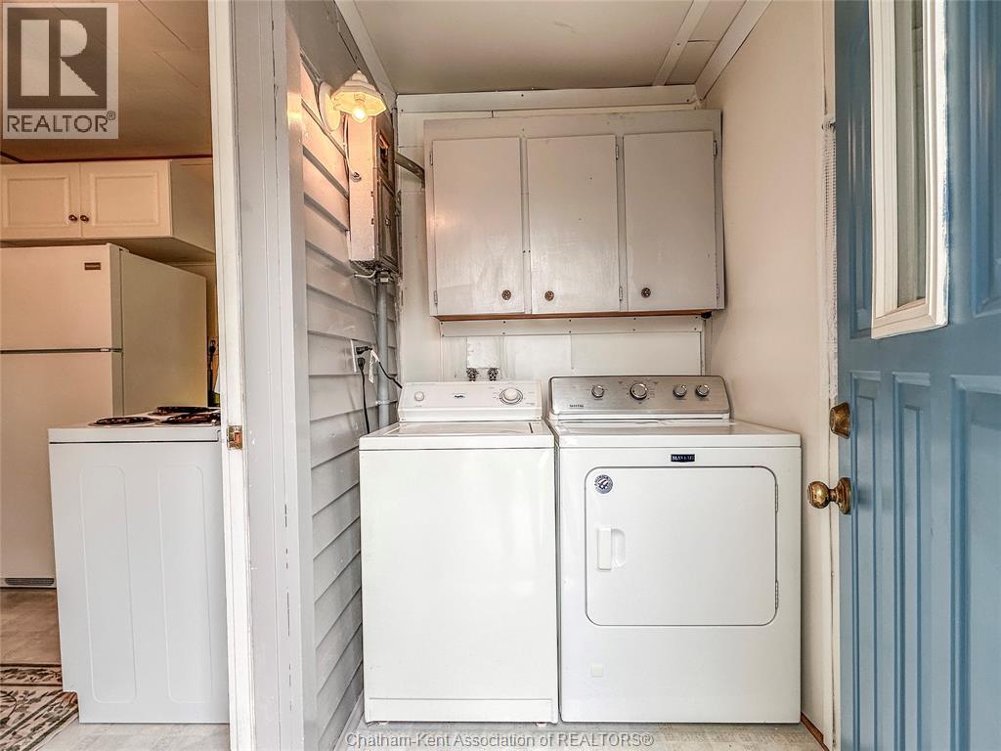
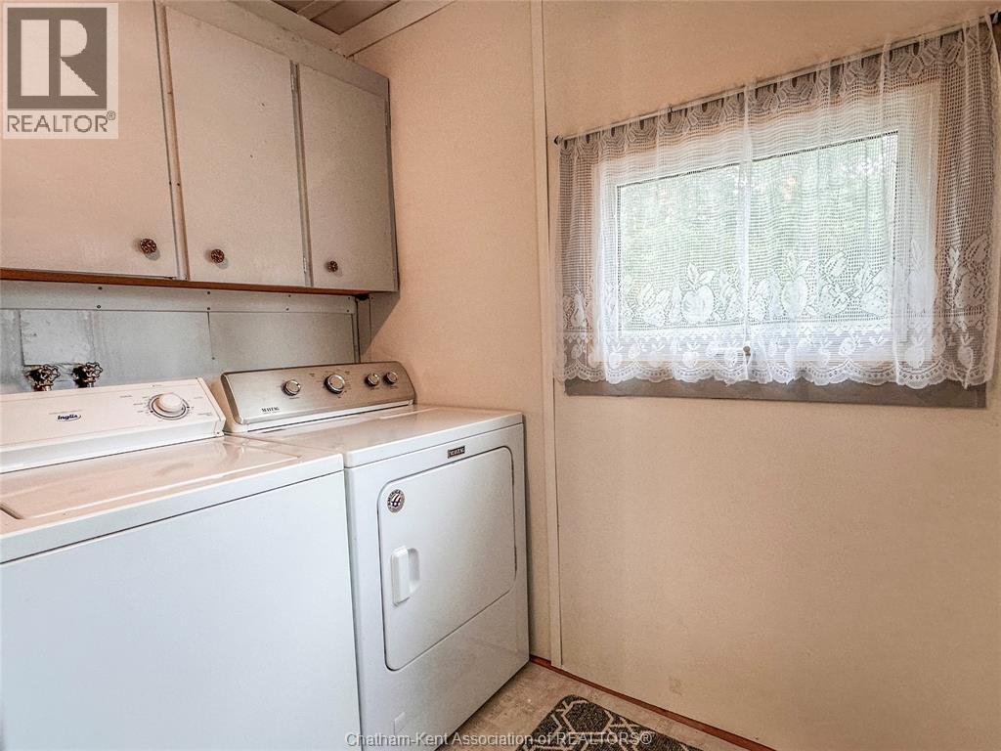
This extremely cute 2 bedroom bungalow with a detached 1.5 car garage in the village of Merlin is the perfect fit for first time home buyers or those looking to downsize. The home was lifted and had a new foundation installed in 2000 and further upgrades were completed in 2002 with the construction of the garage and the addition of brick cladding on the house. Featuring a functional kitchen with tasteful white cabinets, a 3 pc bathroom with a newer acrylic shower insert, a spacious central dining room, front living room and a rear mud/laundry room. Other updates include a high efficiency gas furnace with central air (2014), new owned water heater (2025), windows and doors (2000), a newer garage door and automatic opener, and the roof is approximately 8 years old. Merlin offers full municipal services including trash collection. There is tongue and groove wood flooring under the carpets. Fridge, stove, washer and dryer are included. Book your viewing today!
Map data © OpenStreetMap contributors
No open houses are scheduled for this home.
Can't make it? Request a private viewing.
| Primary Bedroom | Main level | 10 x 9.5 feet |
| Bedroom | Main level | 9.11 x 9.5 feet |
| Living room | Main level | 13.4 x 10.1 feet |
| Dining room | Main level | 13.5 x 10.7 feet |
| 3pc Bathroom | Main level | 9.2 x 6.2 feet |
| Kitchen | Main level | 13.5 x 7.1 feet |
| Laundry room | Main level | 7.2 x 4.9 feet |