 For sale 50
$699,900
5 bed2 bath2,000–2,500 sq ft
077597 7th Line Southwest
Rural Melancthon, Melancthon
5 months agoMLS® X13104536
ROYAL LEPAGE RCR REALTY
518306 County Rd 124
Melancthon, Ontario L9V1W2
For sale· Added
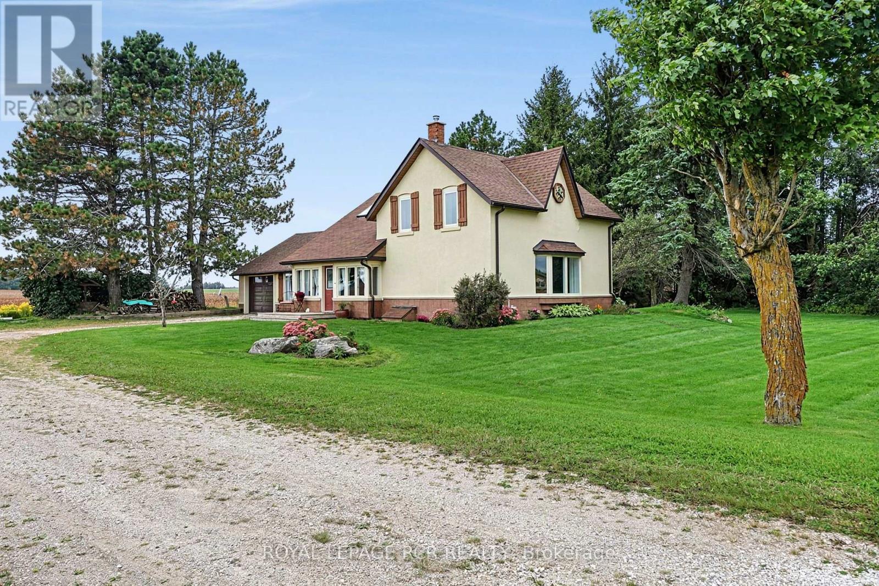
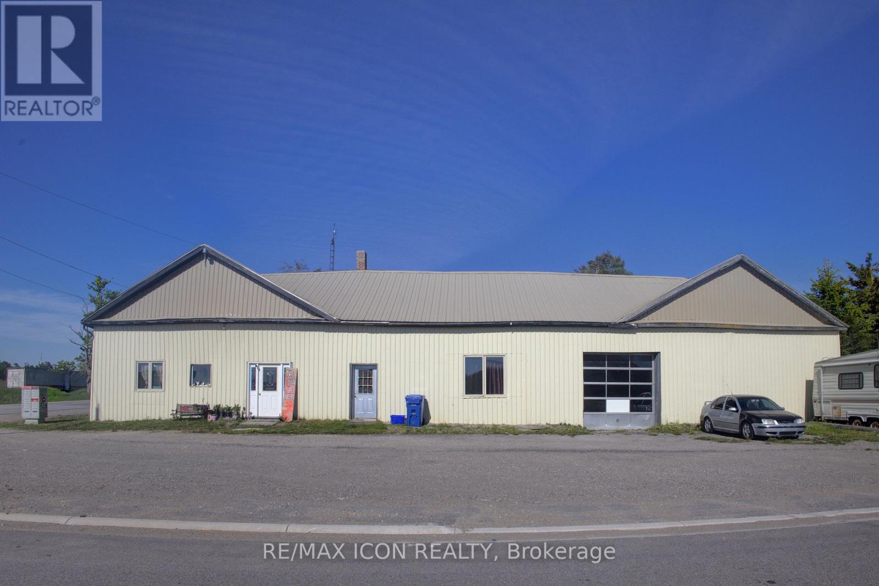
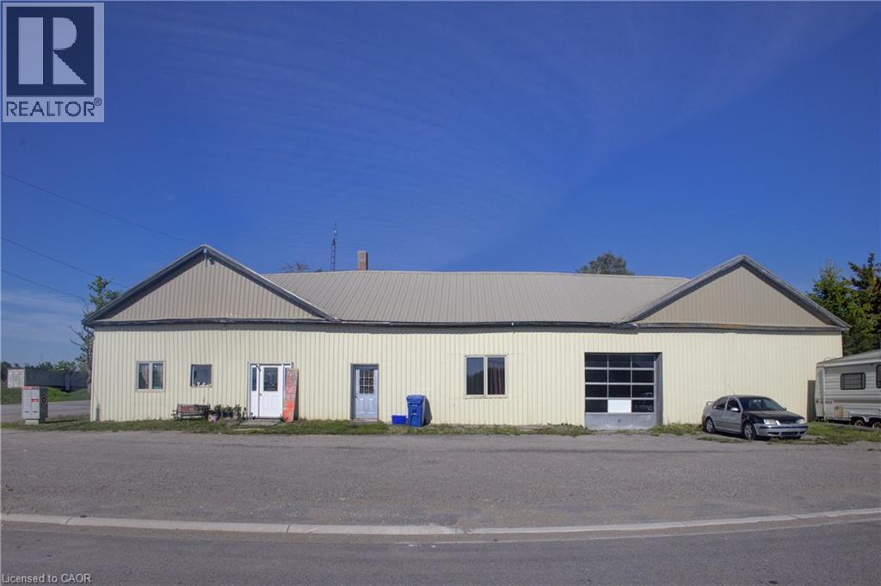
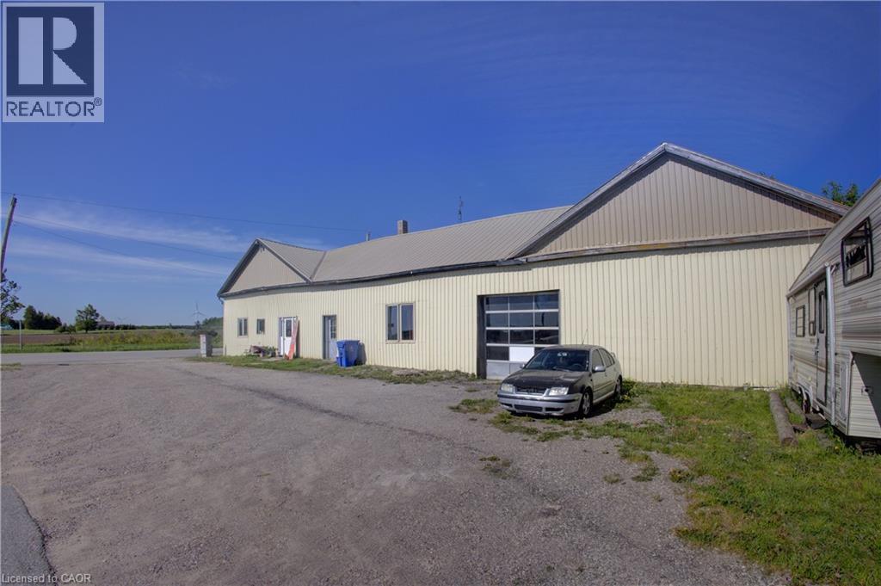
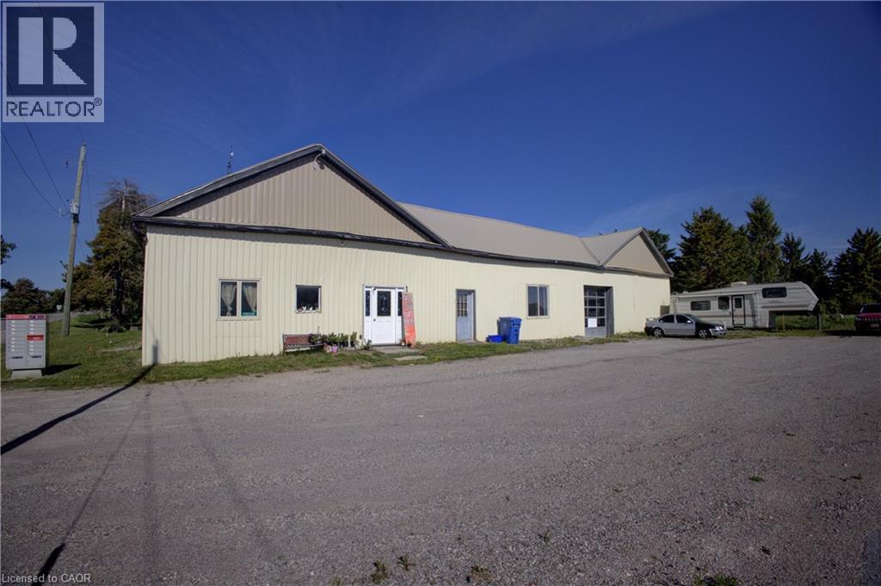
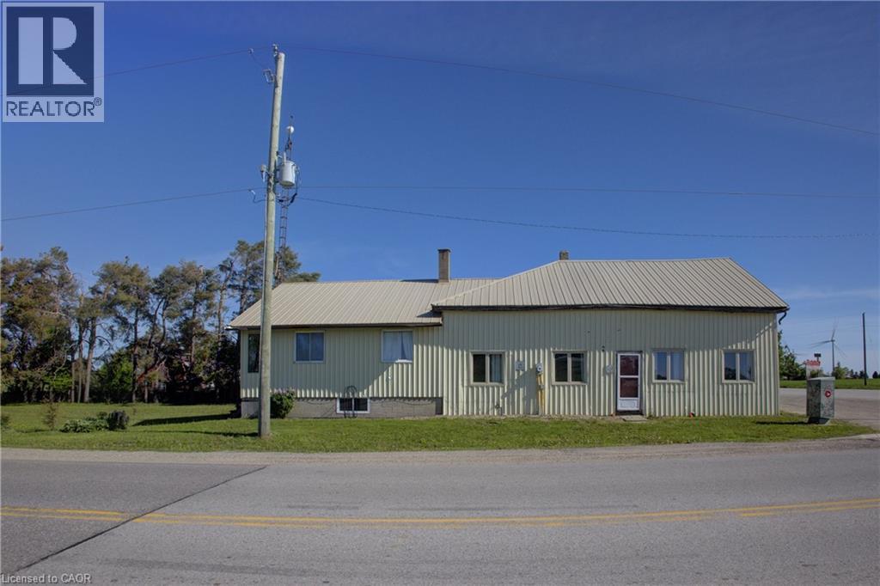
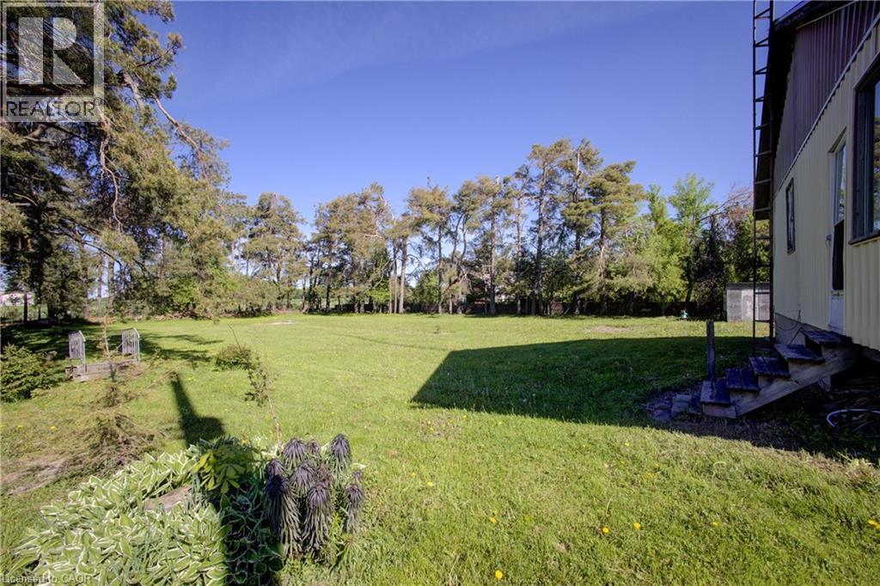
Commercial/residential opportunity with flexible potential for the right buyer. Previously used as a mechanic shop/store with residential living space, this property offers over 3,000 sq. ft. of finished interior space and a live/work setup, investment opportunity, or project for future use. The property is being sold as is, where is with no representations or warranties. A practical opportunity for someone with vision.
Map data © OpenStreetMap contributors
No open houses are scheduled for this home.
Can't make it? Request a private viewing.
| Recreation room | Main level | 30'3'' x 39'0'' |
| 4pc Bathroom | Main level | 10'8'' x 7'10'' |
| 4pc Bathroom | Main level | 6'7'' x 7'8'' |
| 2pc Bathroom | Main level | 9'3'' x 5'9'' |
| Bedroom | Main level | 14'8'' x 13'7'' |
| Bedroom | Main level | 14'3'' x 10'2'' |
| Bedroom | Main level | 14'3'' x 10'4'' |
| Primary Bedroom | Main level | 9'3'' x 14'6'' |
| Kitchen | Main level | 13'11'' x 19'7'' |
| Living room | Main level | 18'1'' x 19'3'' |
| Foyer | Main level | 16'3'' x 16'10'' |