 For sale 50
$1,369,000
4+1 bed4 bath3,500–5,000 sq ft
2 Ashlea Lane
Rural Melancthon, Melancthon
1 month agoMLS® X13760500
RE/MAX REAL ESTATE CENTRE INC.
516490 County Rd 124 Road
Rural Melancthon, Melancthon, Ontario L9V1V3
For sale· Added
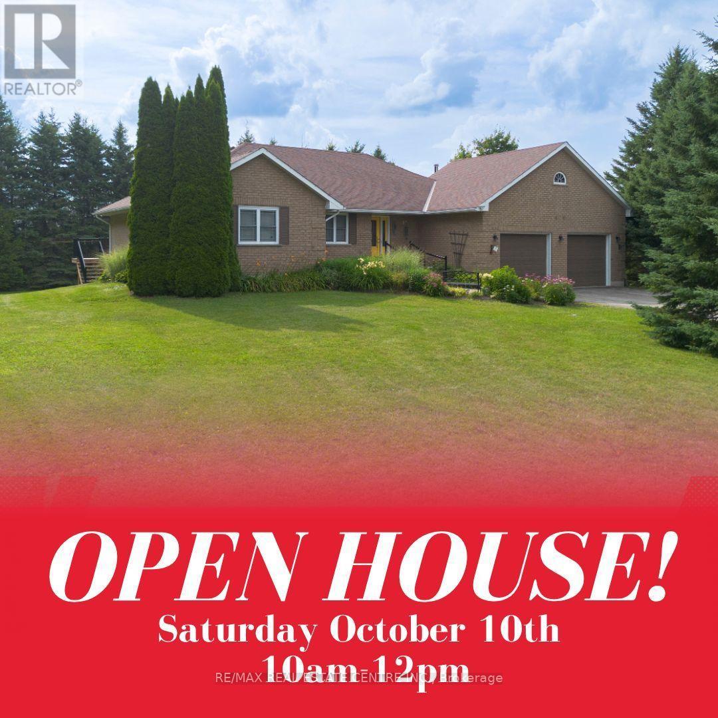
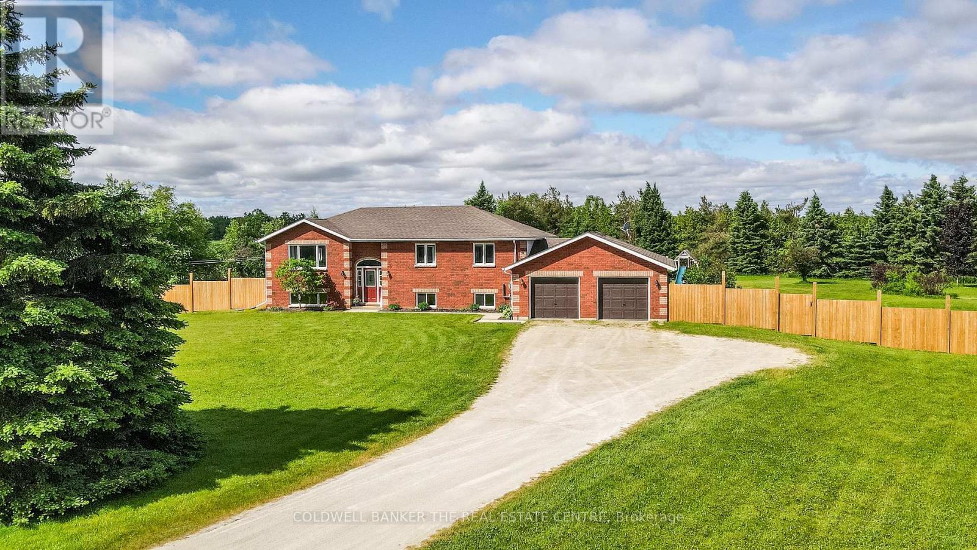
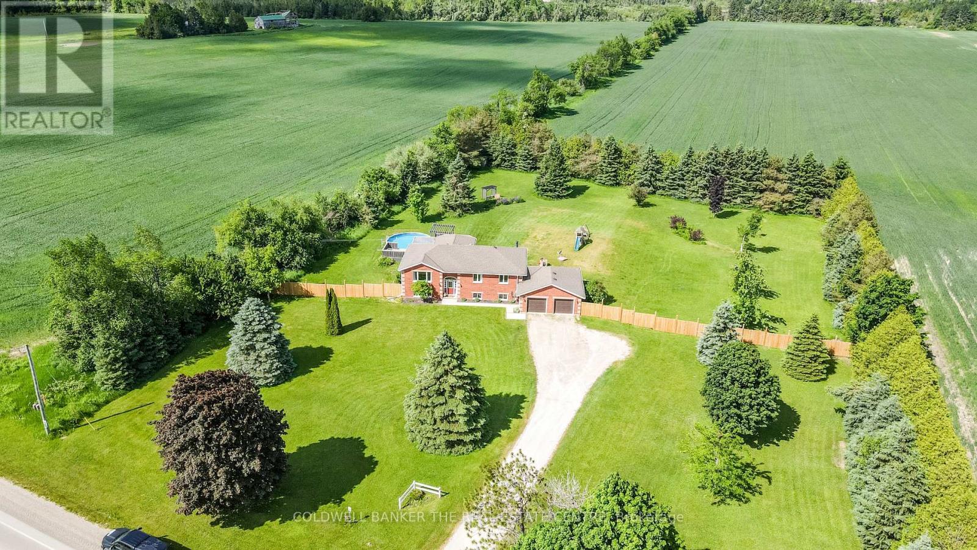
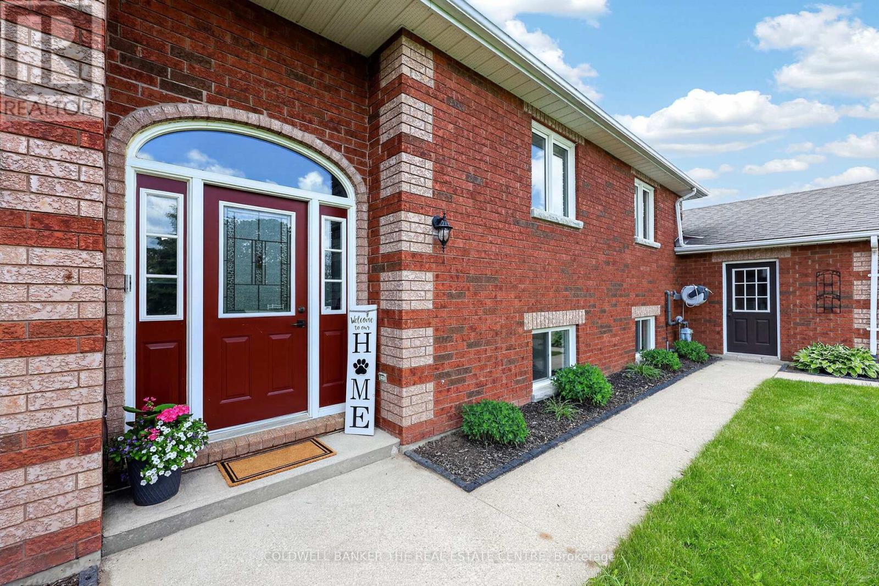
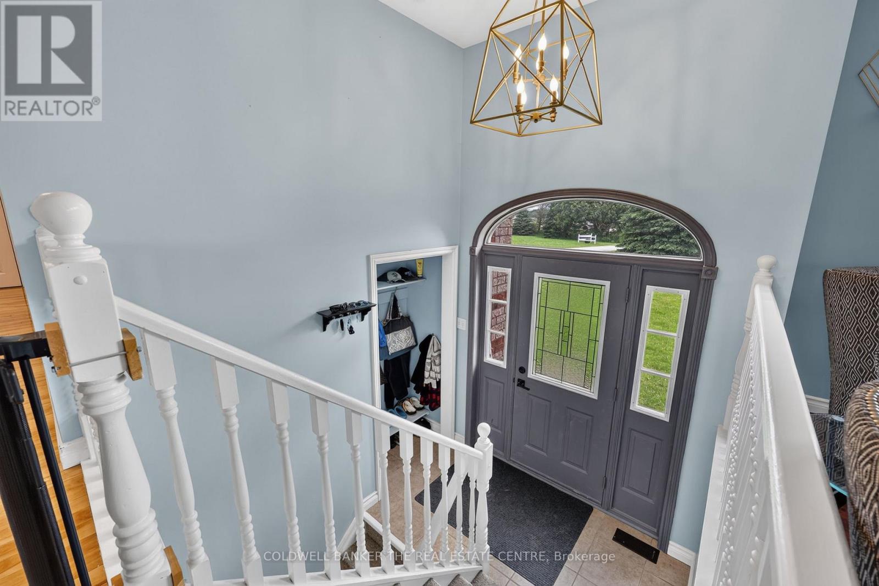
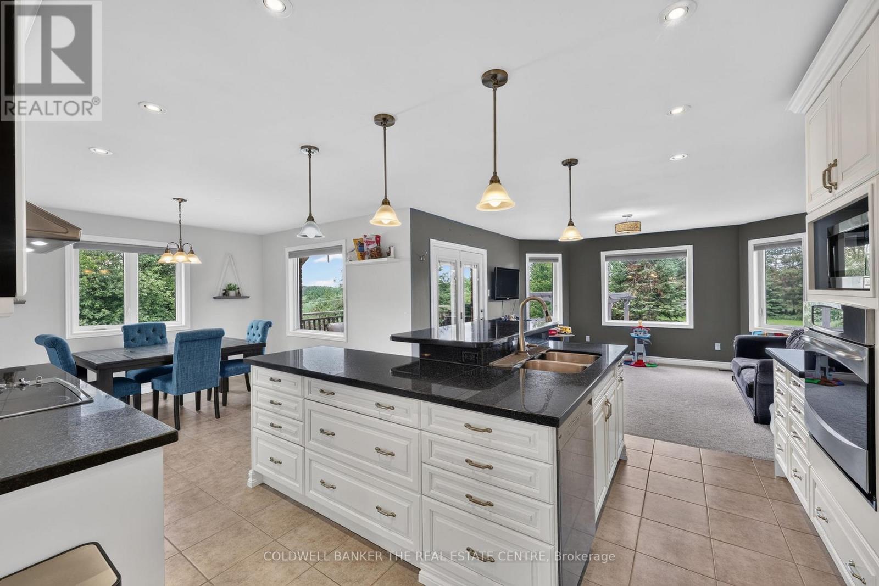
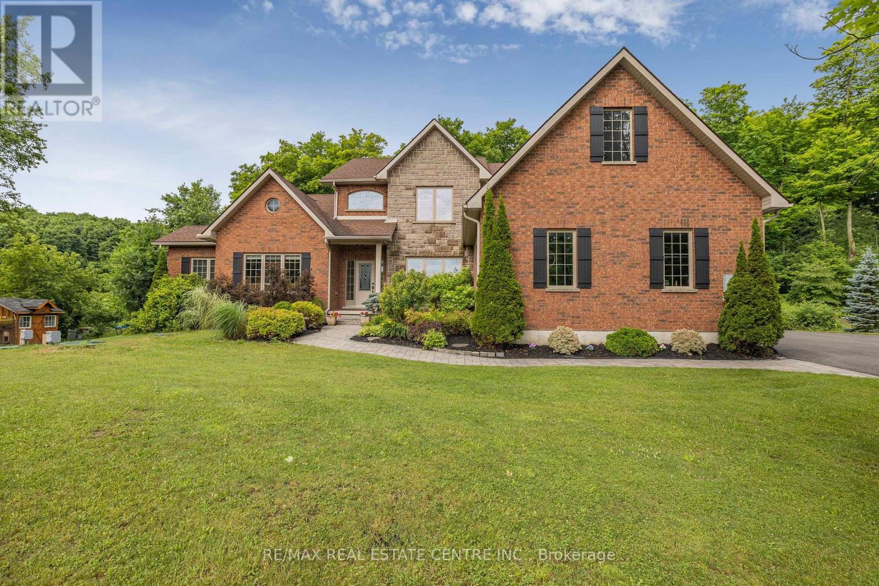
Dreaming of country living without sacrificing convenience? Set on a private, 2.17-acre lot with a fully-fenced backyard, just 4 km from Shelburne, this meticulously maintained all-brick bungalow with a two-car garage offers the perfect blend of comfort, space, and lifestyle. Pride of ownership shines throughout, from the inviting living room with a cozy corner fireplace to the stunning open-concept designer kitchen, spacious dining area, and main-floor family room. The primary bedroom features an updated 3-piece ensuite, while the fully finished lower level offers a large recreation room, fourth bedroom, 3-piece bath, potential fifth bedroom, and a spacious laundry & storage room. Recent updates include the fence, natural gas service inside and out, newer windows, broadloom, freshly painted interior, and pool heater. Step outside and enjoy the best of country living with your fur friends, kids, family & friends! With an invisible dog fence, mature trees, breathtaking sunset views, a two-tiered deck, and an above-ground pool. Located minutes from Shelburne Golf & Country Club and close to the amenities of Shelburne and Orangeville, this desirable Melancthon location offers the perfect balance of rural tranquility, recreation, and everyday convenience.
Map data © OpenStreetMap contributors
No open houses are scheduled for this home.
Can't make it? Request a private viewing.
| Living room | Main level | 4.79 x 4.27 m |
| Bedroom 5 | Lower level | 4.75 x 4.83 m |
| Utility room | Lower level | 3.91 x 7.23 m |
| Kitchen | Main level | 4.42 x 3.93 m |
| Dining room | Main level | 2.71 x 3.62 m |
| Family room | Main level | 4.37 x 3.96 m |
| Primary Bedroom | Main level | 4.45 x 3.62 m |
| Bedroom 2 | Main level | 3.4 x 3.18 m |
| Bedroom 3 | Main level | 3.68 x 3.18 m |
| Great room | Lower level | 4.25 x 7.23 m |
| Office | Lower level | 3.45 x 2.95 m |
| Bedroom 4 | Lower level | 3.04 x 4.83 m |