 For sale 50
$1,369,000
4+1 bed4 bath3,500–5,000 sq ft
2 Ashlea Lane
Rural Melancthon, Melancthon
1 month agoMLS® X13760500
RE/MAX REAL ESTATE CENTRE INC.
29 Church Street
Rural Melancthon, Melancthon, Ontario L9V3G1
For sale· Added
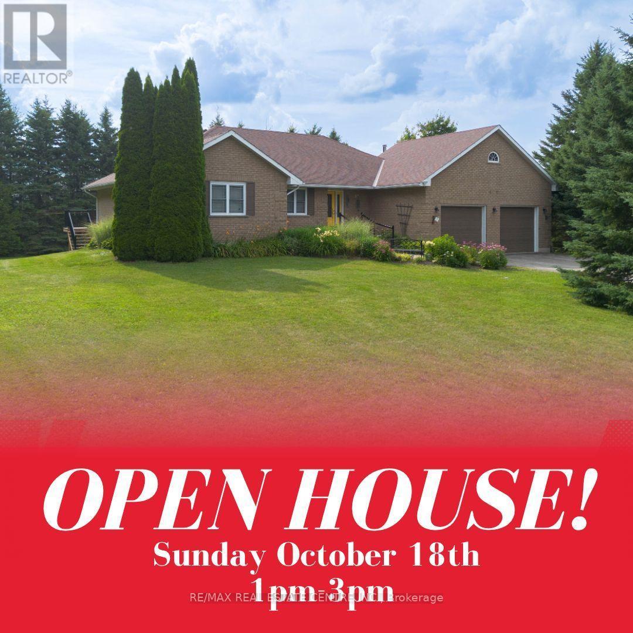
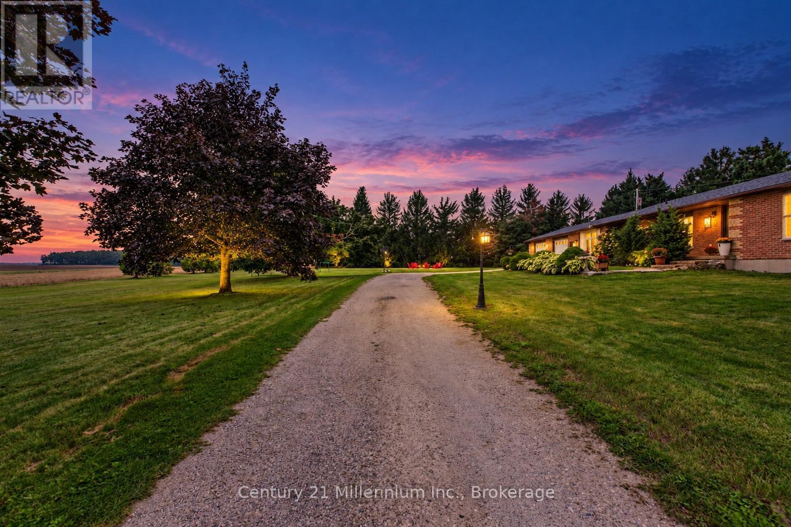
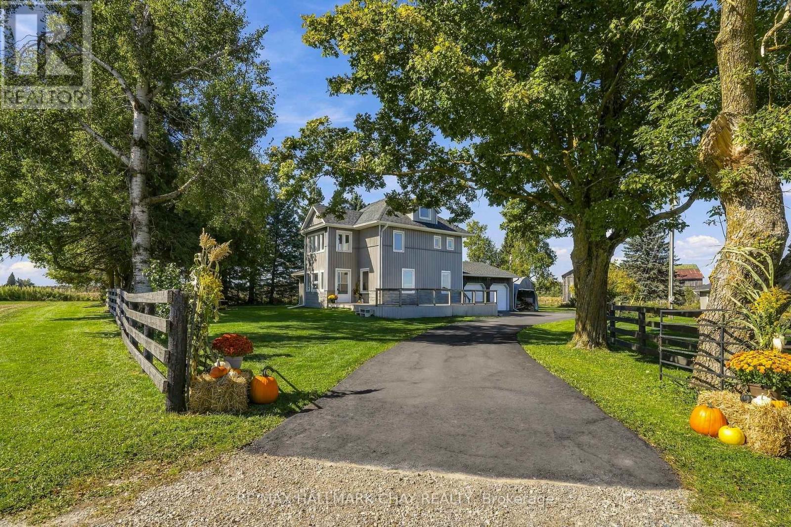
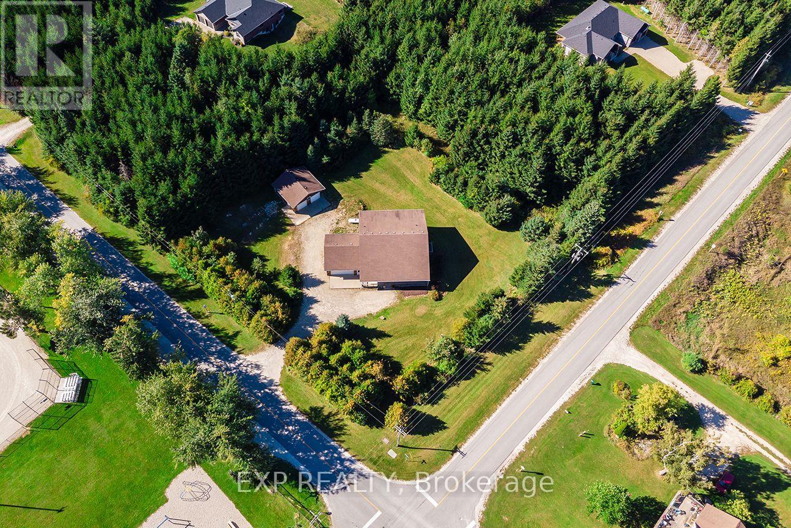
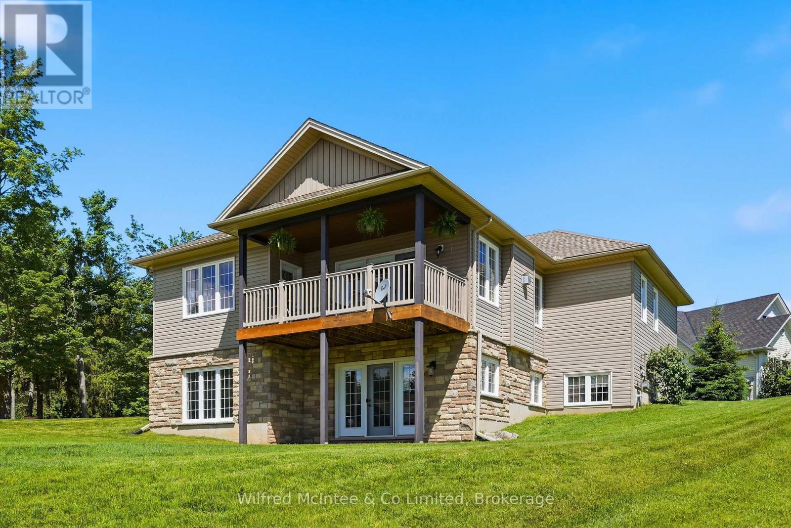
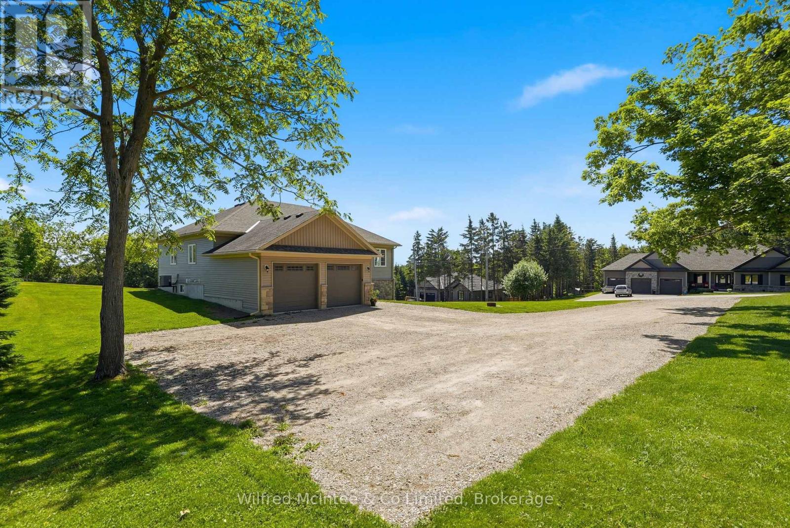
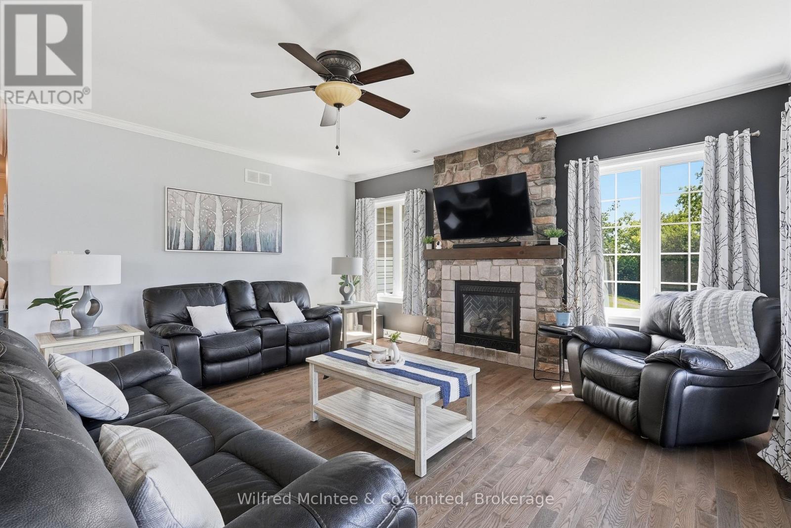
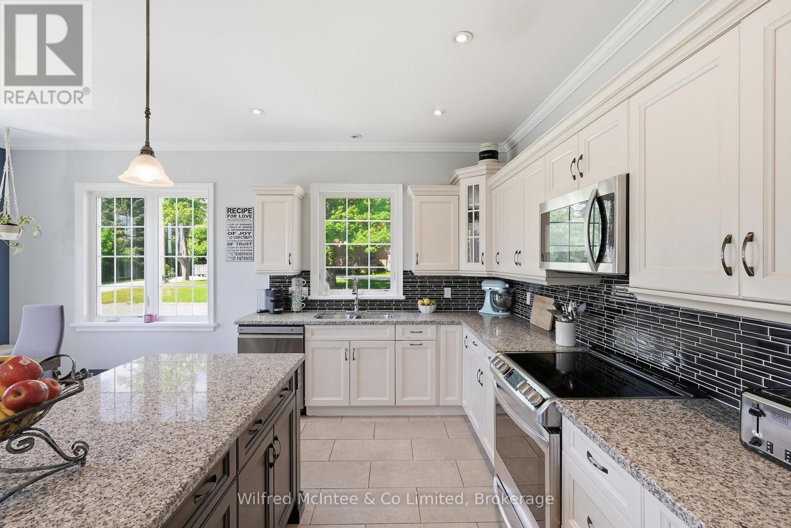
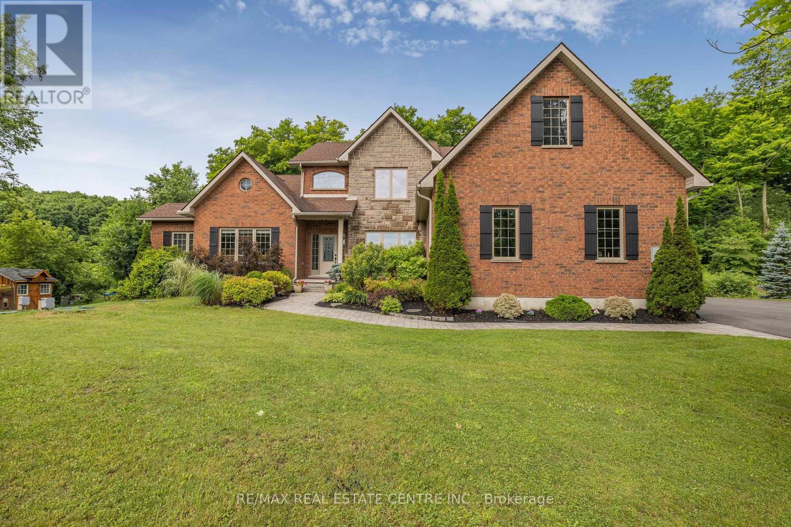
Welcome to Horning Mills! Custom built executive home with a walkout basement, situated on a generous lot in the village. Built in 2016 by Metz Homes Ltd, this well appointed residence offers 4 bedrooms, 3 bathrooms, and thoughtfully designed living space, including a spacious primary suite complete with a private ensuite and a fully finished basement. The bright, open concept layout features beautiful hardwood flooring, a cozy gas fireplace, and comfortable everyday living. The kitchen is ideal for entertaining, while the walkout deck with a gas BBQ hookup provides the perfect setting for outdoor gatherings. The home is equipped with a 4 inch foam insulated basement, delivering excellent energy efficiency and year round comfort. Set on a spacious lot, the property offers ample outdoor space while maintaining a manageable footprint. Located in a welcoming community known for its friendly neighbours, this home combines quality construction, modern finishes, and small town charm. Enjoy the best of country living while remaining close to essential services and surrounded by endless recreational opportunities.
Map data © OpenStreetMap contributors
Eastern time. Can't make it? Request a private viewing.
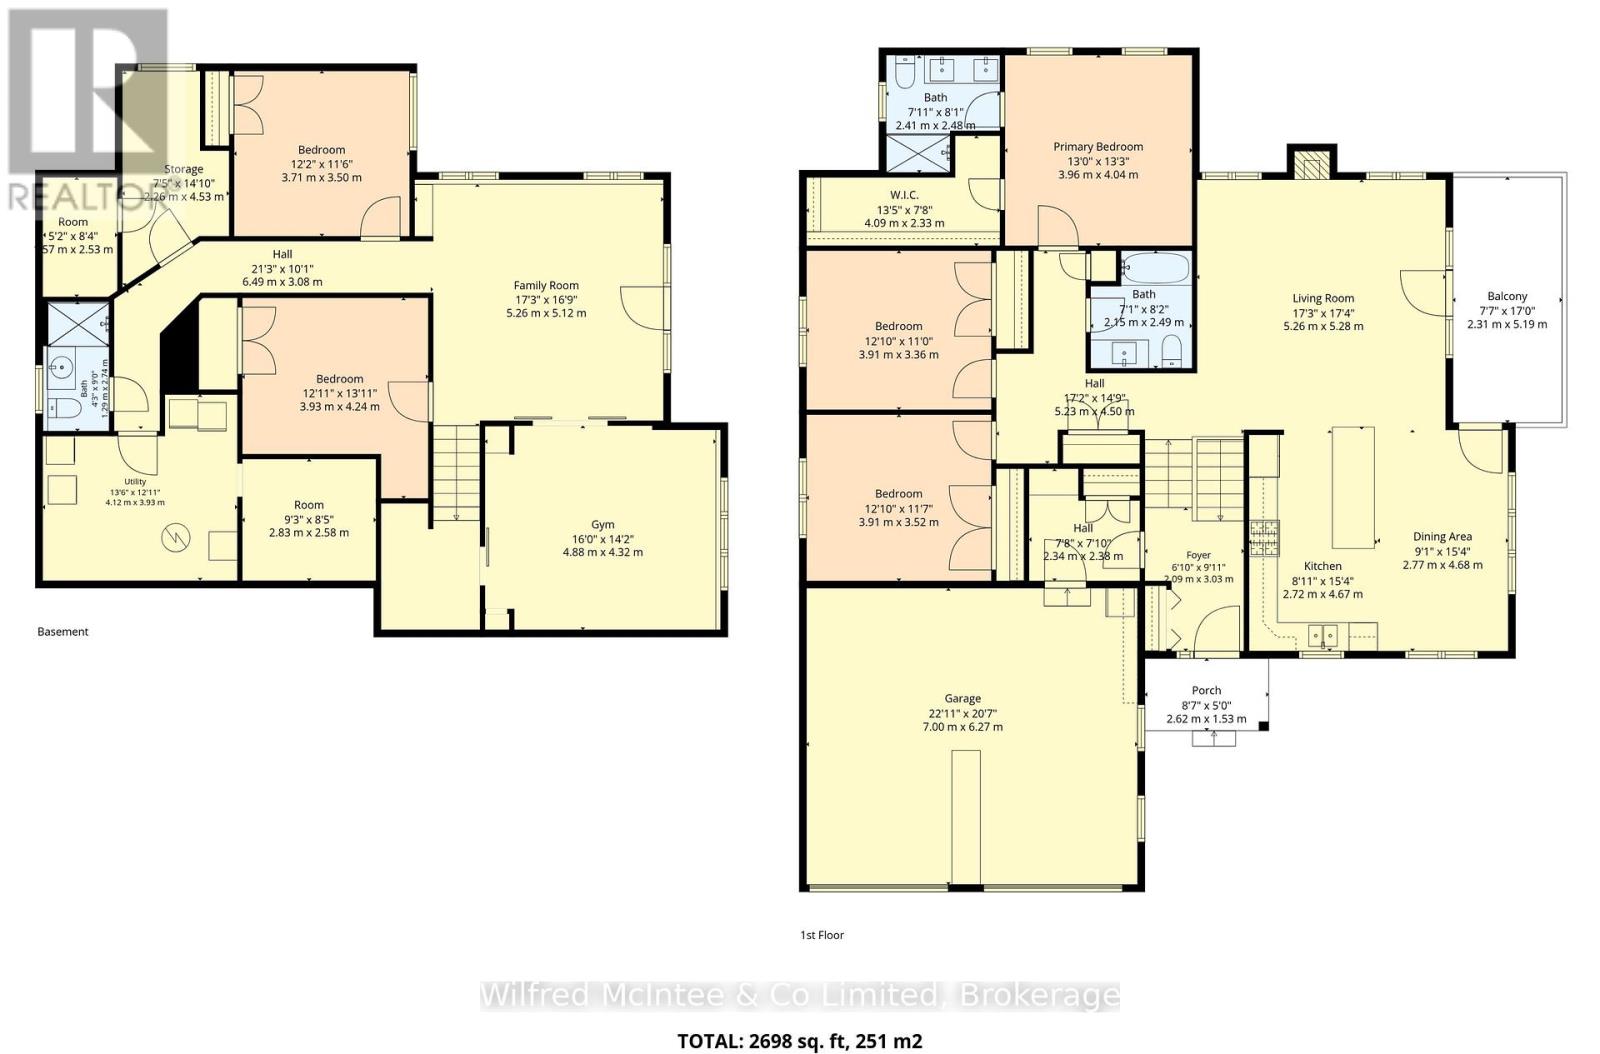
| Foyer | Main level | 2.09 x 3.03 m |
| Exercise room | Lower level | 4.88 x 4.32 m |
| Bedroom 4 | Lower level | 3.71 x 3.5 m |
| Bedroom 5 | Lower level | 3.93 x 4.24 m |
| Bathroom | Lower level | 1.29 x 2.74 m |
| Other | Lower level | 2.26 x 4.53 m |
| Other | Lower level | 1.57 x 2.53 m |
| Mud room | Main level | 2.34 x 2.38 m |
| Utility room | Lower level | 4.12 x 3.93 m |
| Other | Lower level | 2.83 x 2.58 m |
| Living room | Main level | 5.26 x 5.28 m |
| Kitchen | Main level | 4.68 x 5.48 m |
| Bathroom | Main level | 2.15 x 2.49 m |
| Bedroom | Main level | 3.91 x 3.52 m |
| Bedroom 2 | Main level | 3.91 x 3.36 m |
| Primary Bedroom | Main level | 3.96 x 4.04 m |
| Bathroom | Main level | 2.41 x 2.48 m |
| Family room | Lower level | 5.26 x 5.12 m |