 For sale 50
$525,000
3 bed2 bath700–1,100 sq ft
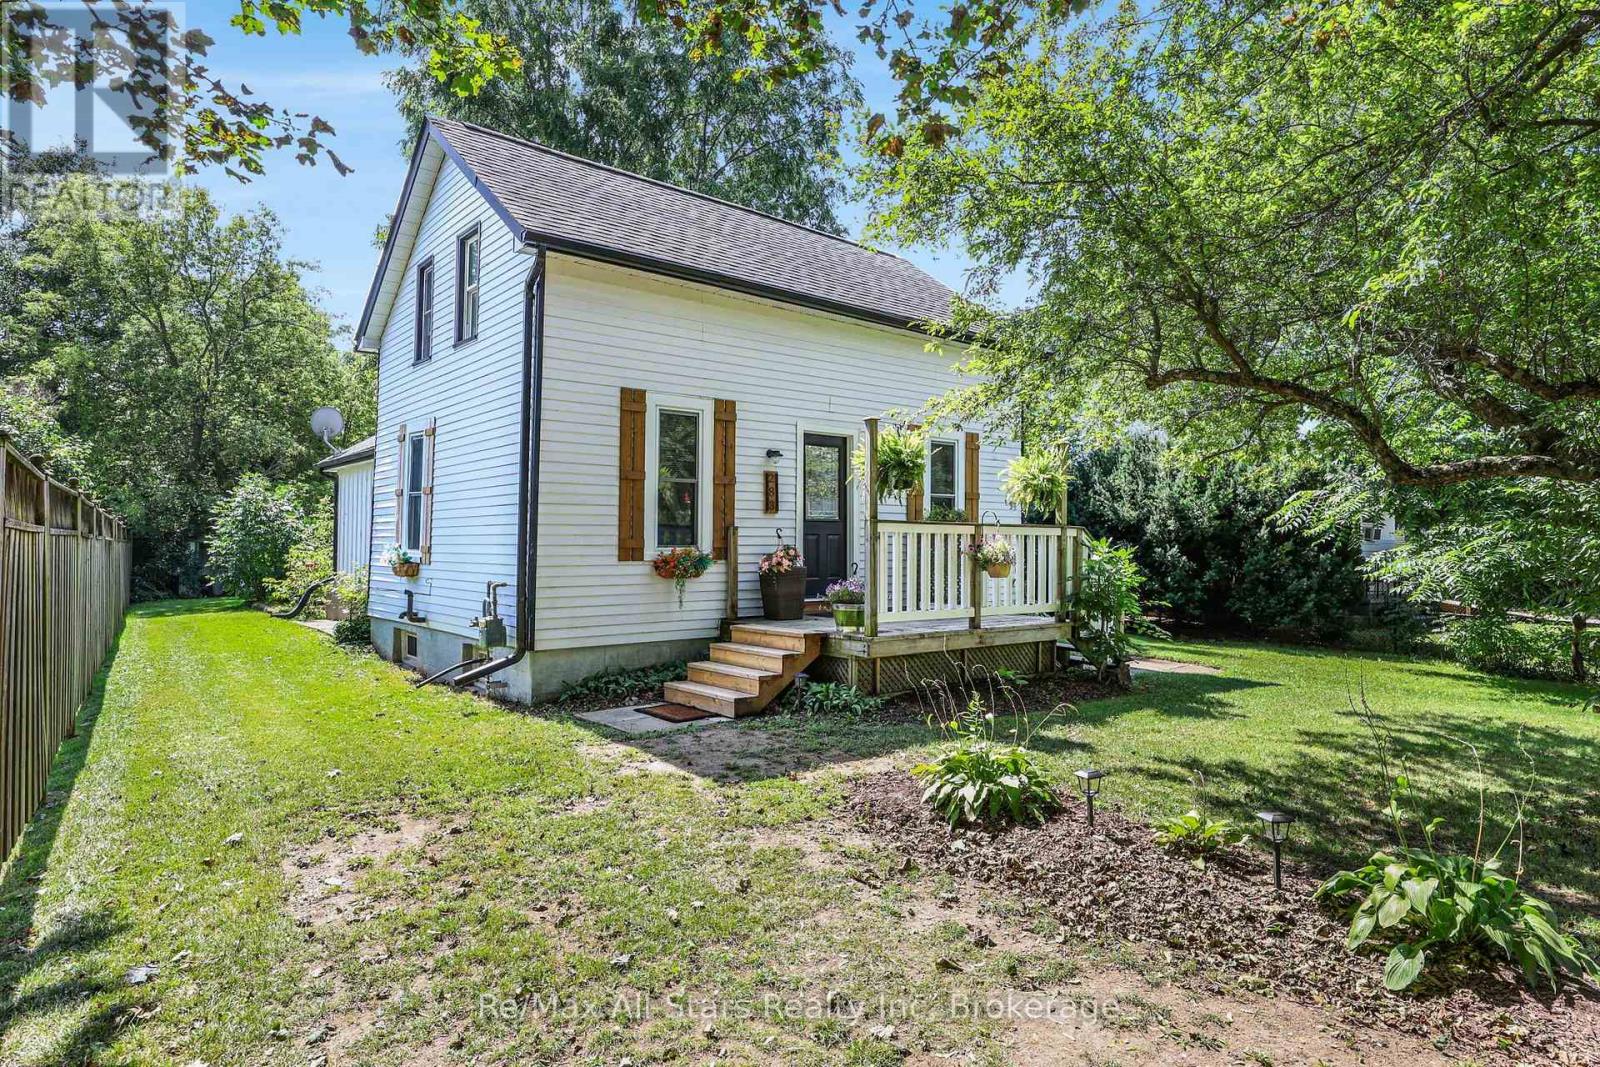
283 Margaret Street
Meaford
1 month agoMLS® X13697316
Re/Max All-Stars Realty Inc
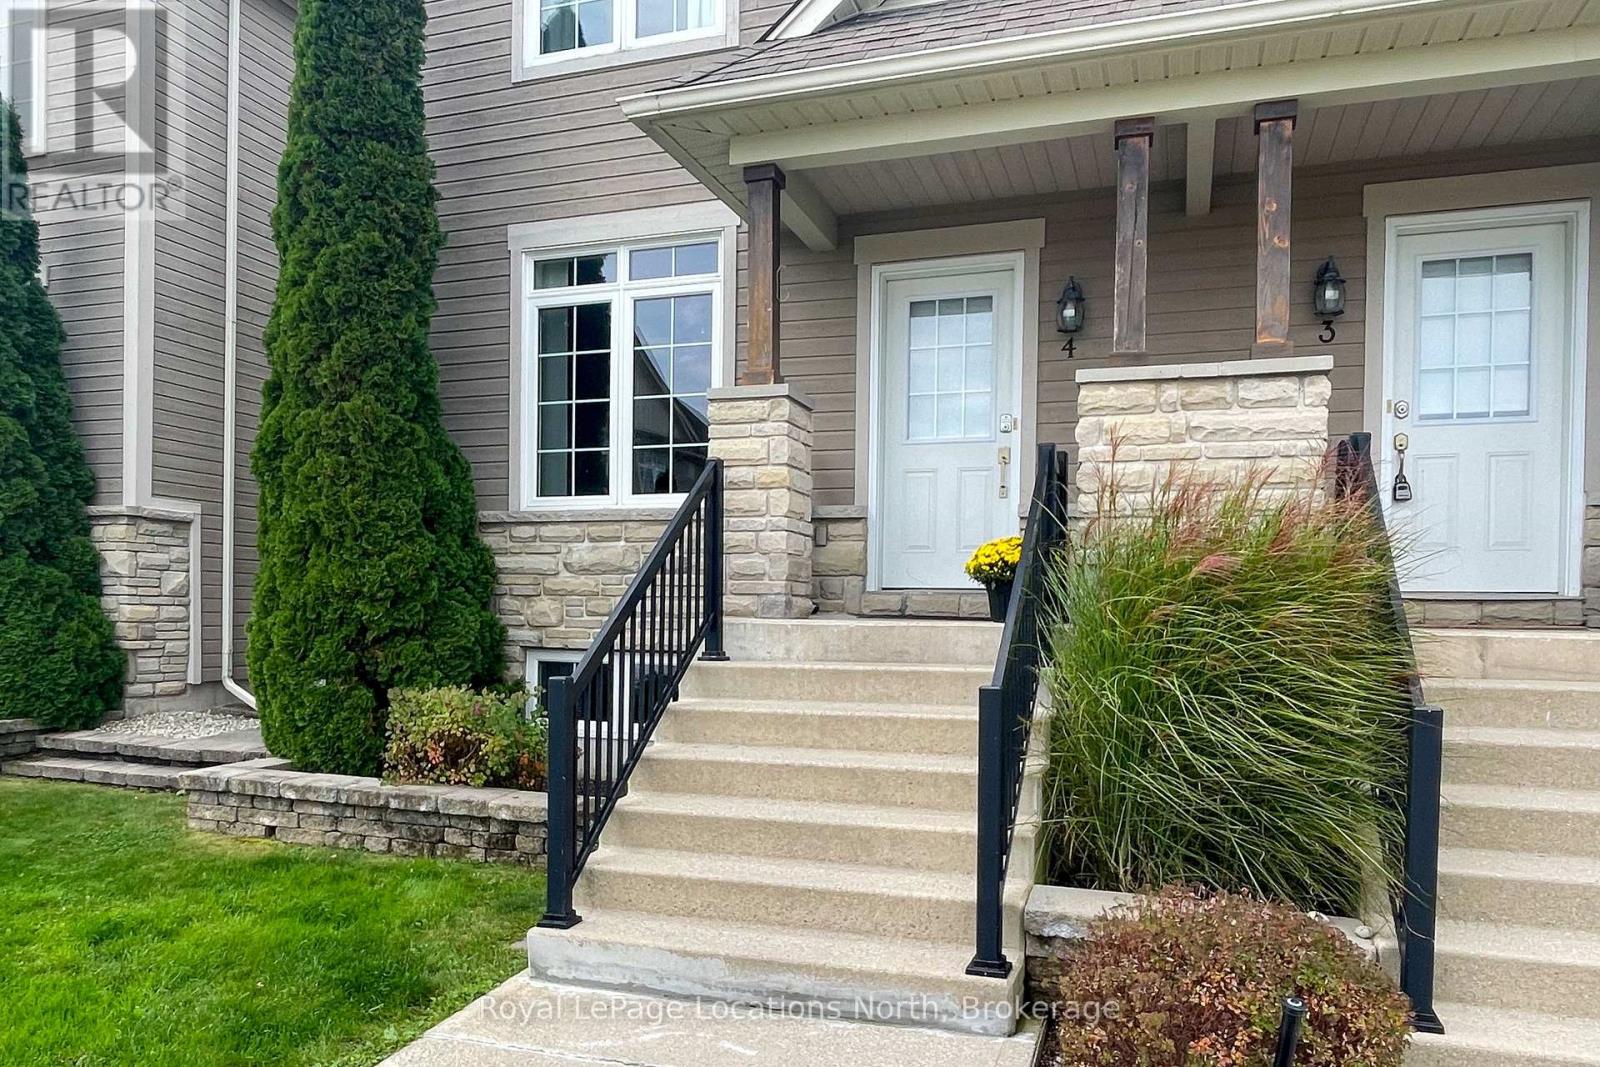
24 Albery Court #4
Meaford, Ontario N4L0A3
For sale· Added
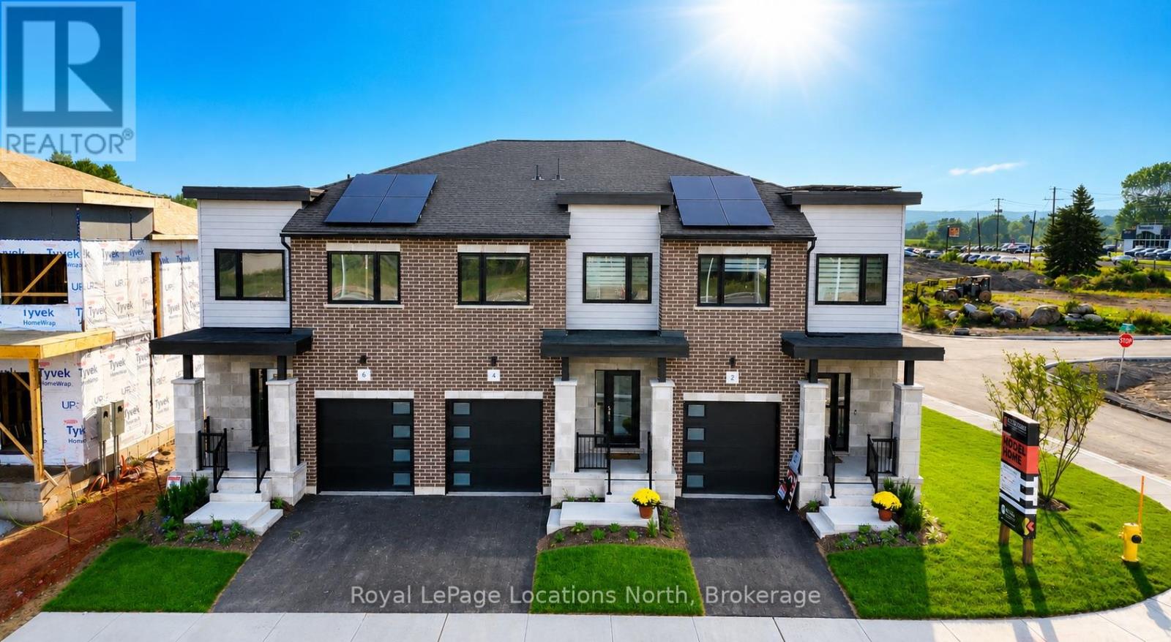
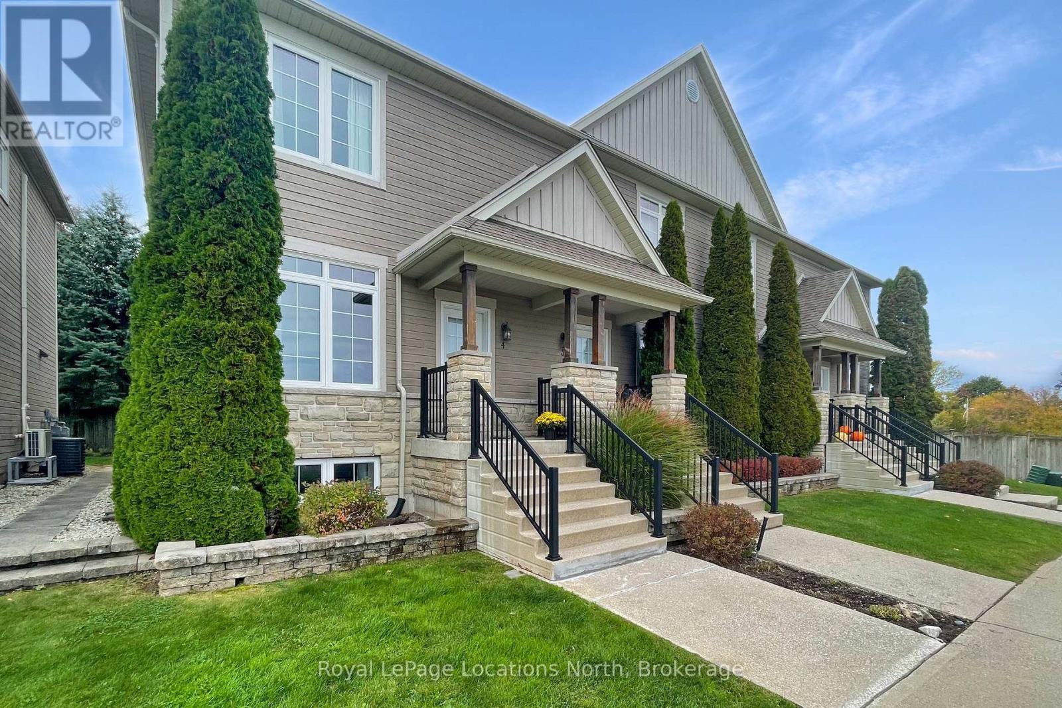
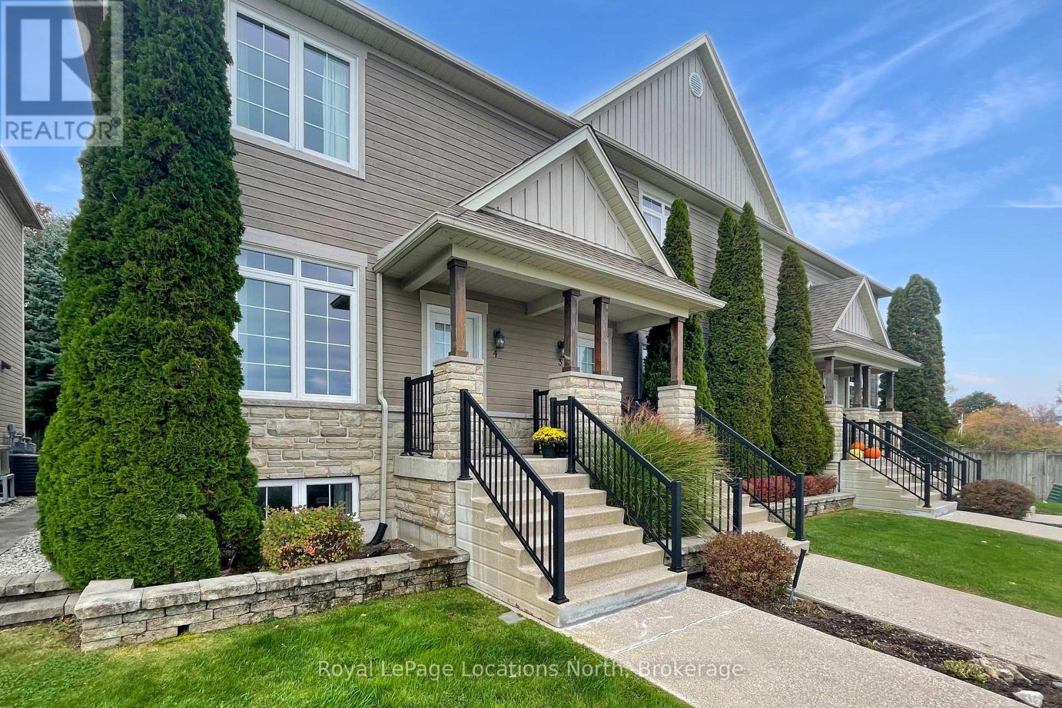
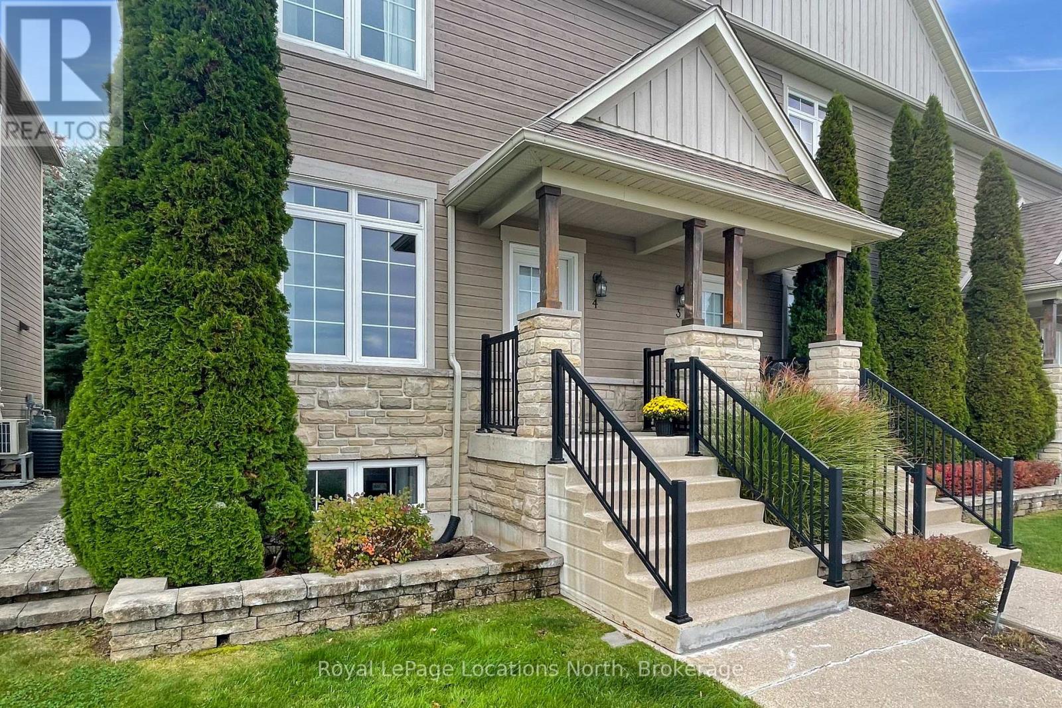
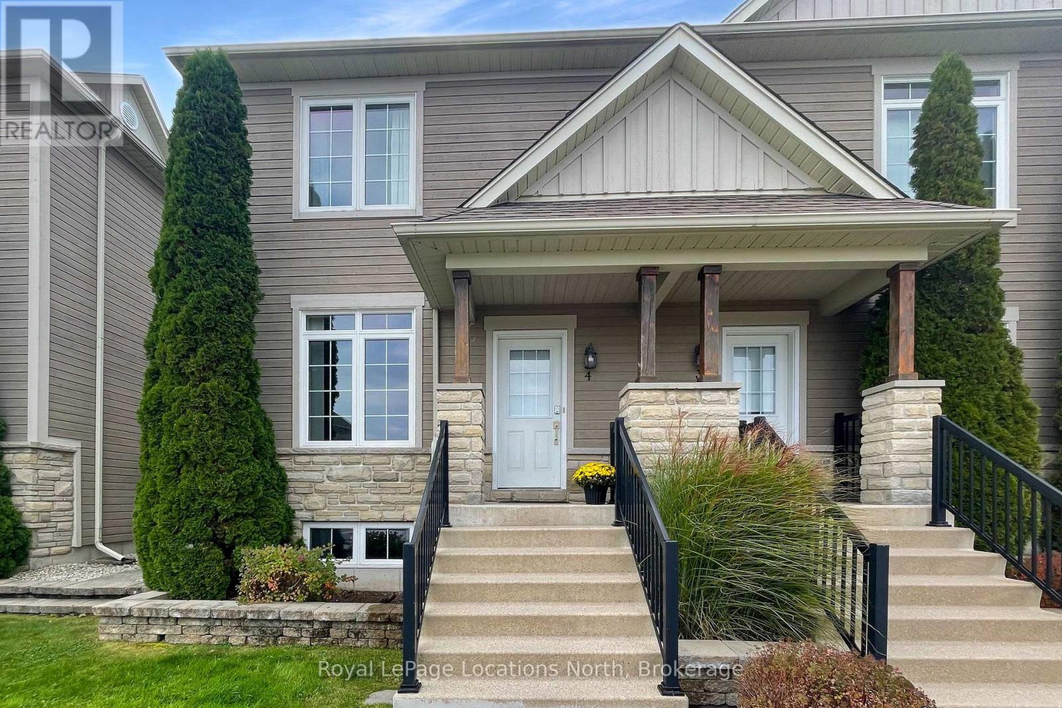
Welcome to this inviting, updated three bedroom, 2 bathroom townhome. Main floor features a large, updated, eat in kitchen and a living room with gas fireplace and walk out to the new rear deck. Upstairs, two bedrooms with brand new carpets and a new balcony off the Primary Bedroom, a full 4pc bath with soaker tub and separate tiled walk in shower. Downstairs, a finished rec room, third bedroom/office, 3pc bath and in suite laundry. Walking distance to parks along Georgian Bay and situated on a school bus route, this property is the answer to maintenance free living in an appealing area.
Map data © OpenStreetMap contributors
No open houses are scheduled for this home.
Can't make it? Request a private viewing.
| Kitchen | Main level | 2.85 x 4.24 m |
| Dining room | Main level | 3.05 x 4.52 m |
| Living room | Main level | 4.91 x 5.24 m |
| Primary Bedroom | Second level | 3.69 x 4.55 m |
| Bathroom | Second level | 2.47 x 3.19 m |
| Bedroom 2 | Second level | 3.51 x 4.22 m |
| Recreational, Games room | Basement | 3.93 x 5.09 m |
| Bedroom 3 | Basement | 2.88 x 2.65 m |
| Bathroom | Basement | 1.83 x 2.27 m |
| Laundry room | Basement | 3.63 x 2.24 m |