 For rent 47
$2,500/mo
2+1 bed2 bath700–1,100 sq ft
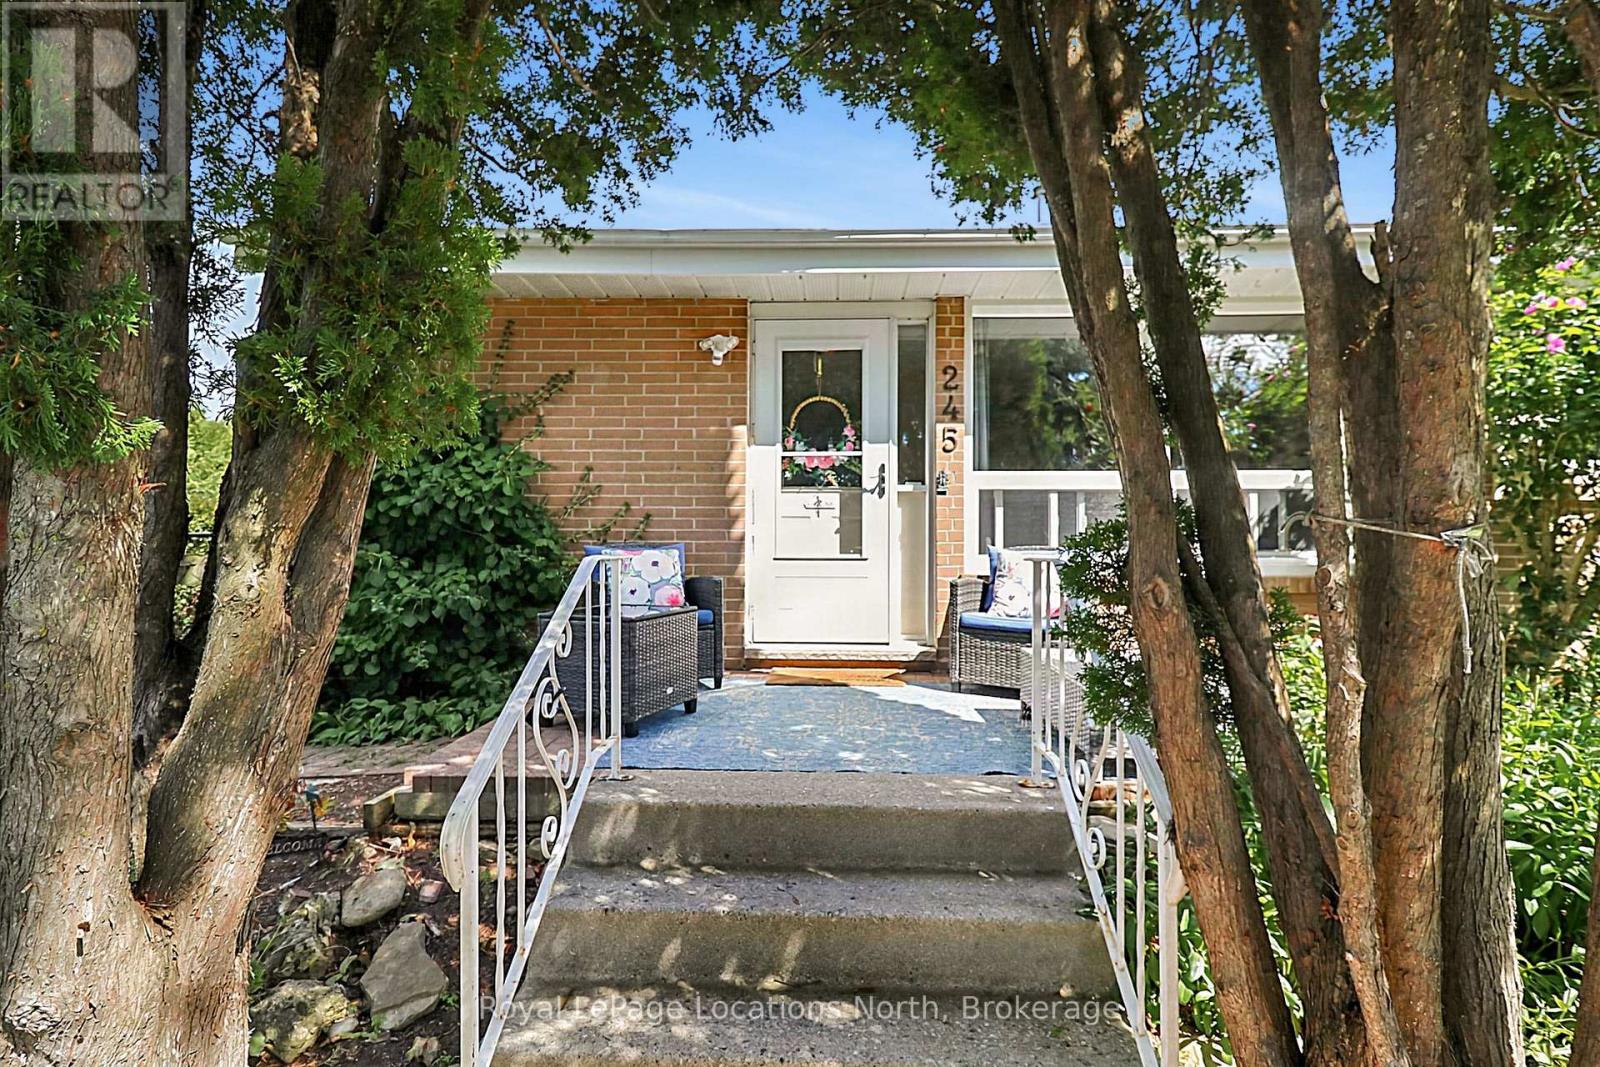
245 Pearson Street North
Meaford
1 month agoMLS® X13724372
Royal LePage Locations North
103 Robertson Avenue
Meaford, Ontario N4L1W7
For rent· Added
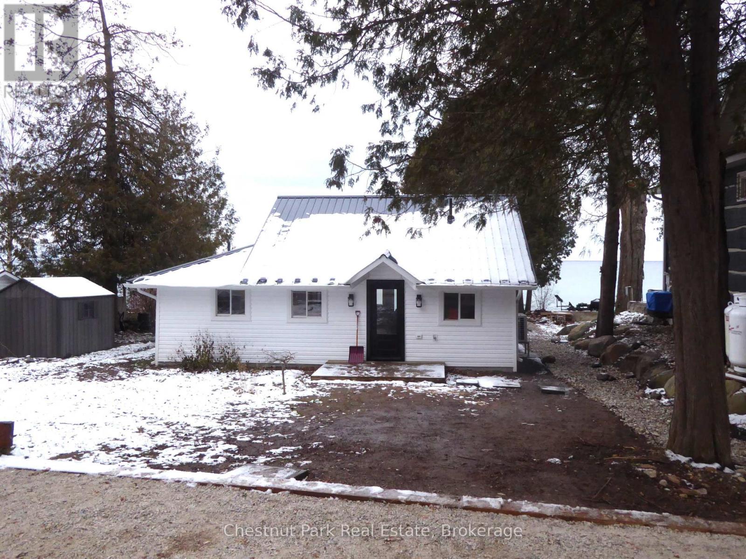
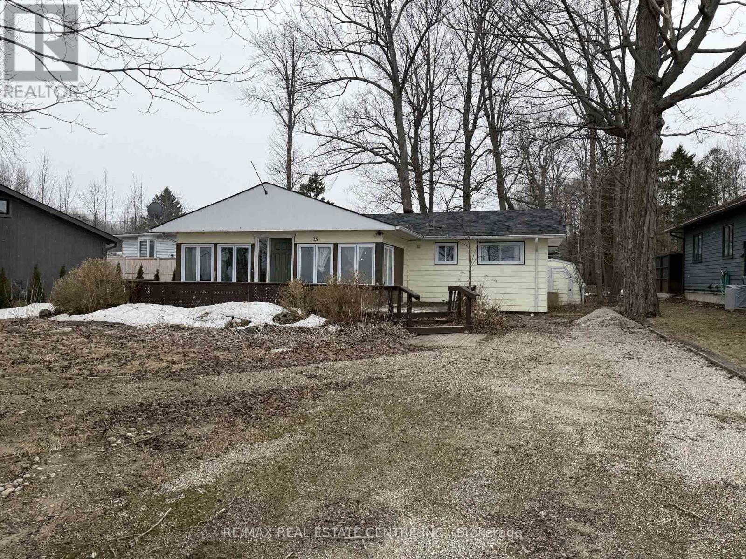
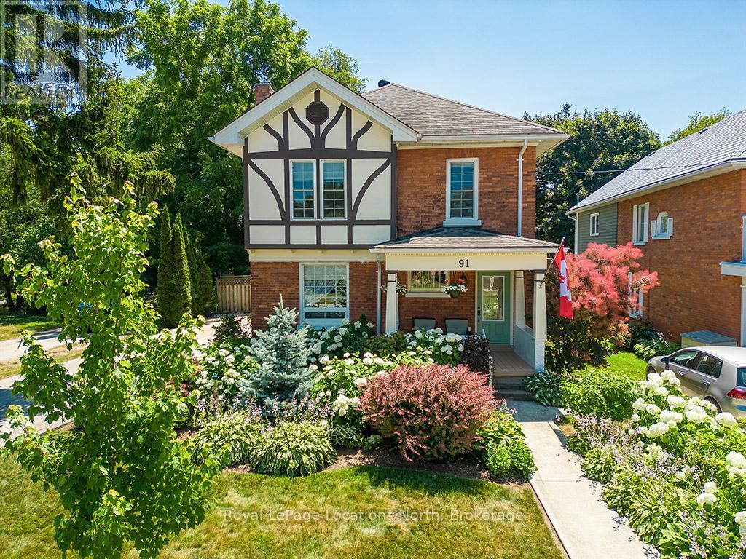
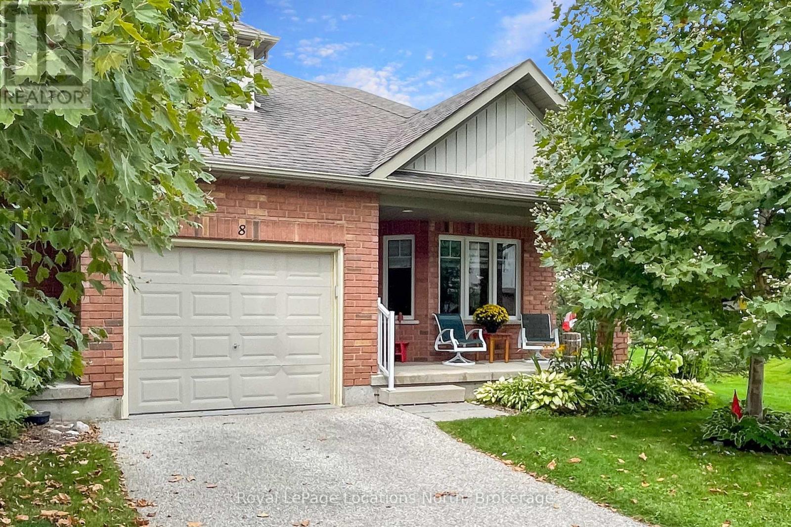
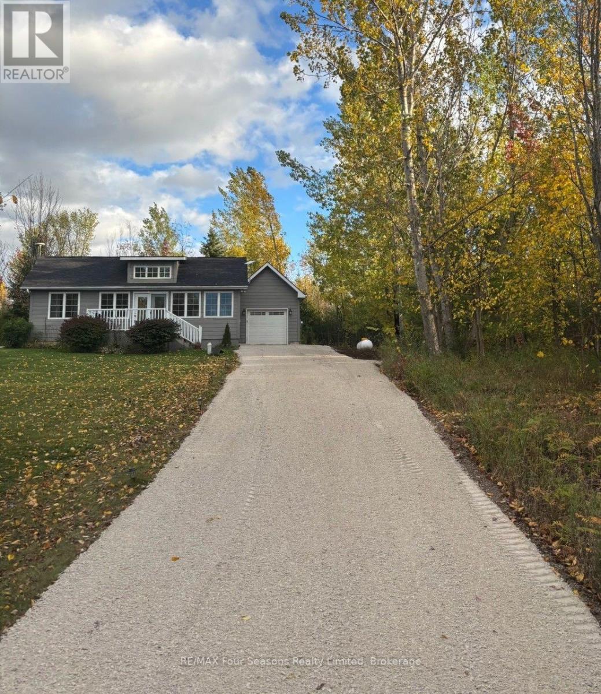
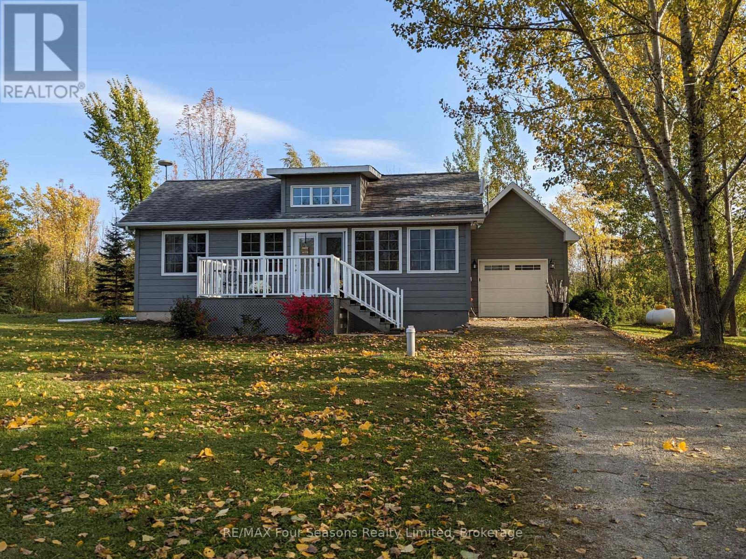
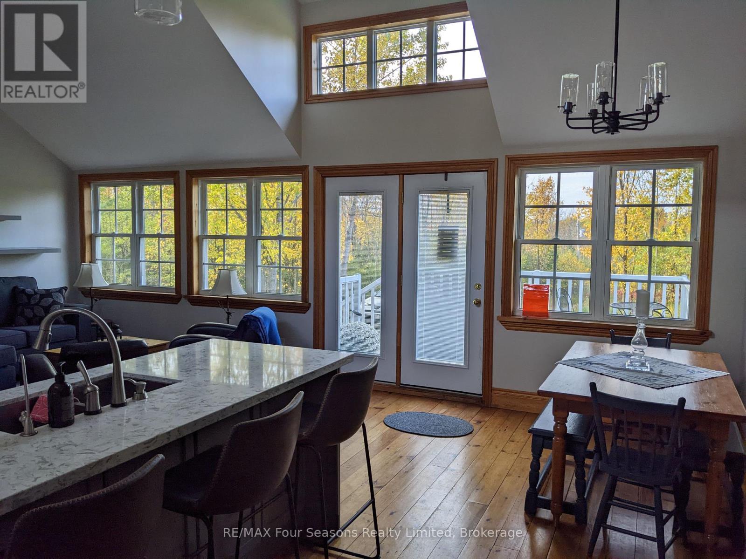
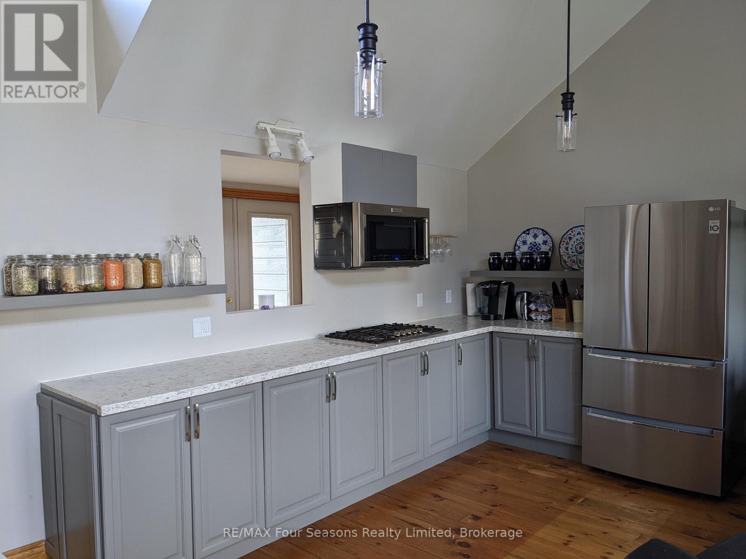
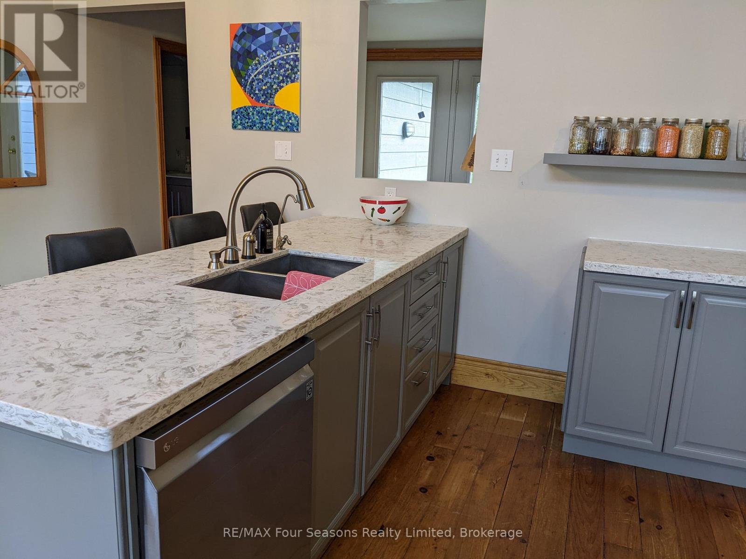
Fabulous ANNUAL UNFURNISHED rural rental available in Whitelaws subdivision in Meaford. Available December 1st for a AAA tenant. This country property is situated at the end of a long winding driveway on a very private 2 acre lot conveniently located just a 5 minutes drive into the quaint town of Meaford. Open concept main level with almost 2300 sq feet of living space. Fully equipped kitchen with granite counters and 4 appliances, dining room and living room share the bright open space. A sunroom with southern exposure, 2 bedrooms the primary with a sauna are also on the main level. Lower level is fully finished as a large family room ,3 piece bathroom and could easily accommodate a third bedroom. Tenant is responsible for utilities, propane, water, and hydro. The landlord will take care of snow removal and grass cutting. Rental application, credit checks, letter of employment, references, first and last all required.24 hours notice required for showings
Map data © OpenStreetMap contributors
No open houses are scheduled for this home.
Can't make it? Request a private viewing.
| Kitchen | Main level | 5.66 x 2.62 m |
| Living room | Main level | 7.16 x 2.54 m |
| Sunroom | Main level | 5.97 x 1.8 m |
| Primary Bedroom | Main level | 4.32 x 2.79 m |
| Bathroom | Main level | 3.15 x 2.79 m |
| Bedroom 2 | Main level | 3.96 x 2.9 m |
| Laundry room | Main level | 1.65 x 1.4 m |
| Recreational, Games room | Lower level | 9.63 x 4.57 m |