 For sale 50
$699,900
2+1 bed2 bath1,500–2,000 sq ft
26 Charbonneau Street
Mcnab/Braeside Twps, McNab/Braeside
3 months agoMLS® X13463660
LPT REALTY
1348 Scheel Drive
Mcnab/Braeside Twps, McNab/Braeside, Ontario K0A1G0
For sale· Added
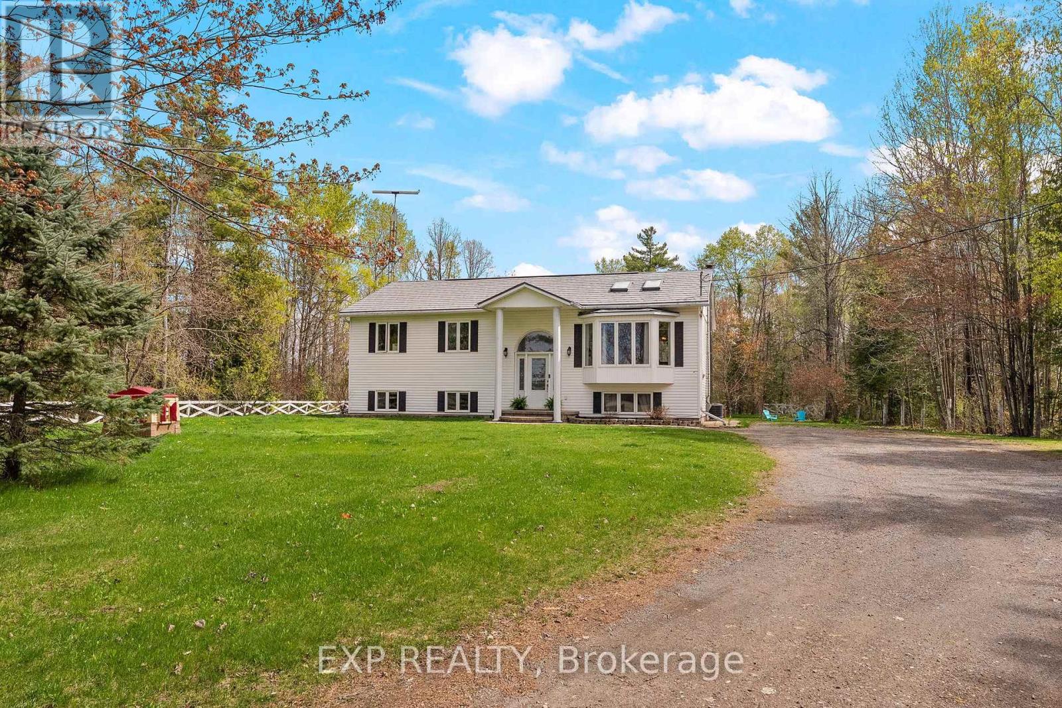
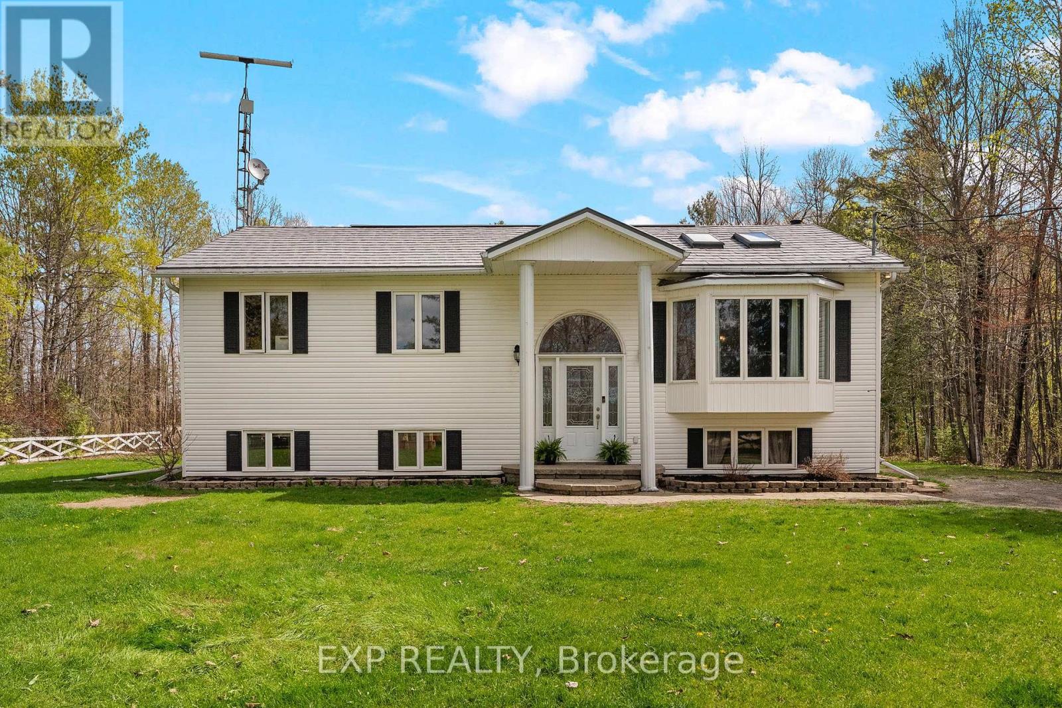
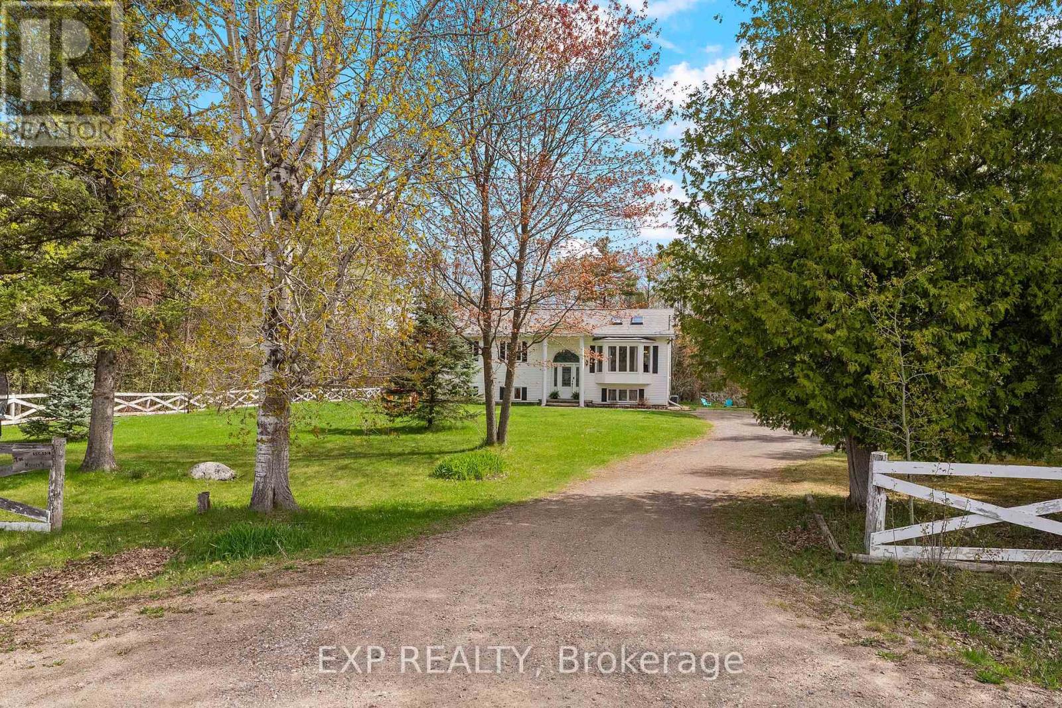
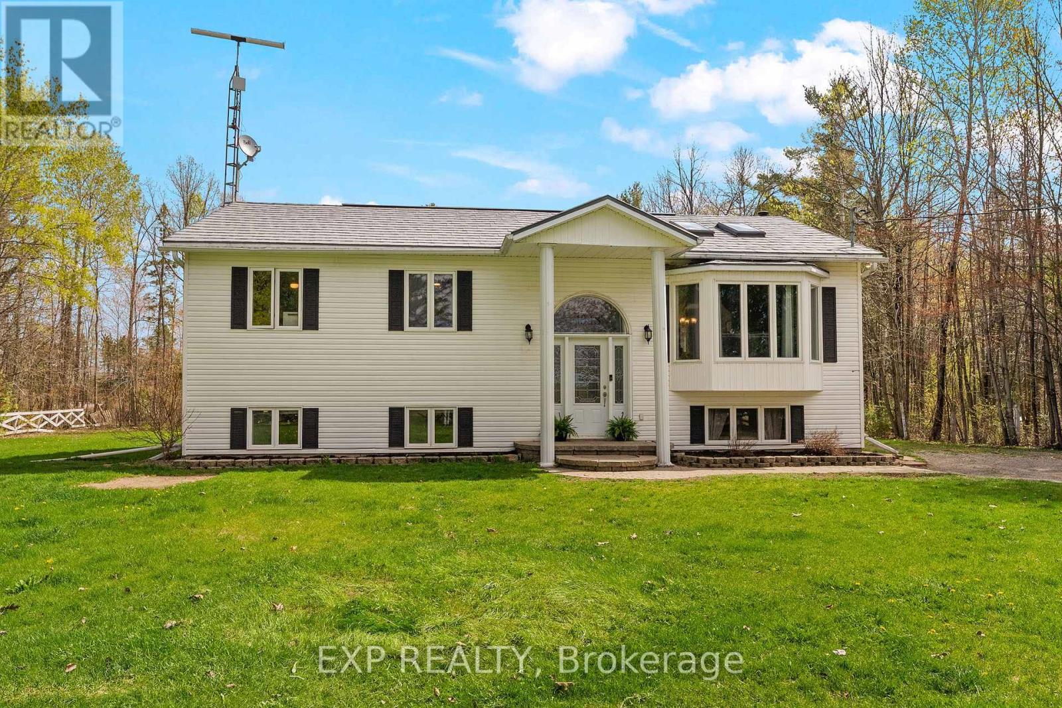
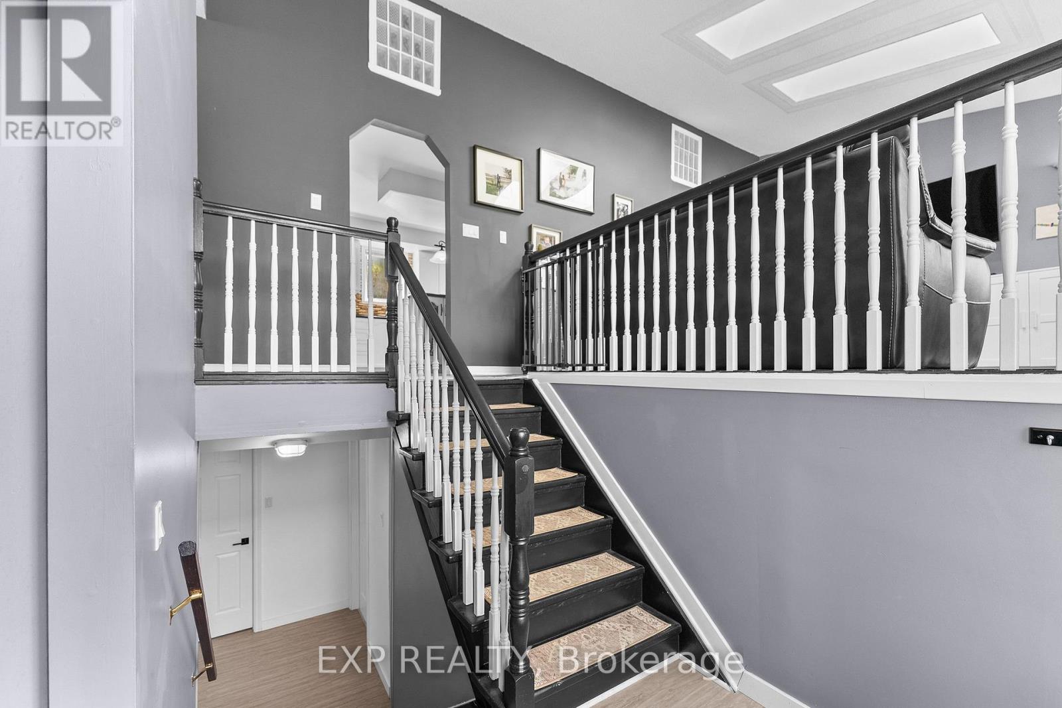
Welcome to 1348 Scheel Drive! A perfect blend of country charm and modern comfort! This spacious 4-bedroom, 2-bath raised bungalow offers bright, functional living with thoughtful updates throughout. The sun-filled living room showcases a large bay window and skylights. The large eat-in kitchen is ideal for family living and entertaining, featuring a center island and walkout access to the newly built deck, pool, and patio area - perfect for summer gatherings. The primary bedroom features a walkout and a beautifully renovated ensuite complete with a glass shower and double vanity. All bedrooms offer generous space, while the second bathroom has also been tastefully updated. Downstairs, you'll find even more versatile living space with an additional bedroom or craft room, plus a large family room with an electric fireplace and endless possibilities for a playroom, games area, home gym, or office setup. Bright and spacious throughout, this home offers room for the whole family to grow. Nestled on a private lot with a large backyard, there's plenty of room for outdoor activities and future garage potential. Located just steps from a beautiful nursery and offering the best of "close to everything, yet country living," this property sits conveniently halfway between Arnprior and Renfrew, where you'll find shopping, restaurants, and everyday amenities. Plus, you're less than an hour from Ottawa, with access not only to shopping and restaurants but also to airports, colleges, universities, and medical facilities. Not to mention outdoor enthusiasts will love being only 20 minutes from Calabogie, home to a four-season recreation playground including beach days on Calabogie Lake and skiing at the Calabogie Peaks. All offers must contain 24 hour irrevocable
Map data © OpenStreetMap contributors
No open houses are scheduled for this home.
Can't make it? Request a private viewing.
| Sep 21, 2026 | $569,000 | ▼ $30,000 |
| Sep 9, 2026 | $599,000 | First recorded price |
Price changes since Sep 9, 2026.
| Foyer | Main level | 2.5 x 1.8 m |
| Family room | Basement | 5.7 x 3.9 m |
| Bedroom 4 | Basement | 4.5 x 4 m |
| Laundry room | Basement | 3 x 2.4 m |
| Other | Basement | 1.8 x 2.6 m |
| Recreational, Games room | Basement | 5.8 x 3.9 m |
| Living room | Main level | 6.4 x 3.96 m |
| Dining room | Main level | 3 x 3.96 m |
| Kitchen | Main level | 3.4 x 3.9 m |
| Primary Bedroom | Main level | 3.4 x 3.9 m |
| Bathroom | Main level | 3.2 x 2 m |
| Bedroom 2 | Main level | 3.45 x 3 m |
| Bedroom 3 | Main level | 3 x 3 m |
| Bathroom | Main level | 3.2 x 2 m |
| Furnace | Basement | 5.3 x 4.1 m |