 For sale 50
$599,900
2 bath1,500–2,000 sq ft
327 Nieman Drive
Mcnab/Braeside Twps, McNab/Braeside
13 days agoMLS® X13852548
RE/MAX ABSOLUTE REALTY INC.
102 Mcvicar Lane
Mcnab/Braeside Twps, McNab/Braeside, Ontario K0A3L0
For sale· Added
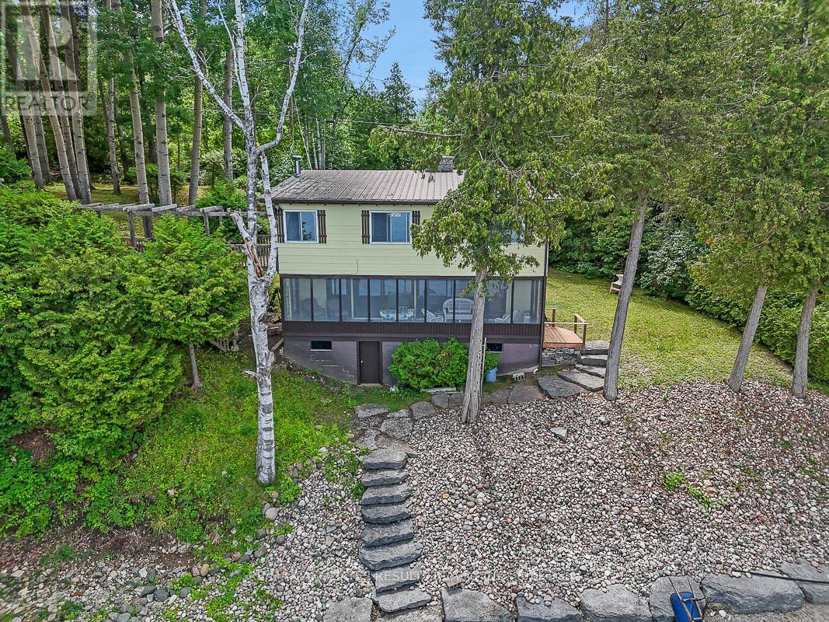
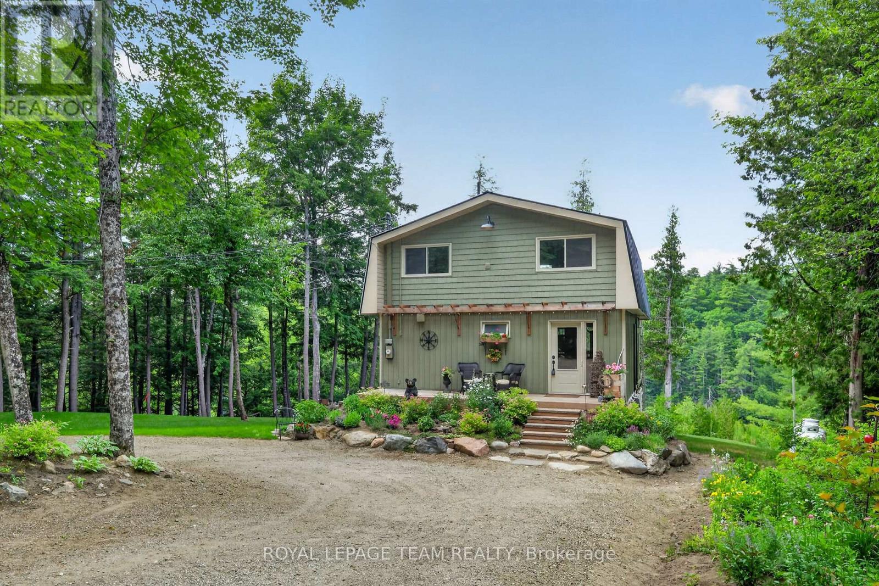
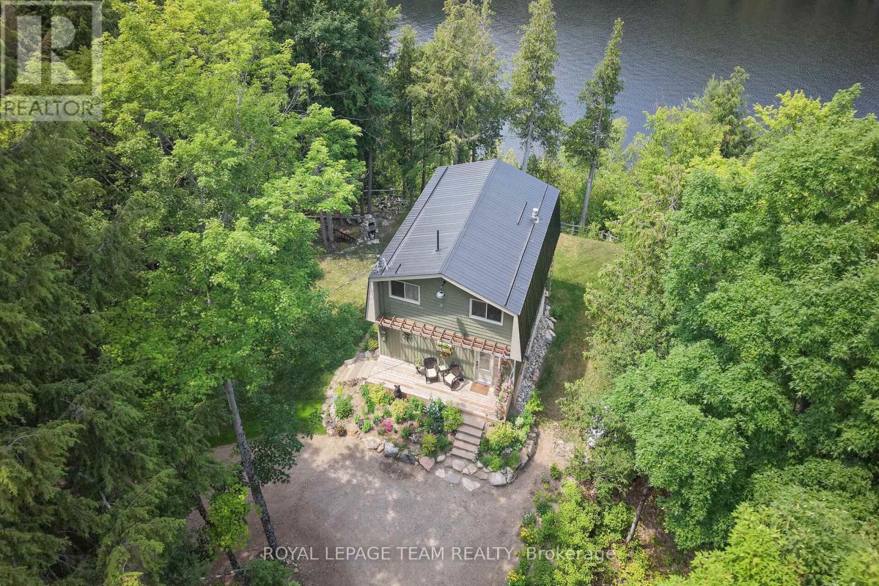
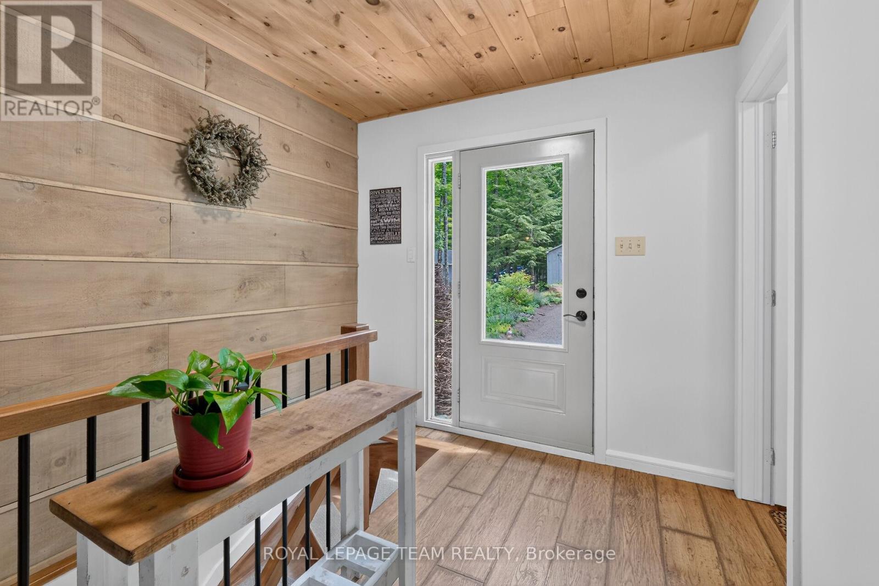
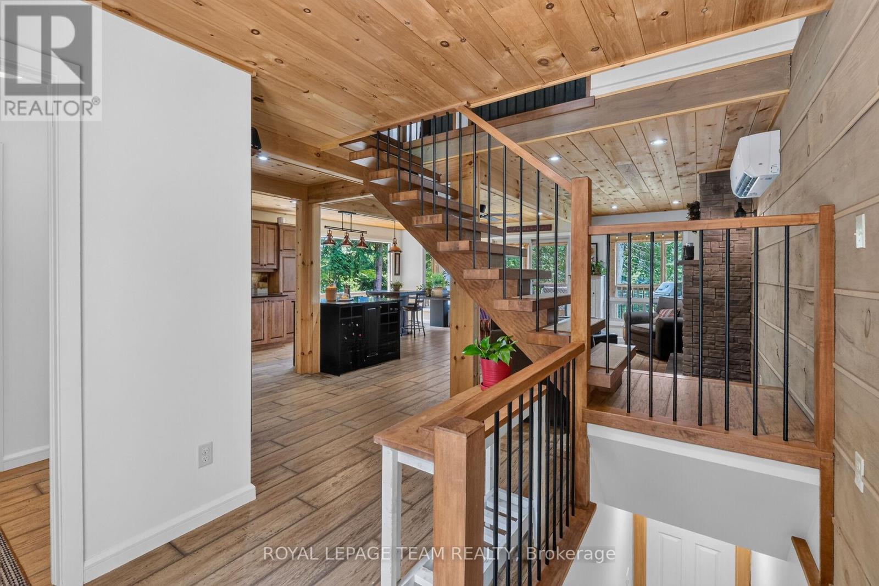
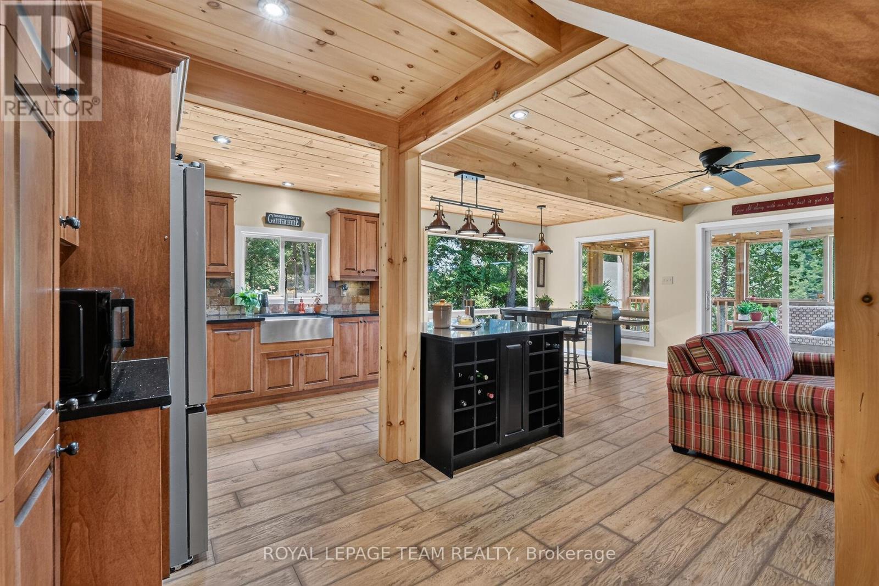
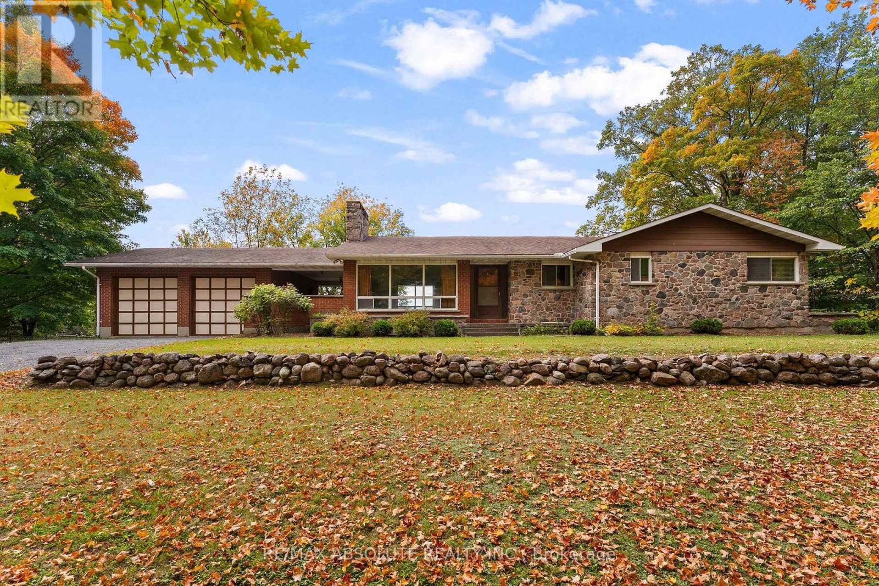
Home along the Madawaska River tucked away on a quiet lane, this beautifully transformed property offers the perfect blend of modern luxury and peaceful riverside living. Nestled directly along the picturesque Madawaska River, this residence provides serene water views in a tranquil setting, yet remains just a short drive from the conveniences of Arnprior and Renfrew. Originally a rustic cottage, the home has been completely reimagined into a sophisticated, year-round residence. The open-concept main level features a spacious living room, a modern kitchen with granite countertops, a dining area, and a fabulous screened-in porch-the perfect spot for morning coffee overlooking the water. The river is your playground; enjoy kayaking, canoeing, paddleboarding, or fishing right from your doorstep. The second level is an oasis, featuring an inviting sleeping area, walk-in closet, versatile office space, and a spa-like bathroom with a sauna. Step onto the deck to enjoy the hot tub, or convert this expansive level into an additional bedroom. The fully finished, walk-out lower level includes a powder room and heated floors, offering excellent potential for a guest suite or additional living space. Recent Upgrades:2026: Dual-level heat pump (A/C & heating).2023: ICF foundation, boiler system, heated basement floors & hot water on demand.2020: Exterior siding.2019: Steel roof, custom granite kitchen & new flooring.2018: Complete interior renovation (insulation, framing, drywall).2017: Drilled well, new windows & doors. Most recently a new hydro pole has been installed on the property and a new survey has been completed. This move-in-ready home offers a rare opportunity to embrace a vibrant, active lifestyle. Whether you seek a peaceful permanent residence or a beautiful country retreat, this property is truly one of a kind
Map data © OpenStreetMap contributors
No open houses are scheduled for this home.
Can't make it? Request a private viewing.
| Foyer | Main level | 8.9 x 5.2 m |
| Other | Second level | 3.5 x 5.3 m |
| Recreational, Games room | Lower level | 8.17 x 7.02 m |
| Partial bathroom | Lower level | 1.27 x 1.84 m |
| Utility room | Lower level | 3.91 x 1.88 m |
| Kitchen | Main level | 4.67 x 1.98 m |
| Dining room | Main level | 5.01 x 2.61 m |
| Living room | Main level | 5.01 x 4.71 m |
| Sunroom | Main level | 7.15 x 2.78 m |
| Other | Main level | 2.87 x 1.51 m |
| Office | Second level | 4.36 x 2.67 m |
| Family room | Second level | 4.9 x 4.75 m |
| Primary Bedroom | Second level | 3.3 x 2.57 m |
| Bathroom | Second level | 2.82 x 2.67 m |