
$434,900
294 Chabot Crescent
Mattice, Mattice-Val Cote, Ontario P0L1T0
For sale· Added
About this home
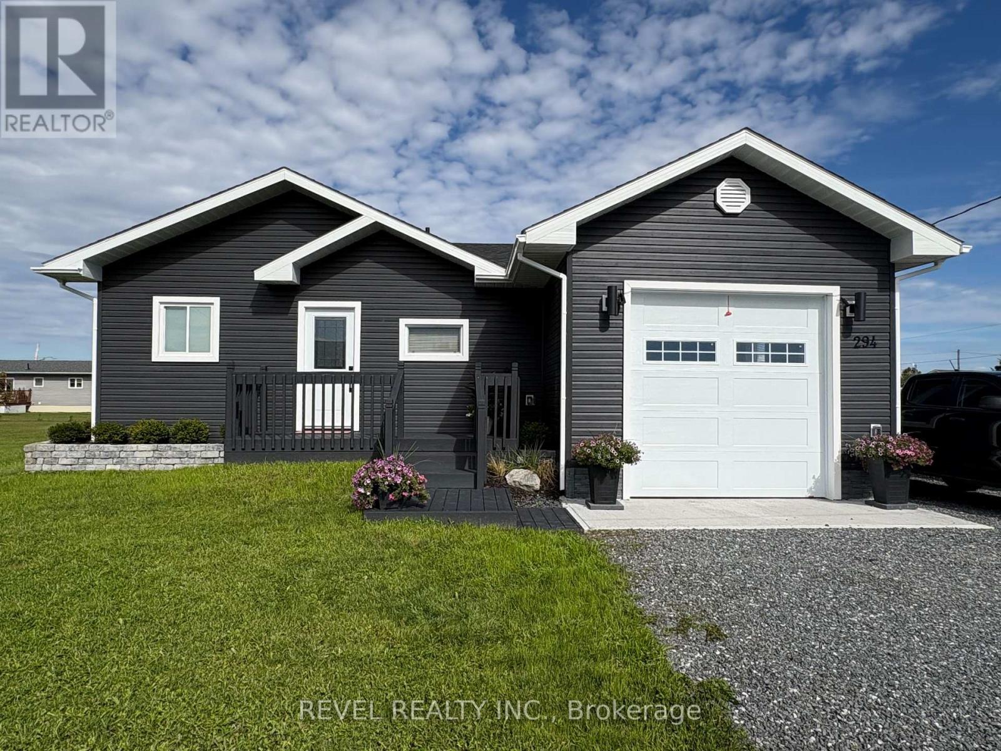
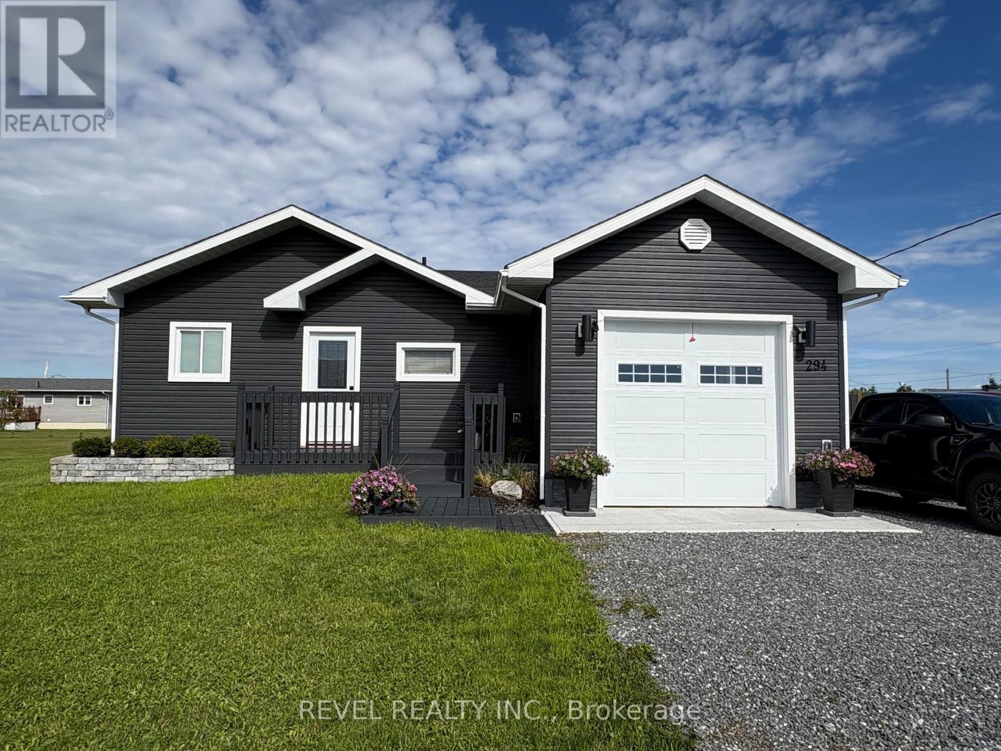
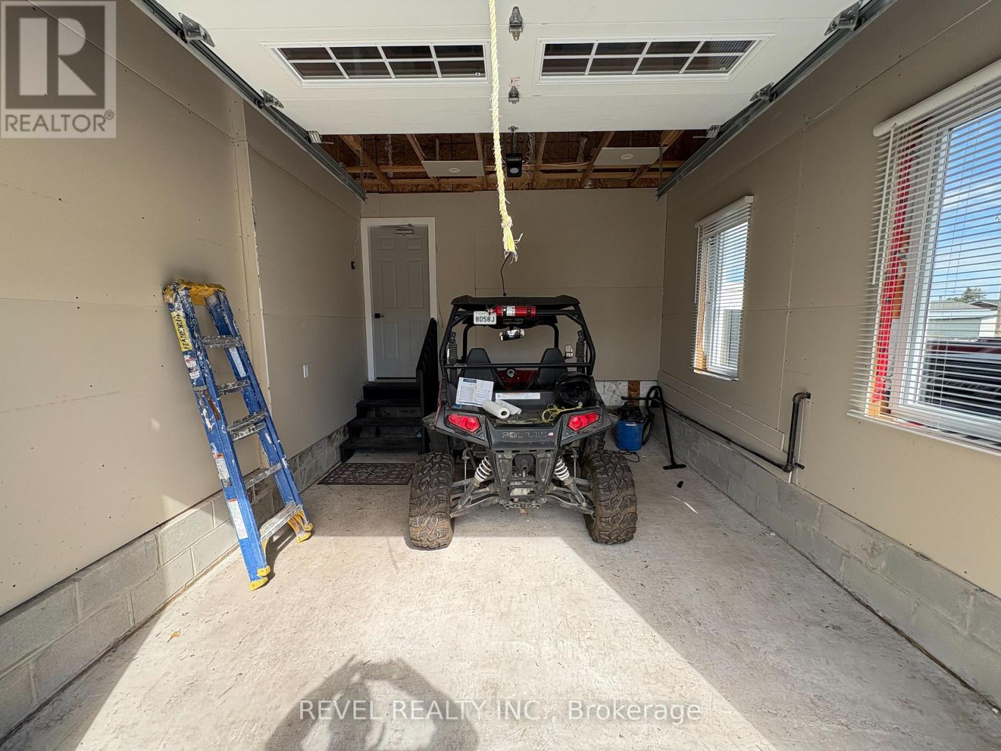
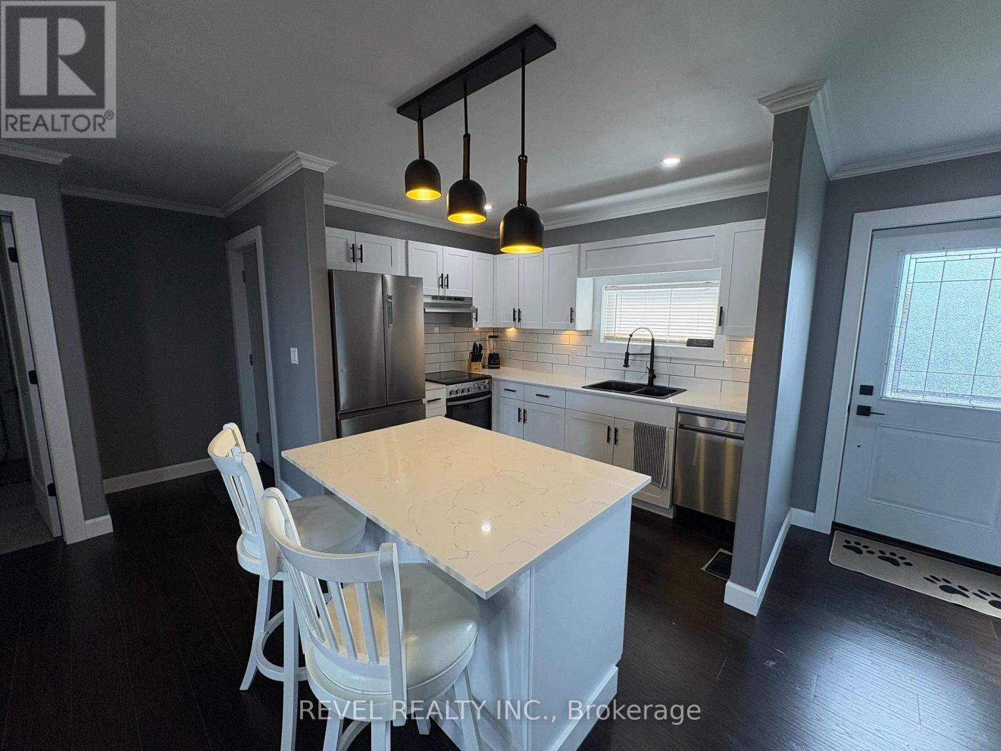
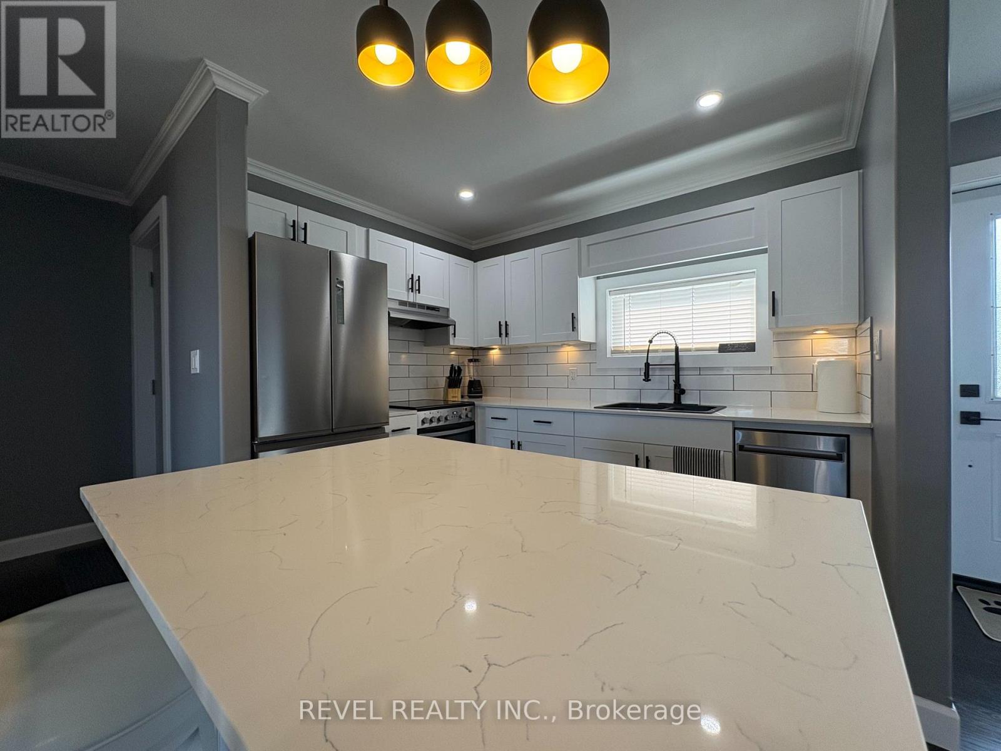
Welcome to this beautifully built 2025 home, offering the perfect blend of modern style, comfort, and easy living in a quiet community where you can truly unwind after a busy day. Thoughtfully designed with 2 bedrooms and 2 bathrooms, this home is ideal for first-time buyers, downsizers, professionals, or anyone looking for a newer, low-maintenance property. Step inside to a bright and inviting open-concept main floor, featuring a modern kitchen with quartz countertops and a functional island with seating for two-perfect for casual meals, morning coffee, or entertaining. The kitchen, dining, and living areas flow seamlessly together, creating a welcoming space to enjoy. Convenience is key with main-floor laundry, while the spacious primary bedroom offers a beautiful ensuite with both a soaker-style tub and separate shower, creating the perfect place to relax. A second bedroom and full bathroom provide flexibility for family, guests, or a home office. The 16' x 12.8' attached garage is ideal for a small vehicle, recreational toys, or additional storage. Step outside to your fully fenced backyard, complete with a patio and a fantastic cabana with patio furniture and BBQ included - a wonderful space to relax and enjoy summer evenings without having to start from scratch. The unfinished basement offers plenty of potential for a future recreation room, home gym, office, additional living space, or storage. With all appliances included and immediate possession available, this home is truly move-in ready.
Location
Map data © OpenStreetMap contributors
Upcoming open housesSee all Mattice-Val Cote open houses
No open houses are scheduled for this home.
Can't make it? Request a private viewing.
Property details
Listing
- MLS® number
- T13817720
- Added
- Sep 23, 2026 ()
- Updated
- Sep 23, 2026 ()
- Info refreshed
Overview
- Property type
- Single Family
- Building type
- Detached
- Style
- Bungalow
- Storeys
- 1
- Ownership
- Freehold
Inside
- Bedrooms
- 2
- Bathrooms
- 2
- Heating
- Forced air, Natural gas
- Cooling
- None
- Fireplace
- No
- Appliances
- Refrigerator, Dishwasher, Stove, Furniture, Water Heater
- Features
- Carpet Free, Gazebo, Sump Pump
Building
- Basement
- Unfinished, Full
- Exterior
- Vinyl siding
- Foundation
- Block
- Parking
- Attached Garage, Garage · 4 spaces
- Amenities
- Canopy
Land
- Lot size
- 75 x 118 ft
- Fencing
- Fenced yard, Fully Fenced
Services
- Water
- Municipal water
- Sewer
- Sanitary sewer
- Utilities
- Sewer, Electricity, Cable
Location
- Cross streets
- Gagnon Avenue
- Directions
- Take 2nd Street South off HWY 11 then turn right on Chabot Cres.
Running costs
- Annual property tax (2025)
- $2,698
Rooms
| Kitchen | Main level | 4.57 x 3.35 m |
| Living room | Main level | 4.88 x 3.96 m |
| Primary Bedroom | Main level | 5.18 x 2.74 m |
| Bedroom 2 | Main level | 3.66 x 2.44 m |
| Bathroom | Main level | 2.9 x 2.59 m |
| Bathroom | Main level | 2.44 x 2.13 m |
| Laundry room | Main level | 2.13 x 1.07 m |
| Utility room | Basement | 4.27 x 1.83 m |