 For sale 50
$459,900
3 bed2 bath1,500–2,000 sq ft
87 Cameron Street
Marmora Ward, Marmora and Lake
1 month agoMLS® X13688174
Royal Lepage Proalliance Realty
1043 Deloro Road
Marmora Ward, Marmora and Lake, Ontario K0K2M0
For sale· Added
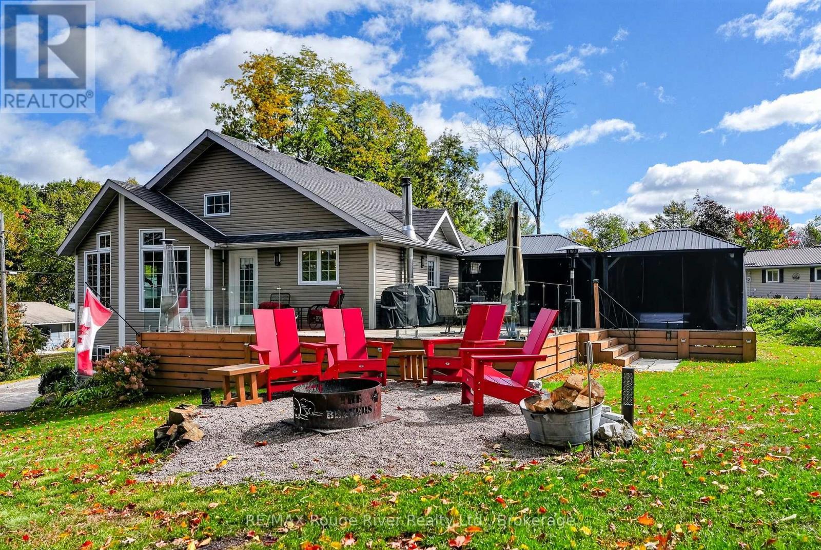
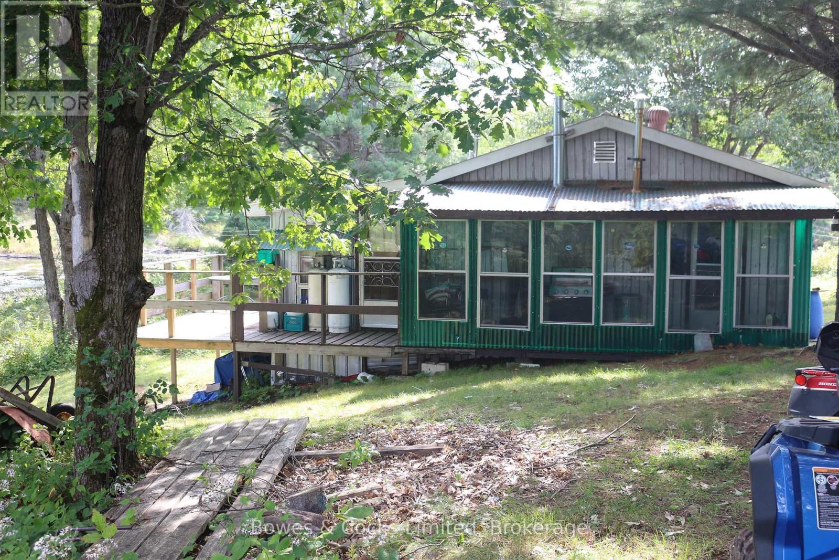
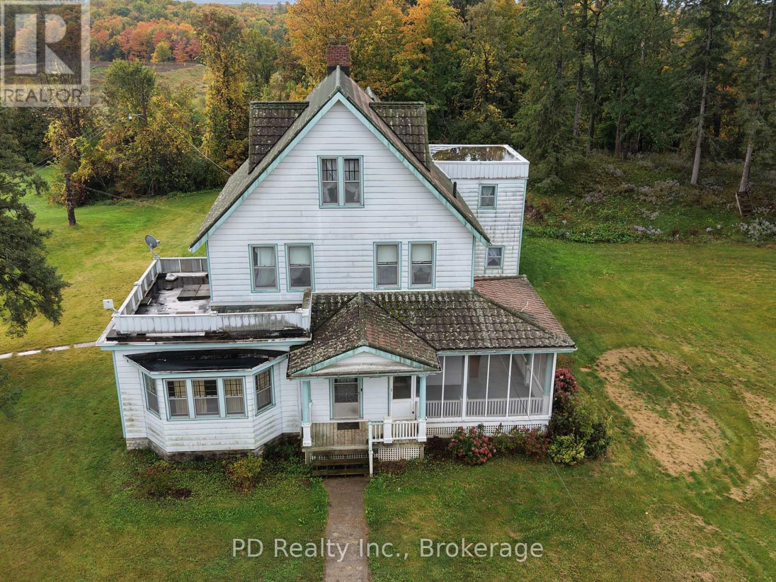
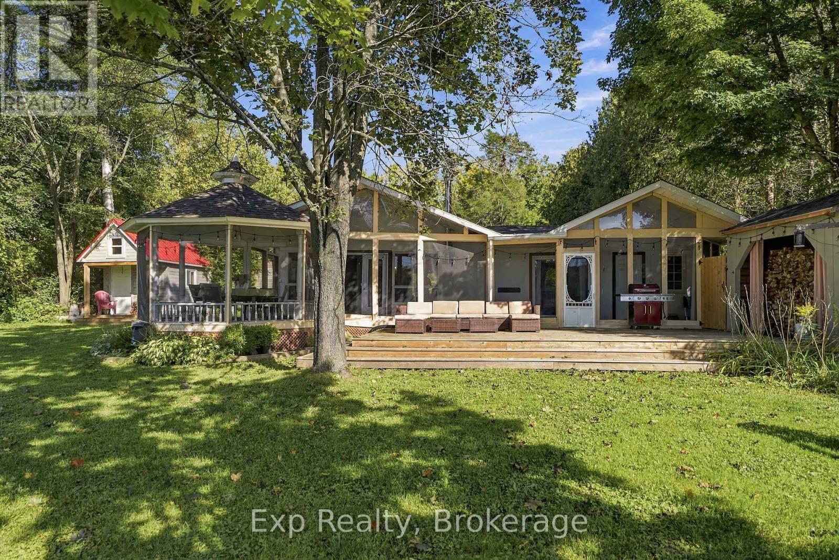
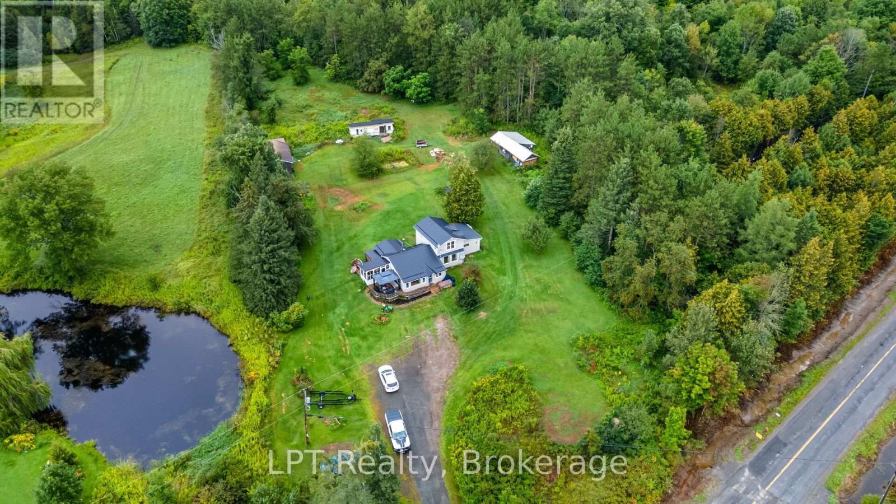
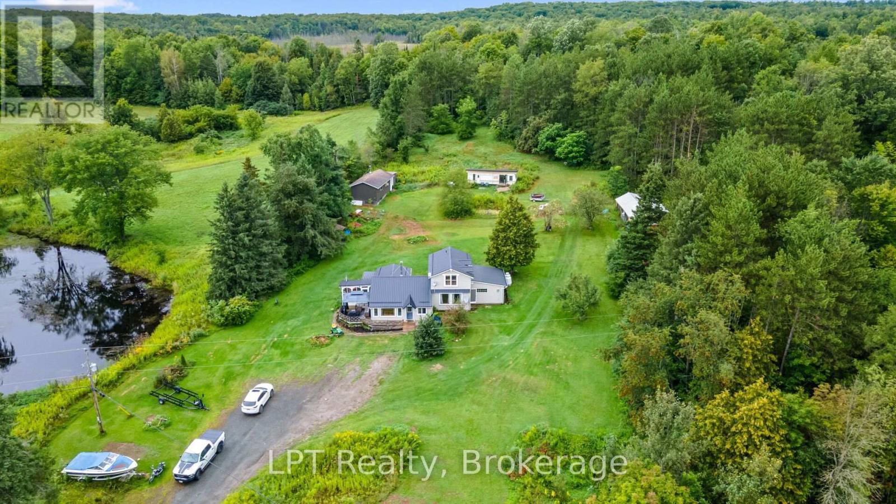
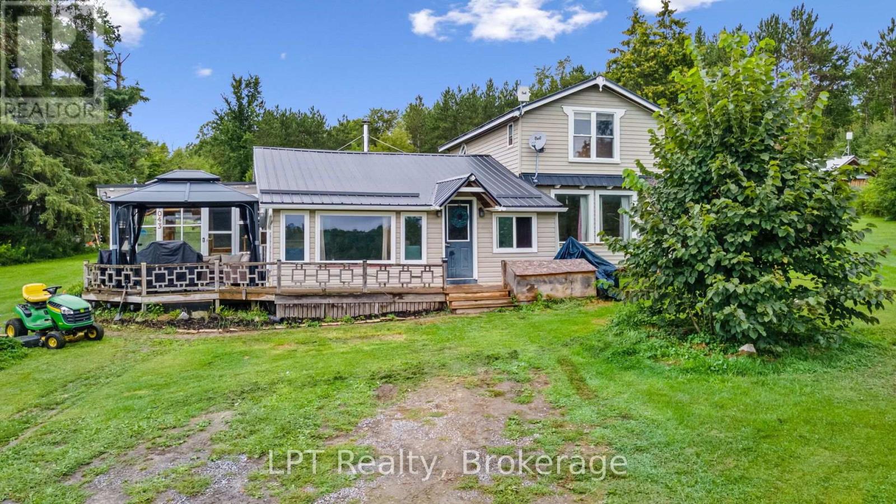
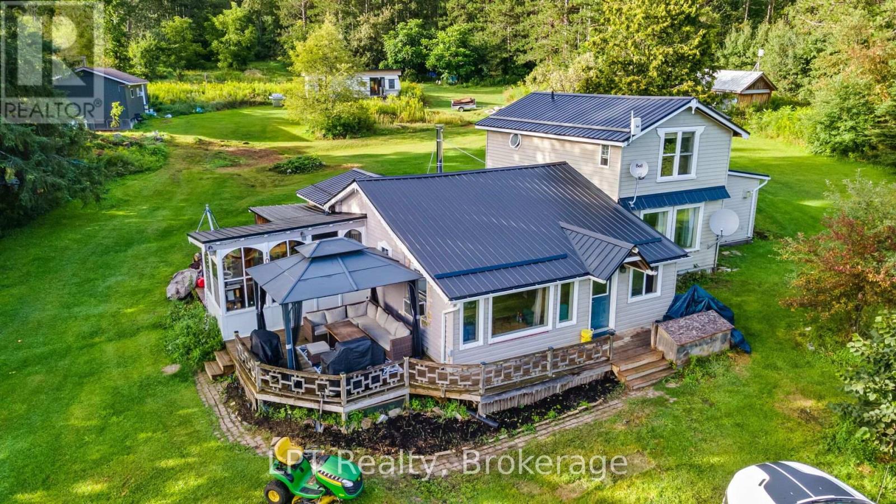
Room to breathe, room to build, room to grow. Set on 9.135 private acres with over 1,100 feet of frontage, this amazing property pairs a charming 3-bedroom, 1,741 sq ft country home with the kind of space most people only dream about. Wake up to forest and pond views, gather around the wood stove on cool evenings, and spend your weekends doing what you actually love. The real showstoppers are out back. A finished 44' x 16' garage and a 40' x 20' shop both have hydro, heat and window A/C, ready to be your workshop, studio, home gym or games room. There's also an existing chicken coop for the hobby farmer, plus an existing trailer with brand-new flooring, included in the sale (buyer to verify permitted use). Hills, woods, open fields and a pond leave plenty of room for gardens, trails, bonfires and toys. The MA (Marginal Agriculture) Zoning, opens up options a typical rural residential lot doesn't have, including raising chickens and other livestock, running a home-based business or small home industry, or even starting a bed and breakfast (buyer to verify specific uses with the municipality). You get rural privacy without giving up the conveniences, with garbage and recycling pickup and mail delivered right to the house, a drilled well with water treatment, a private septic, and high-speed internet available. It's approx. 6 minutes to Hwy 7 and 10 minutes to Marmora for groceries and school, and about an hour to Belleville or Peterborough. This is real country living for the maker, the homesteader, or anyone ready for a little more freedom.
Map data © OpenStreetMap contributors
Eastern time. Can't make it? Request a private viewing.
| Sep 19, 2026 | $485,900 | ▼ $29,100 |
| Sep 4, 2026 | $515,000 | First recorded price |
Price changes since Sep 4, 2026.
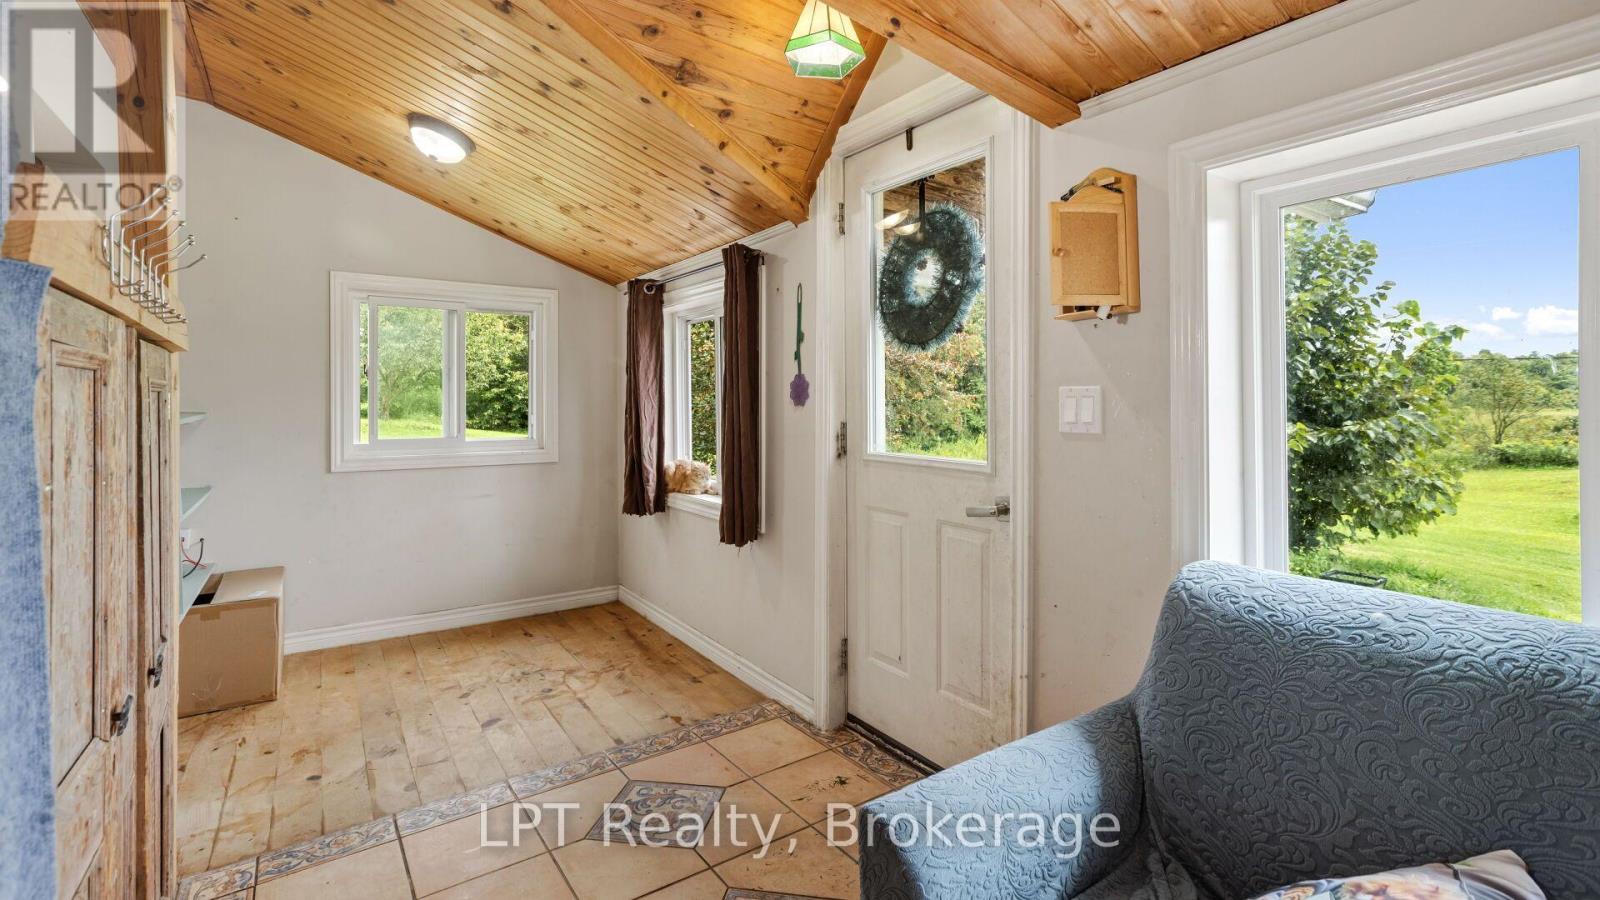
| Foyer | Main level | 6.99 x 1.94 m |
| Sitting room | Second level | 2.16 x 2.58 m |
| Other | Main level | 4.191 x 2.3622 m |
| Living room | Main level | 4.72 x 4.3 m |
| Bedroom | Main level | 3 x 2.9464 m |
| Laundry room | Main level | 2.64 x 1.73 m |
| Kitchen | Main level | 2.74 x 2.88 m |
| Dining room | Main level | 4.94 x 4.55 m |
| Pantry | Main level | 2.13 x 2.23 m |
| Den | Main level | 4.12 x 5.06 m |
| Primary Bedroom | Second level | 4.94 x 4.21 m |
| Bedroom 3 | Second level | 2.67 x 2.58 m |