 For sale 50
$1,450,000
4+2 bed4 bath2,500–3,000 sq ft
173 Russell Jarvis Drive
Legacy, Markham
1 month agoMLS® N13763294
ANJIA REALTY
90 Gable Avenue
Berczy, Markham, Ontario L6C2W6
For sale· Added
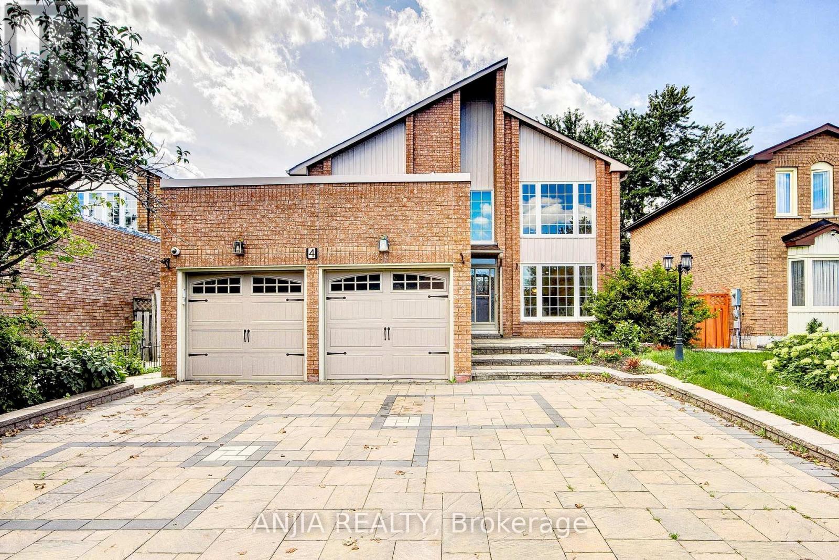
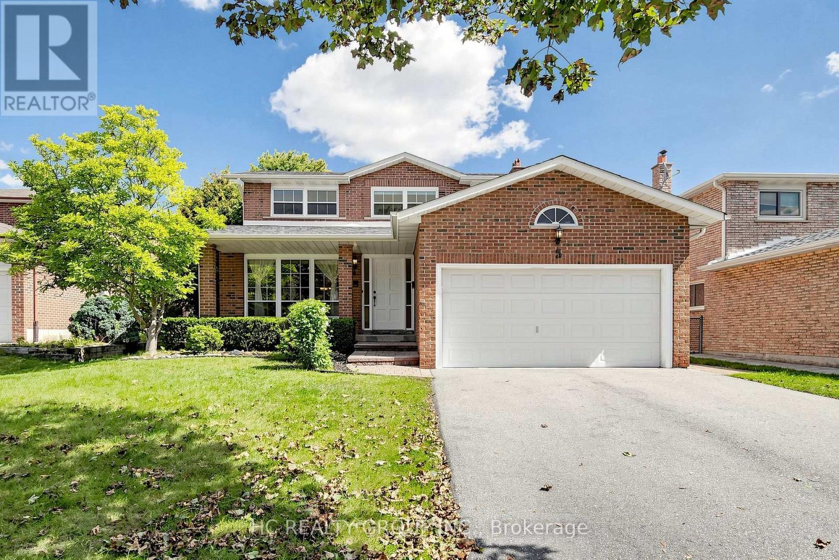
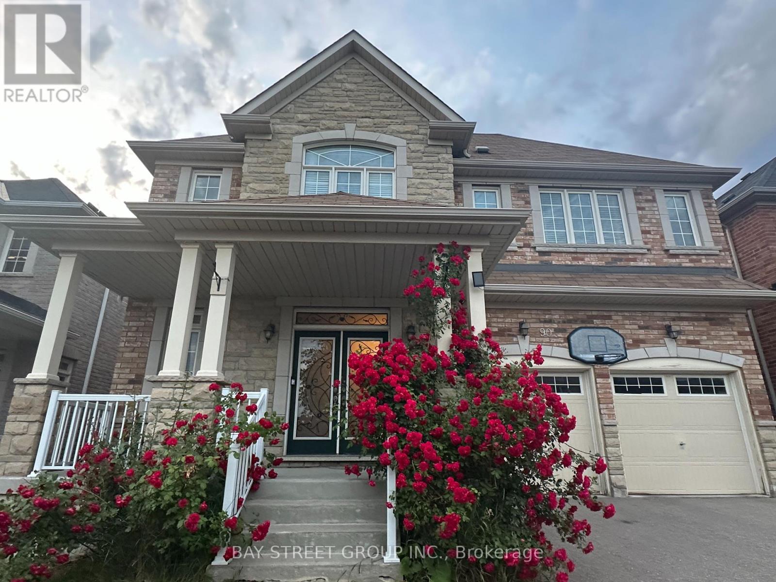
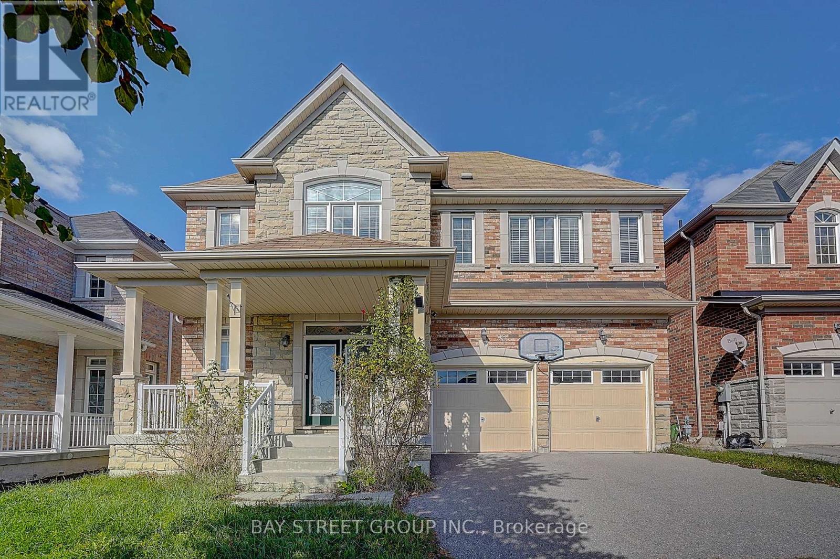
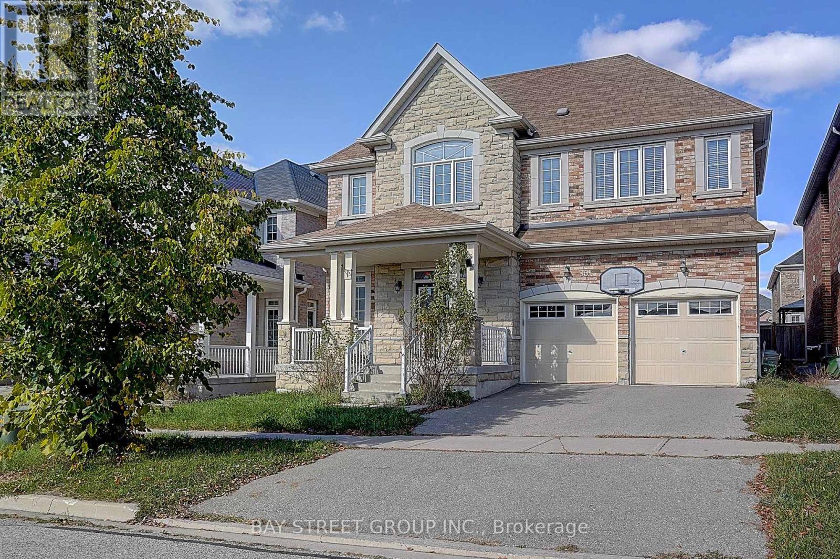
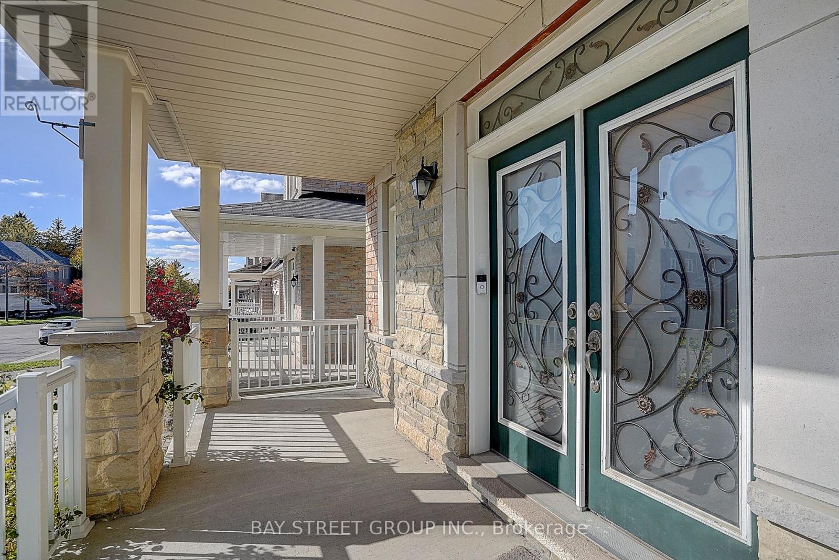
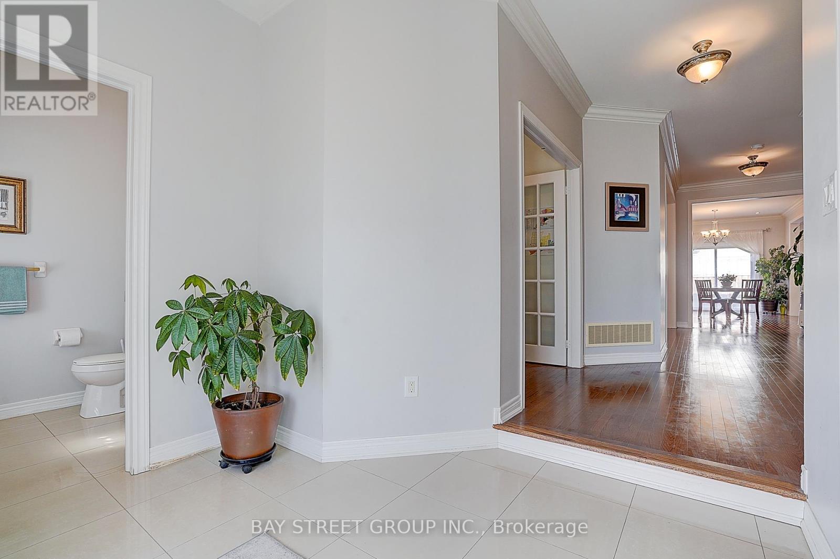
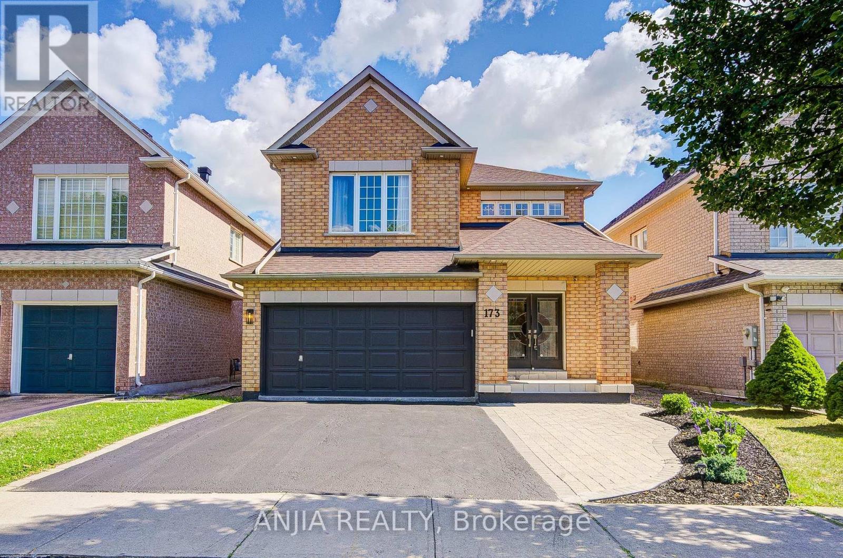
A Must -See Stunning Spacious Detached Home Nestled in Berczy's Prestigious Community! Over 4500Sqft Living Space! 9 Ft Ceiling with crown moulding On Main. Fireplace In the Family Room. Formal Size Office with French Door, Hardwood Floor. Lots of Pot Lights. Modern upgraded Kitchen W/ Cntr Island, Granite Counter & S/S Appliances. Entire House With Upgrade Lights Fixtures, Finished Basement (2022) With One Bedroom W/ 3Pc Ensuite Bath, Large And Bright Entertainment Area. Walking Distance To Top Ranking School: Castlemore P.S & Pierre Elliott Trudeau H.S. Both Ranked As Top Best Schools In GTA. Close To Pacific Mall & Markville Mall, Park, Golf, Go Station, Grocery, Community Center and All Amenities.
Map data © OpenStreetMap contributors
No open houses are scheduled for this home.
Can't make it? Request a private viewing.
| Living room | Main level | 5.77 x 3.7 m |
| Bedroom 5 | Basement | 4.81 x 3.96 m |
| Recreational, Games room | Basement | 8.4 x 10.19 m |
| Family room | Main level | 3.96 x 5.3 m |
| Dining room | Main level | 3.7 x 2.13 m |
| Kitchen | Main level | 3.05 x 3.96 m |
| Eating area | Main level | 3.11 x 5.3 m |
| Office | Main level | 3.1 x 2.74 m |
| Primary Bedroom | Second level | 4.88 x 5.18 m |
| Bedroom 2 | Second level | 3.66 x 3.66 m |
| Bedroom 3 | Second level | 3.96 x 4.63 m |
| Bedroom 4 | Second level | 4.88 x 3.96 m |