 For sale 50
$779,000
3 bed3 bath1,400–1,599 sq ft
266 Simonston Boulevard
German Mills, Markham
3 months agoMLS® N13506670
CENTURY 21 RED STAR REALTY INC.
818 Castlemore Avenue
Wismer, Markham, Ontario L6E0G8
For sale· Added
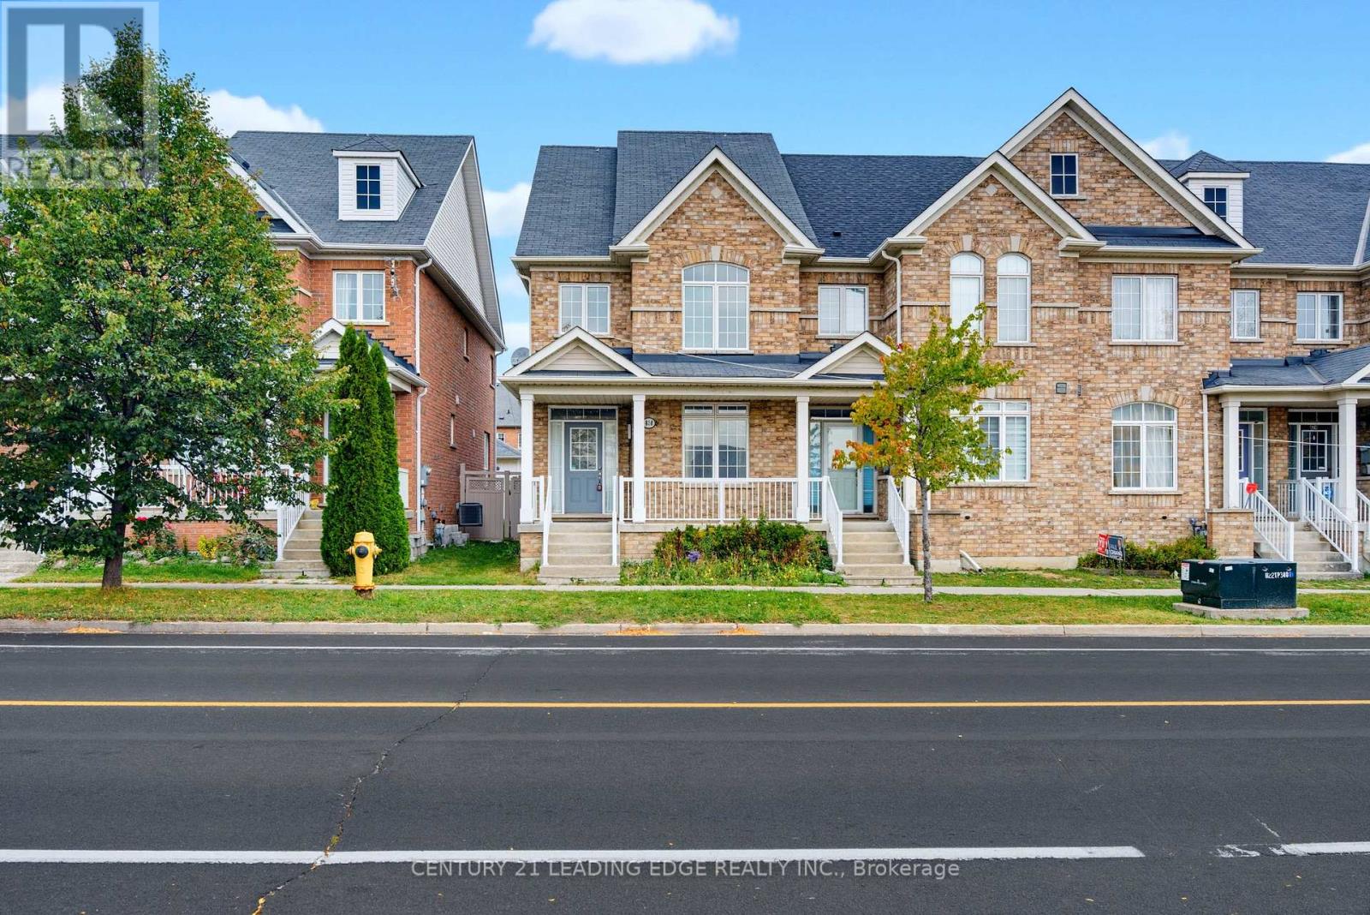
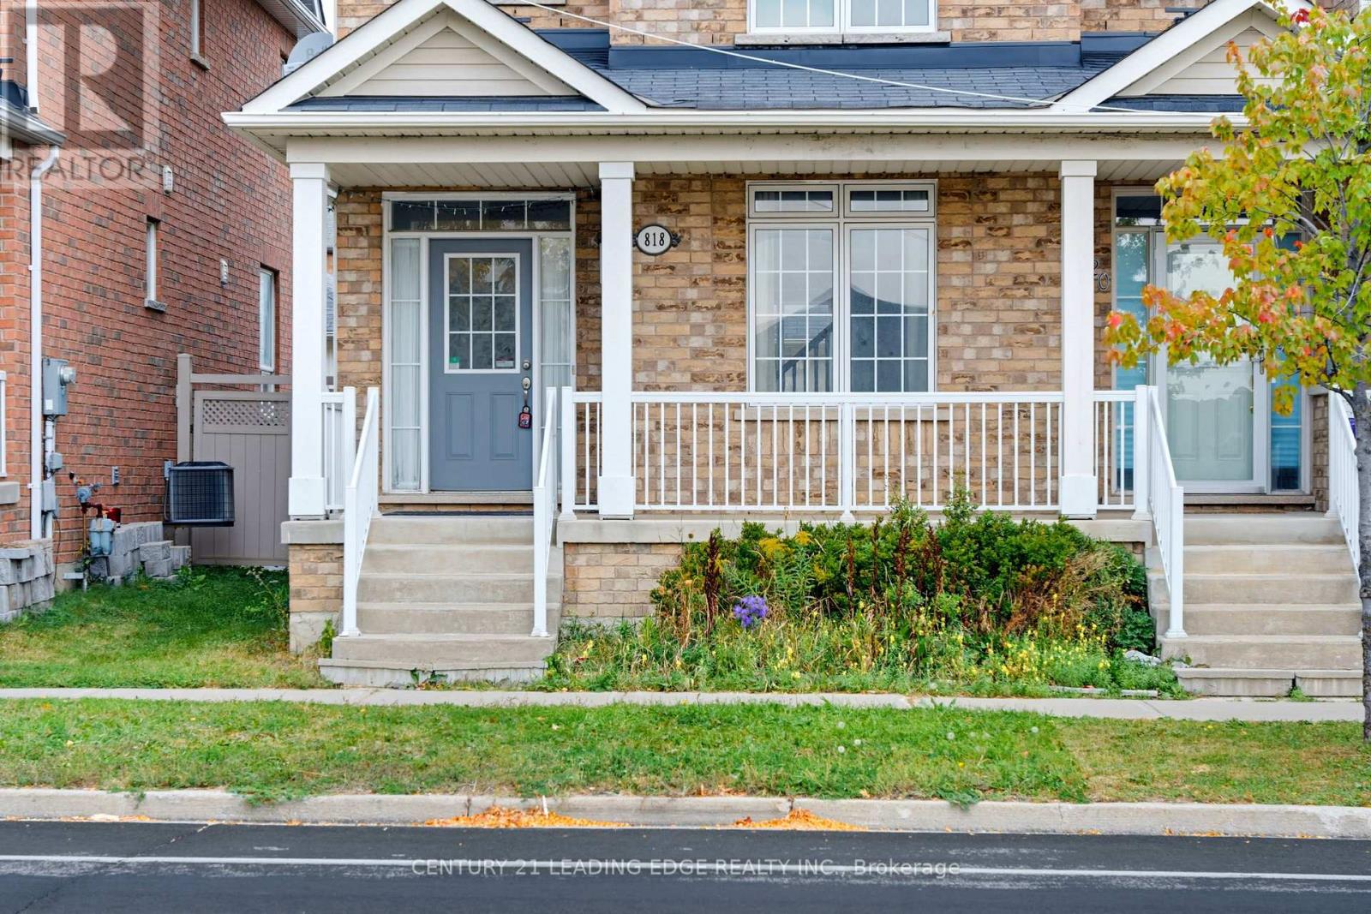
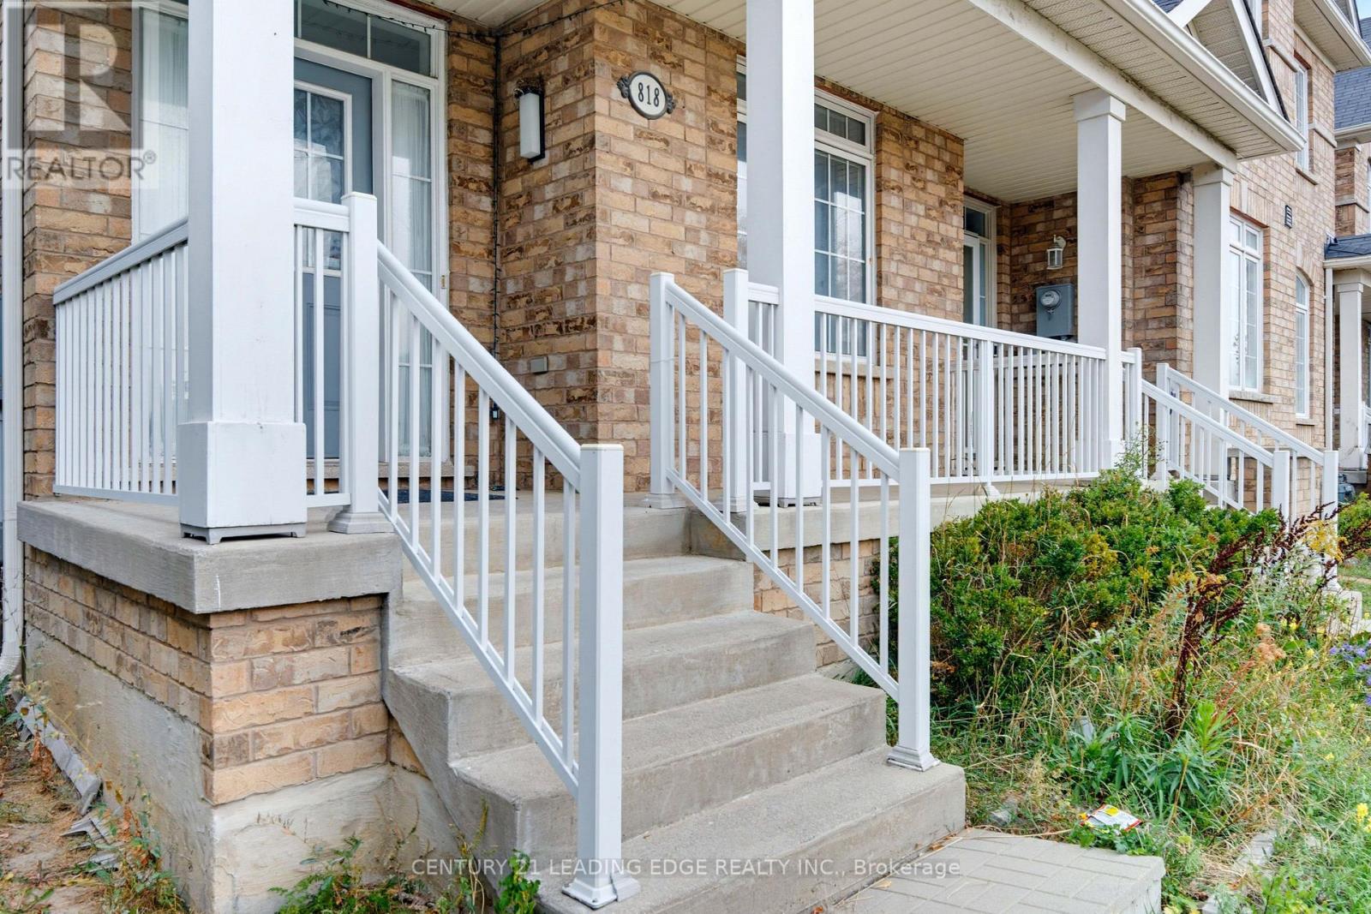
Welcome to 818 Castlemore Ave. Immaculate Like A Model Home. End Unit, Like A Semi. Renovated Kitchen (2013) With Stainless Steel Appliances, Gas Stove, Granite Counters And Backsplash. Hardwoood Floors (2013). Pot Lights (2013). Hunter Douglas Blinds (2013). Finished Basement (2013) With Rec Room, Laminate Floors & 3 Pc Bathroom. Too Much To List, Come See It & Compare. Great location, close to all amenities!
Map data © OpenStreetMap contributors
No open houses are scheduled for this home.
Can't make it? Request a private viewing.
| Living room | Main level | 6.27 x 3 m |
| Dining room | Main level | 4.47 x 3 m |
| Kitchen | Main level | 3.25 x 2.22 m |
| Eating area | Main level | 2.82 x 2.22 m |
| Primary Bedroom | Second level | 4.59 x 3.45 m |
| Bedroom 2 | Second level | 3.76 x 2.49 m |
| Bedroom 3 | Second level | 4.09 x 2.59 m |
| Recreational, Games room | Basement | 6.55 x 3.32 m |