
 For rent 50
$2,800/mo
2 bed2 bath800–899 sq ft
9560 Markham Road #203
Wismer, Markham
2 months agoMLS® N13642748
HOMELIFE/FUTURE REALTY INC.
76 Selina Rose Street
Rural Markham, Markham, Ontario L6C1N3
For rent· Added
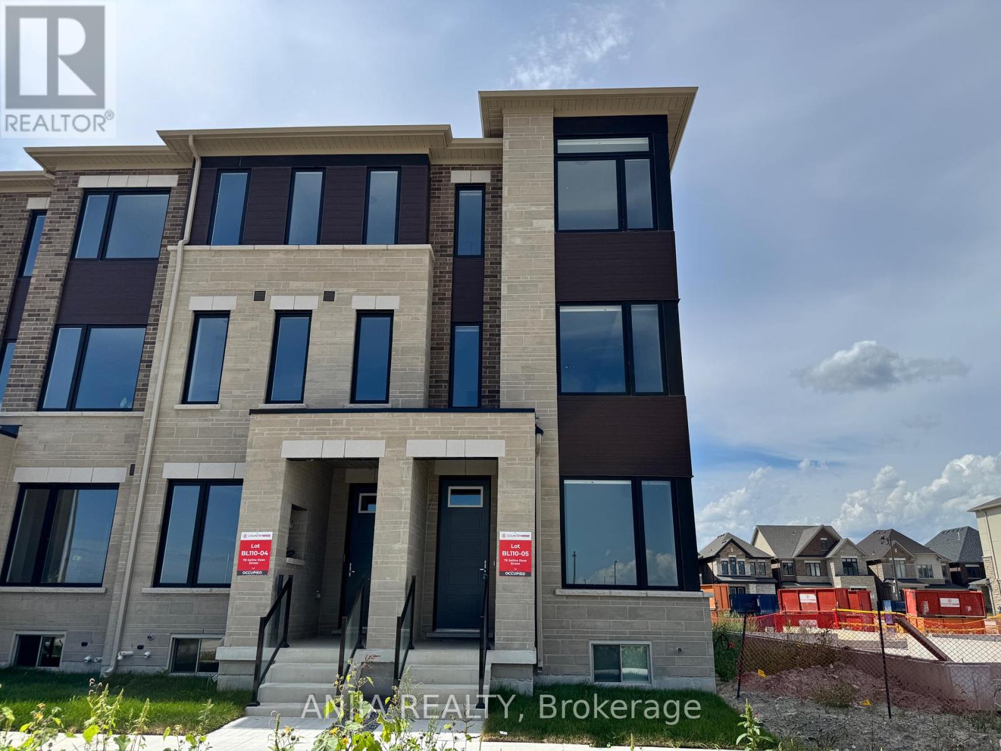
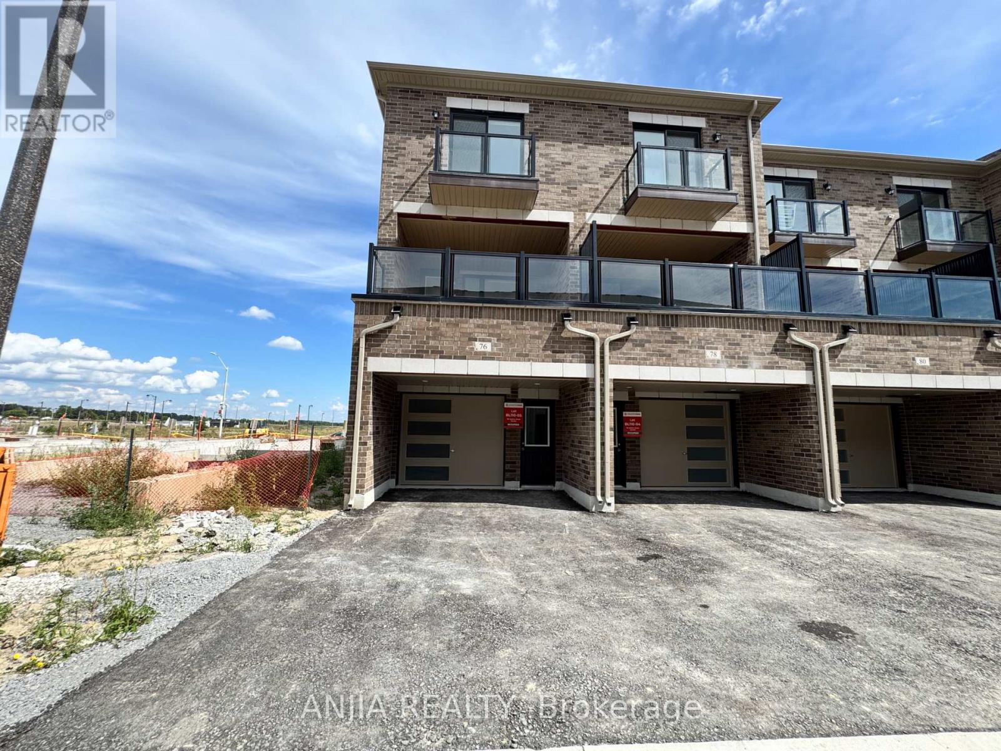
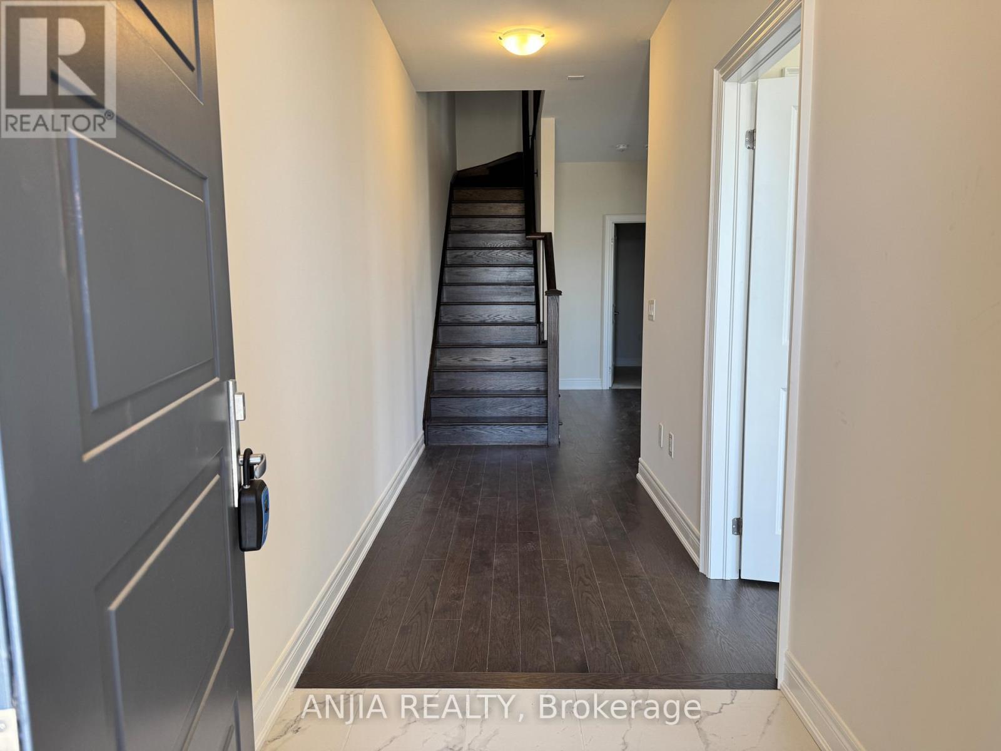
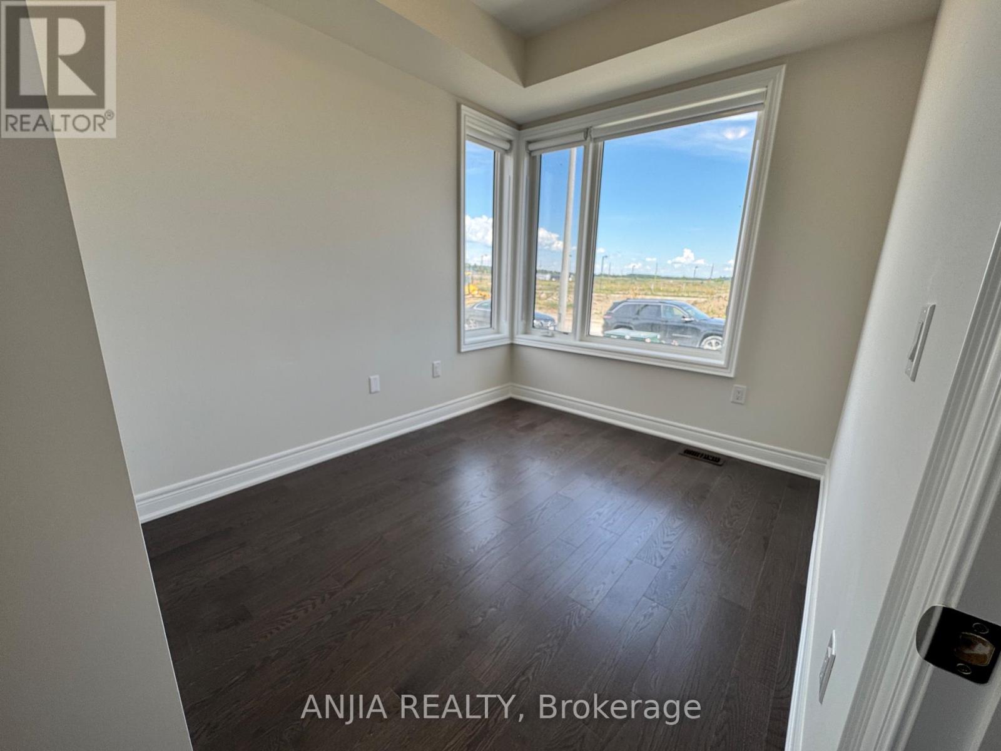
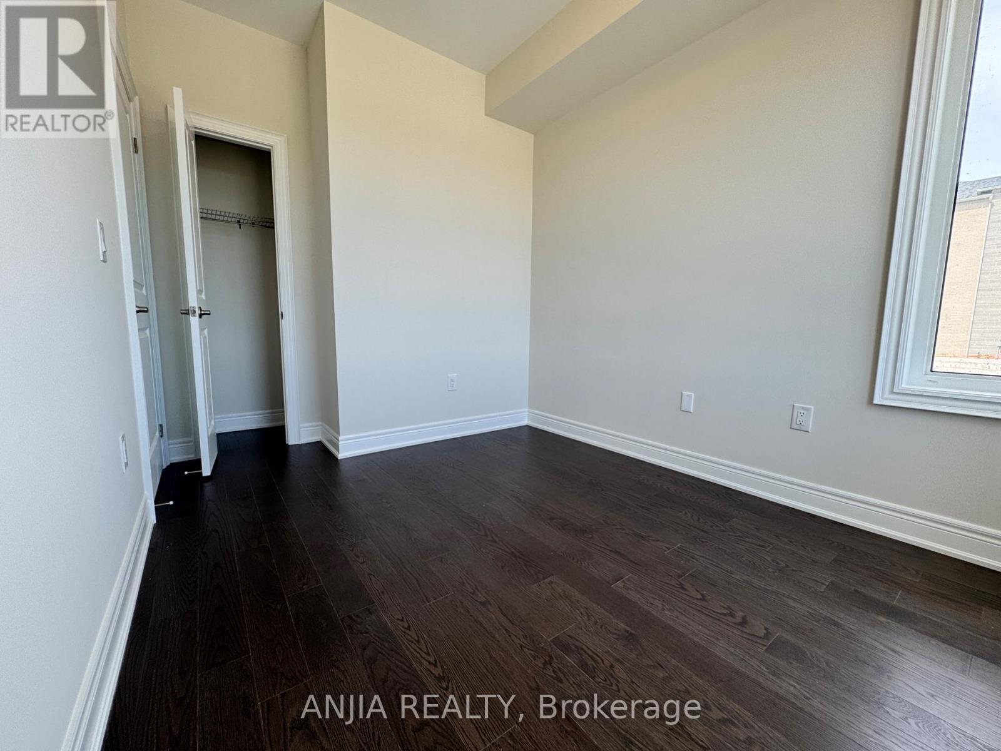
1 Year new modern end unit townhouse. 2,317 sqft. 4 Bedrooms, 4 Bathrooms, 1 car garage, 2 driveway parking. 9' Ceilings. Large windows throughout. Brand new stainless steel appliances. Tenants to pay for all utilities (gas, hydro, water, hot water tank rental, cable, internet), maintain lawn and snow removal. Minutes to HWY 404/Costco/Home Depot/ Library/Park/Community Centre/School.
Map data © OpenStreetMap contributors
No open houses are scheduled for this home.
Can't make it? Request a private viewing.
| Bedroom 4 | Ground level | 3.05 x 2.54 m |
| Great room | Ground level | 3.35 x 3.1 m |
| Kitchen | Second level | 5.23 x 4.22 m |
| Eating area | Second level | 5.23 x 4.22 m |
| Living room | Second level | 7.77 x 4.22 m |
| Dining room | Second level | 7.77 x 4.22 m |
| Primary Bedroom | Third level | 4.42 x 4.22 m |
| Bedroom 2 | Third level | 3.05 x 3.02 m |
| Bedroom 3 | Third level | 3.35 x 2.9 m |




