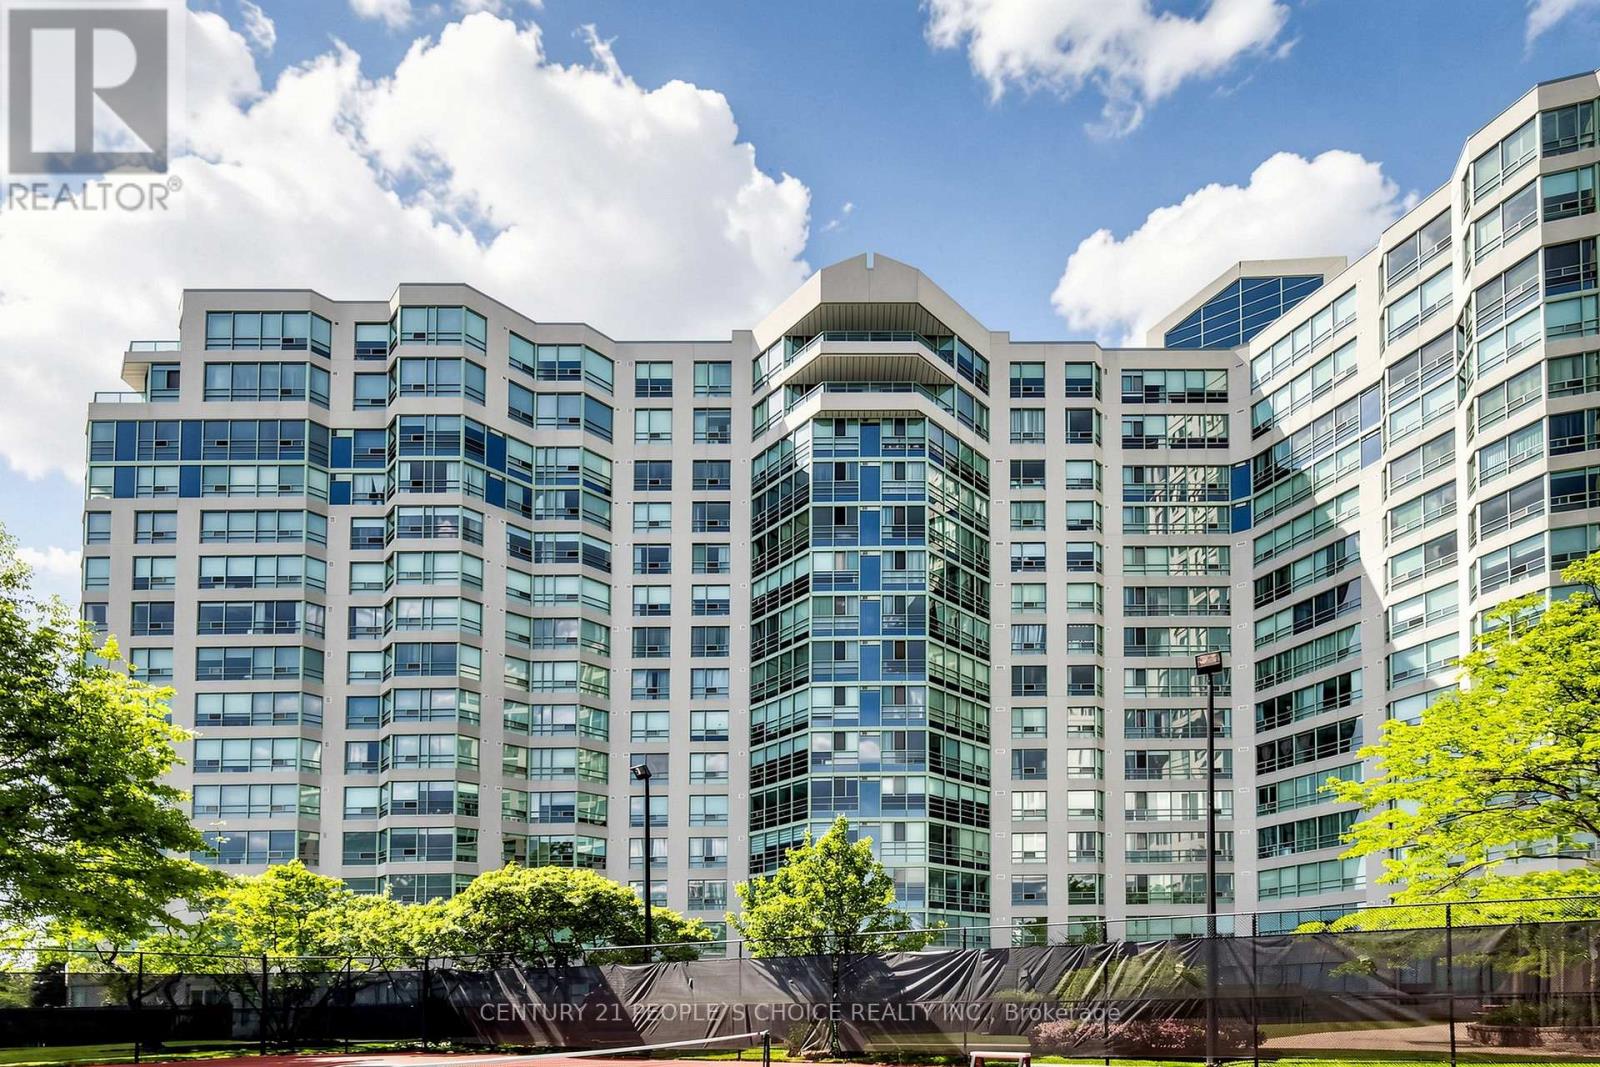
 For sale 50
$718,000
2+1 bed2 bath1,000–1,199 sq ft
23 Cox Boulevard #1179
Unionville, Markham
20 days agoMLS® N13819222
POWER 7 REALTY
65 Lindcrest Manor #1110
Cornell, Markham, Ontario L6B1N3
For sale· Added
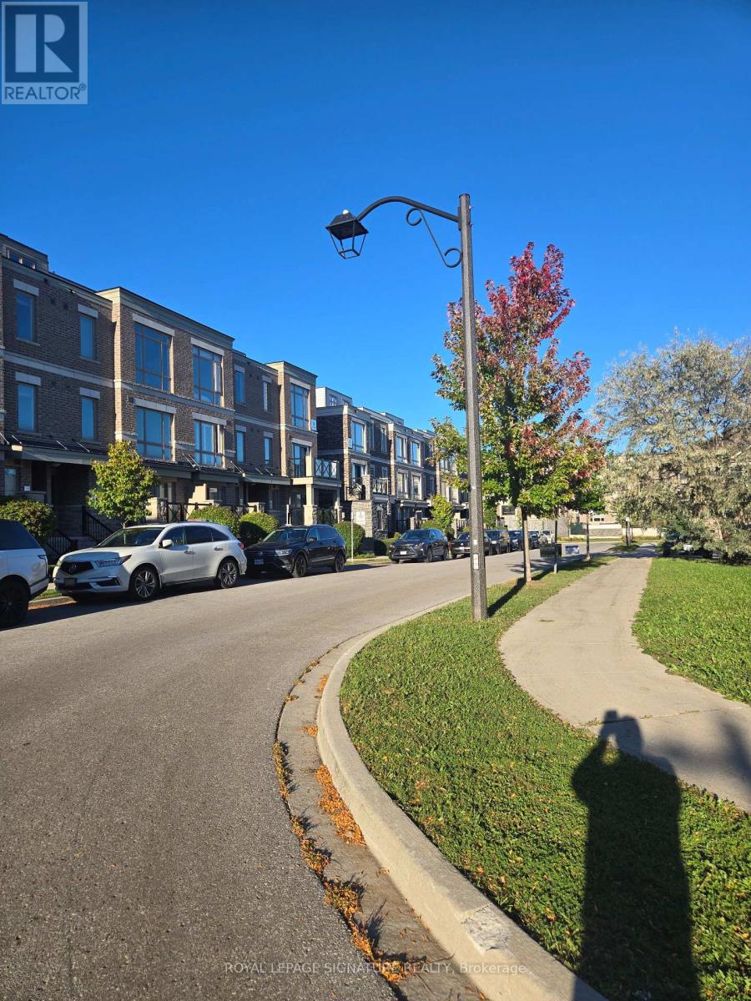
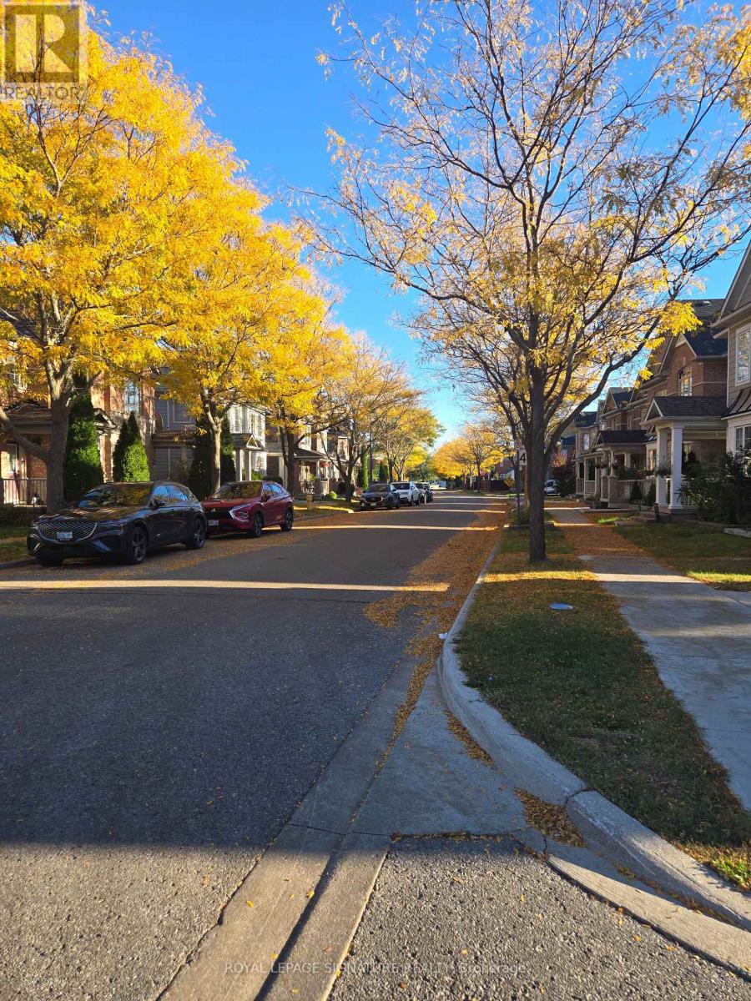
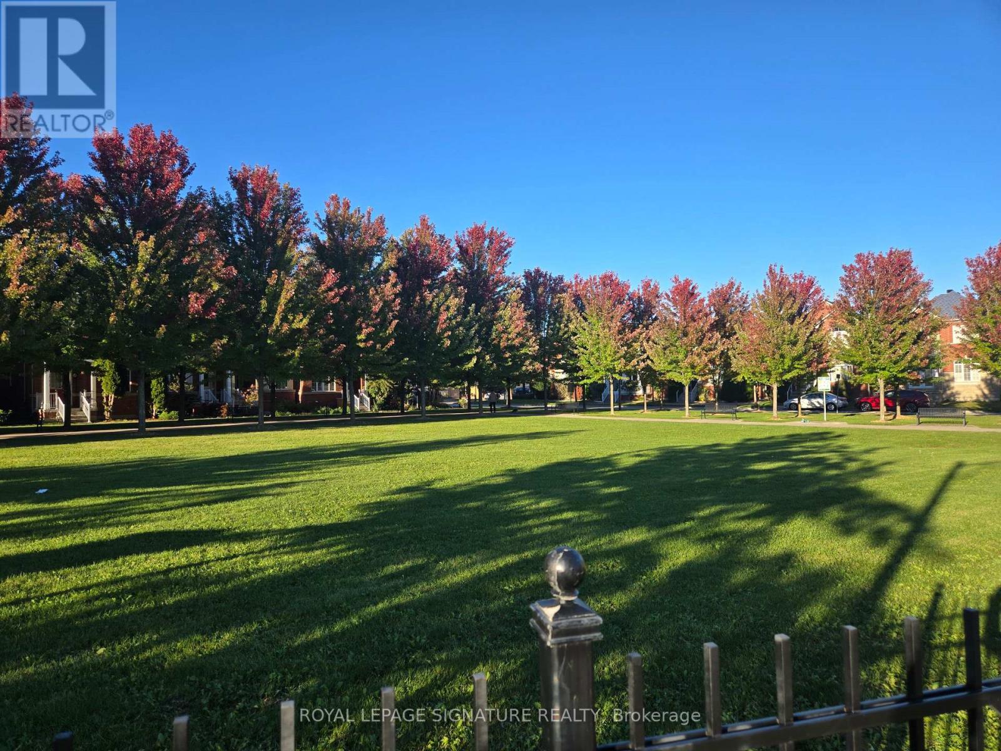
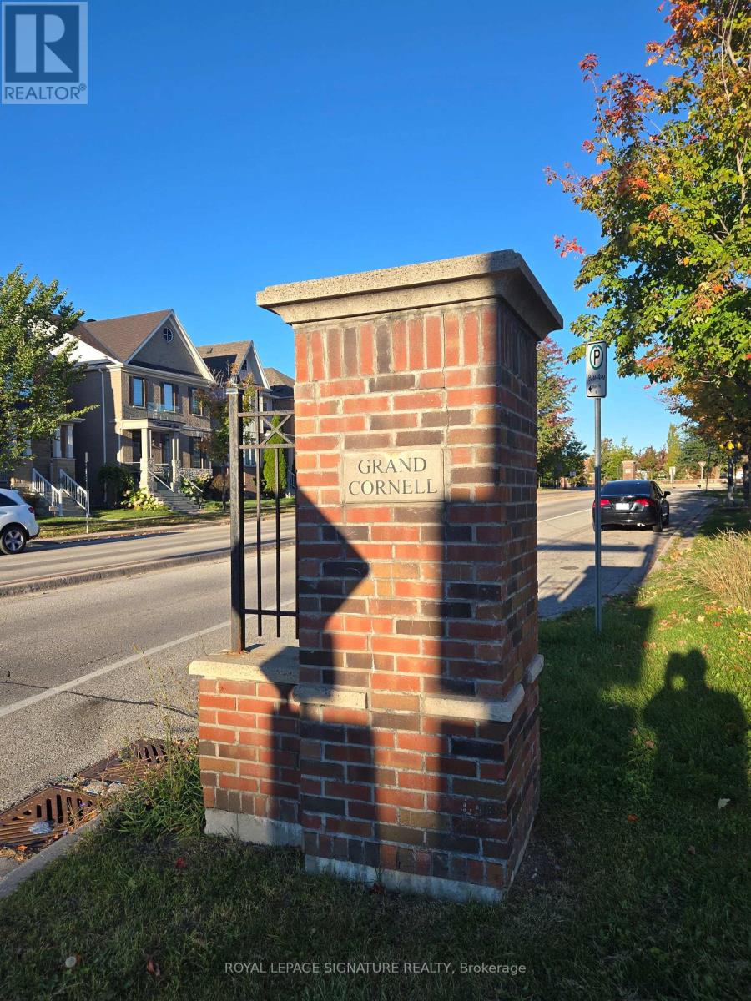
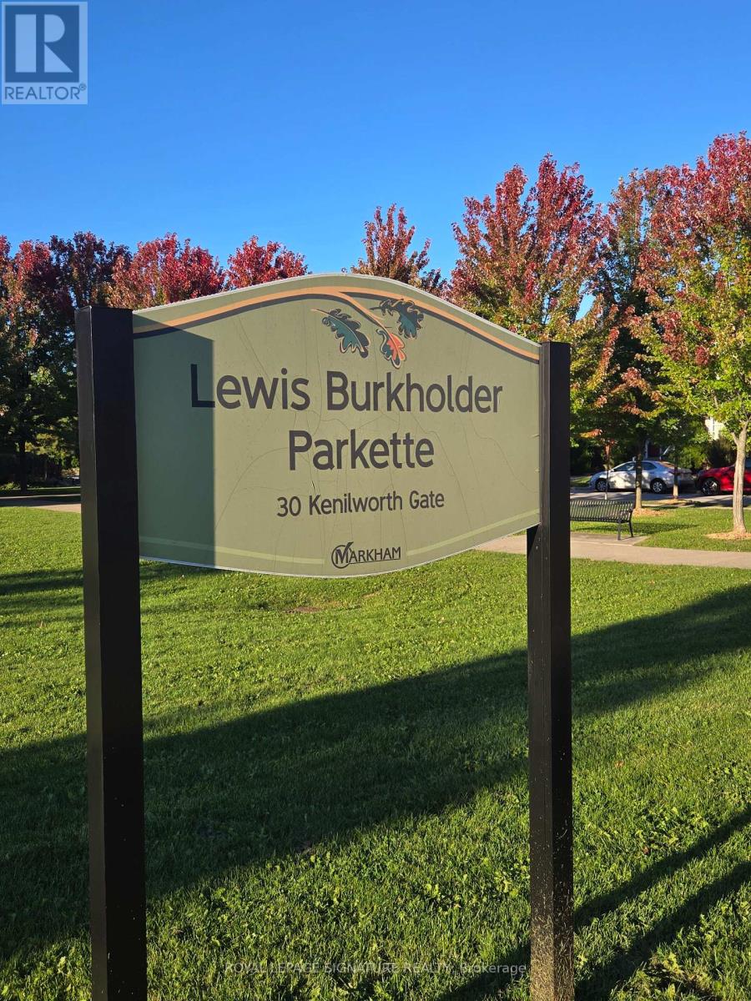
Tree-Lined Streets Await! **Rarely Available At The Brownstones at Grand Cornell , A Highly Desirable Family Friendly Community** Surrounded By Parks, Trails, Schools, This Beautiful Town Home Features 3 Gracious Bedrooms Plus A Spacious Den On Main Floor which May Become an Additional Bedroom or Home Office ! This Very Functional Family Oriented Layout of Approximately 1,750 Square Feet is the Largest Within The Community *Pot-Lights Thru-Out On The Main Floor *Functional Kitchen W/Upgrades Throughout *3 Baths, Two Underground Side By Side Parking *Huge Private Rooftop Terrace, For Summer Socializing and Barbecues *Close To Schools, Public Transit, Shopping, Community Centre, Stouffville Hospital, Markville Mall And Highways 7 and 407 ! The Space of a Detached Home ** New Price!**New Opportunity**
Map data © OpenStreetMap contributors
No open houses are scheduled for this home.
Can't make it? Request a private viewing.
| Oct 3, 2026 | $818,000 | ▼ $20,000 |
| Sep 11, 2026 | $838,000 | First recorded price |
Price changes since Sep 11, 2026.
| Living room | Main level | 3.96 x 5.49 m |
| Dining room | Main level | 3.96 x 5.49 m |
| Kitchen | Main level | 3.35 x 2.23 m |
| Den | Main level | 3.29 x 2.45 m |
| Primary Bedroom | Upper Level | 3.54 x 4.6 m |
| Bedroom 2 | Upper Level | 2.77 x 3.23 m |
| Bedroom 3 | Upper Level | 2.74 x 2.93 m |
| Utility room | Third level | 0 x 0 m |