 For sale 50
$699,000
2 bed2 bath1,200–1,399 sq ft
7825 Bayview Avenue #219
Aileen-Willowbrook, Markham
1 month agoMLS® N13711426
JDL REALTY INC.
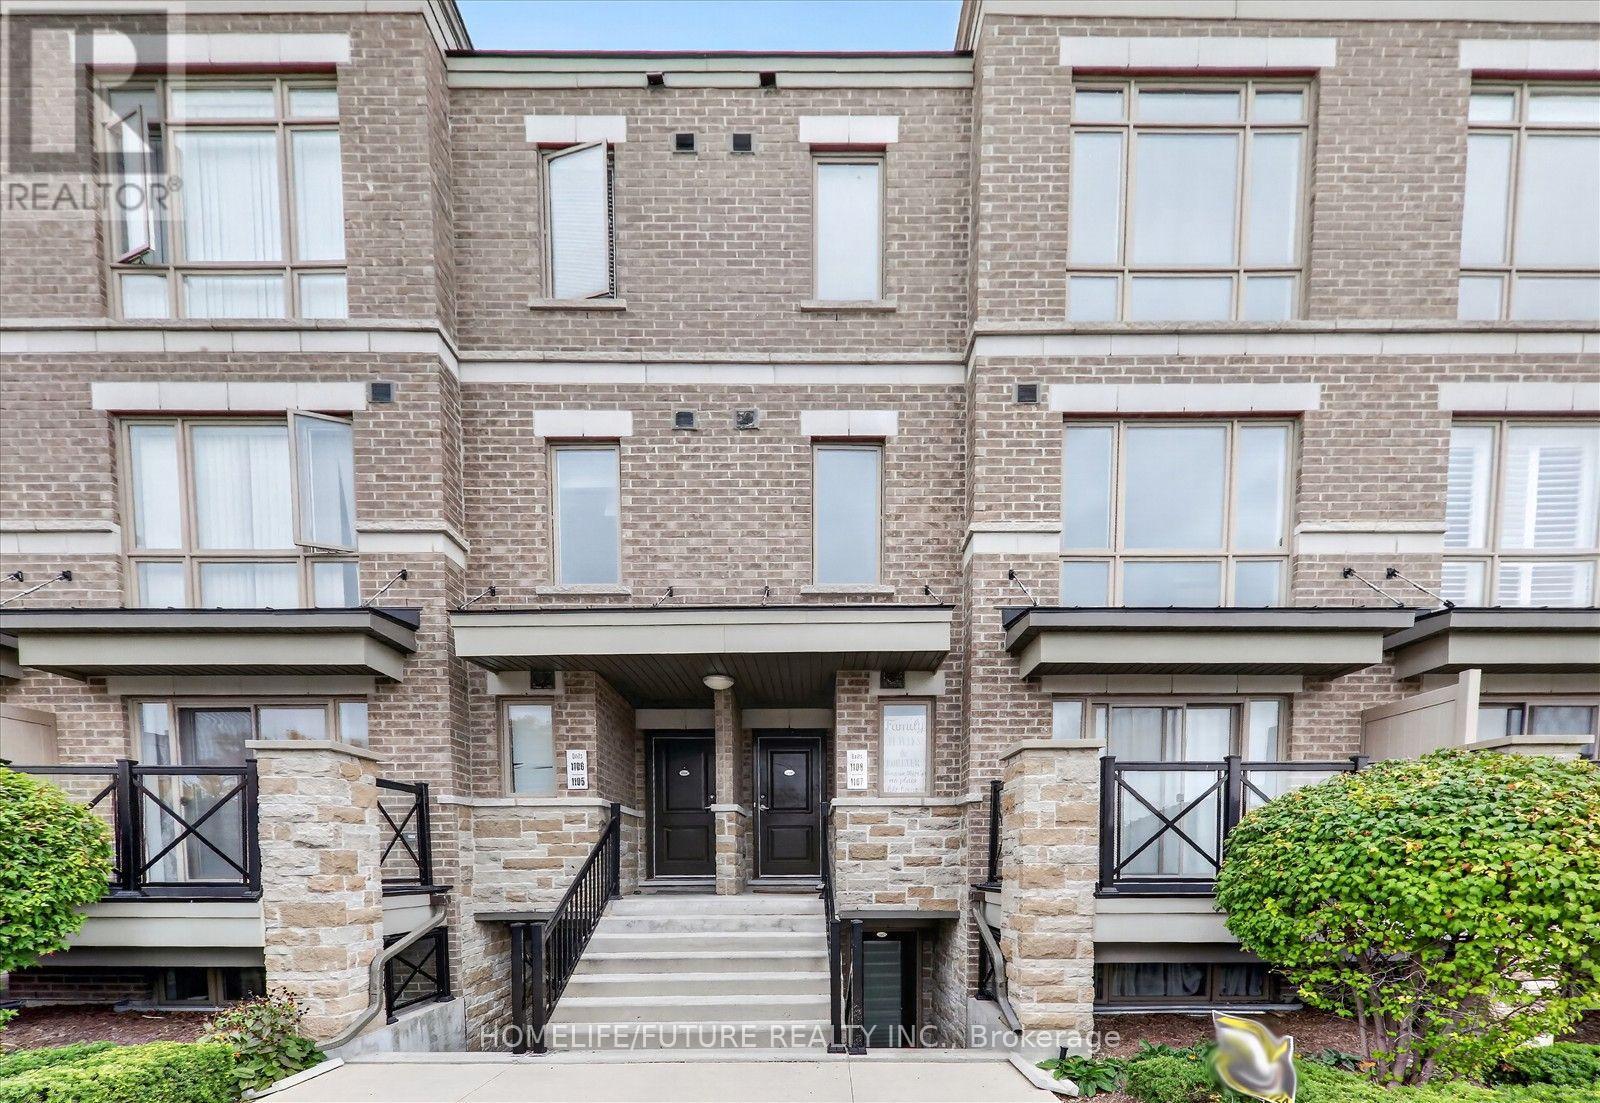
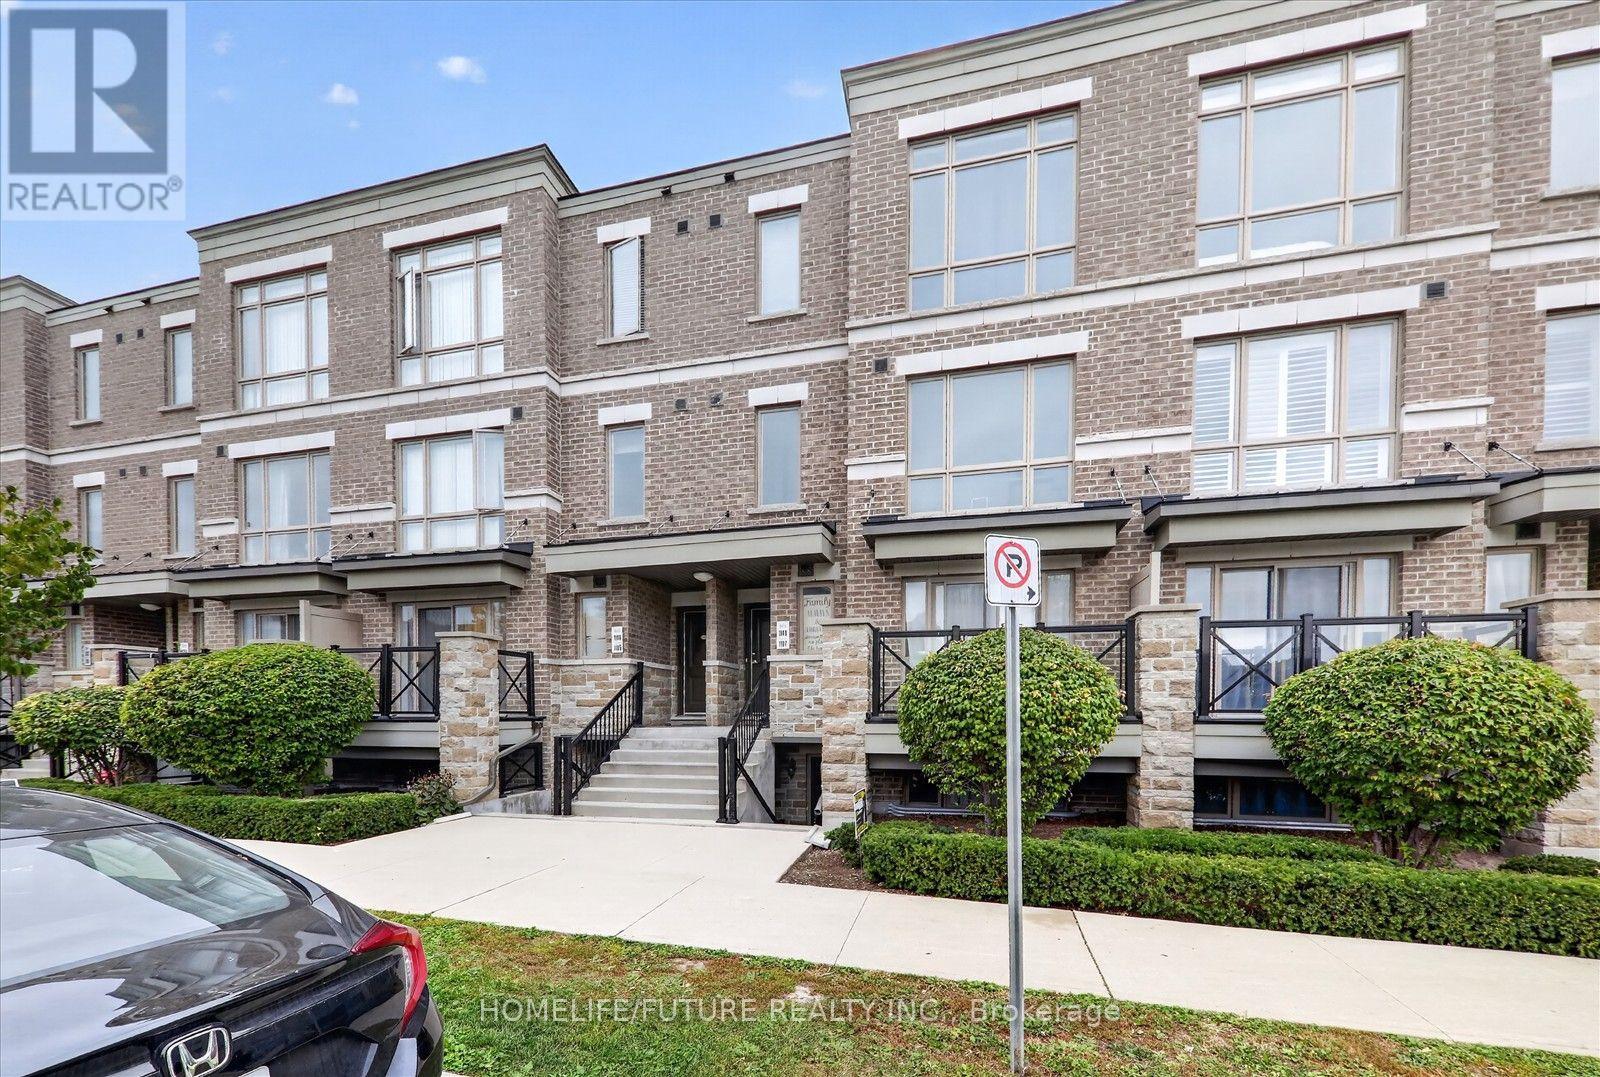
65 Lindcrest Manor #1108
Cornell, Markham, Ontario L6B1N3
For sale· Added
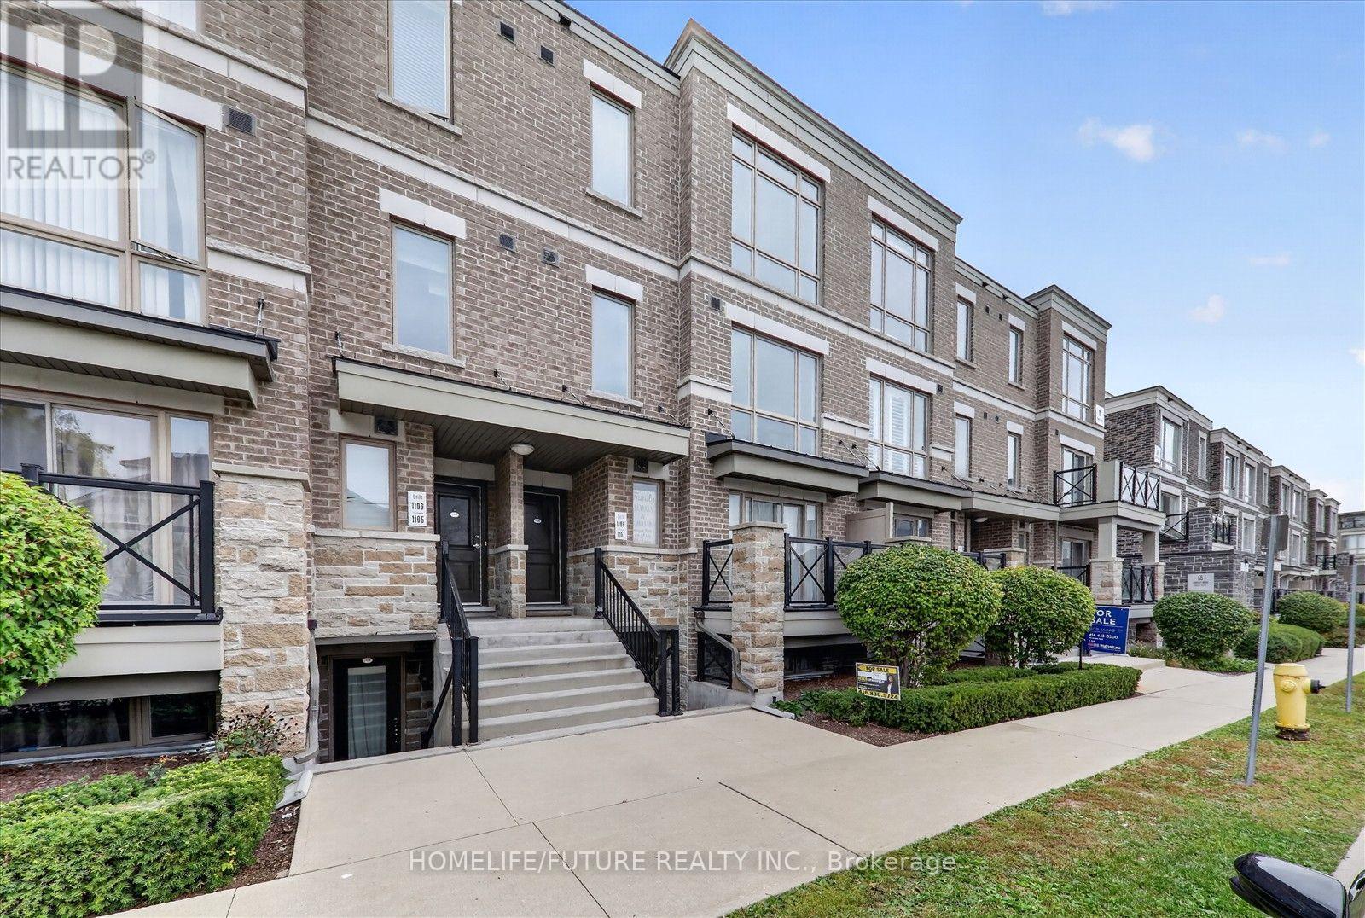
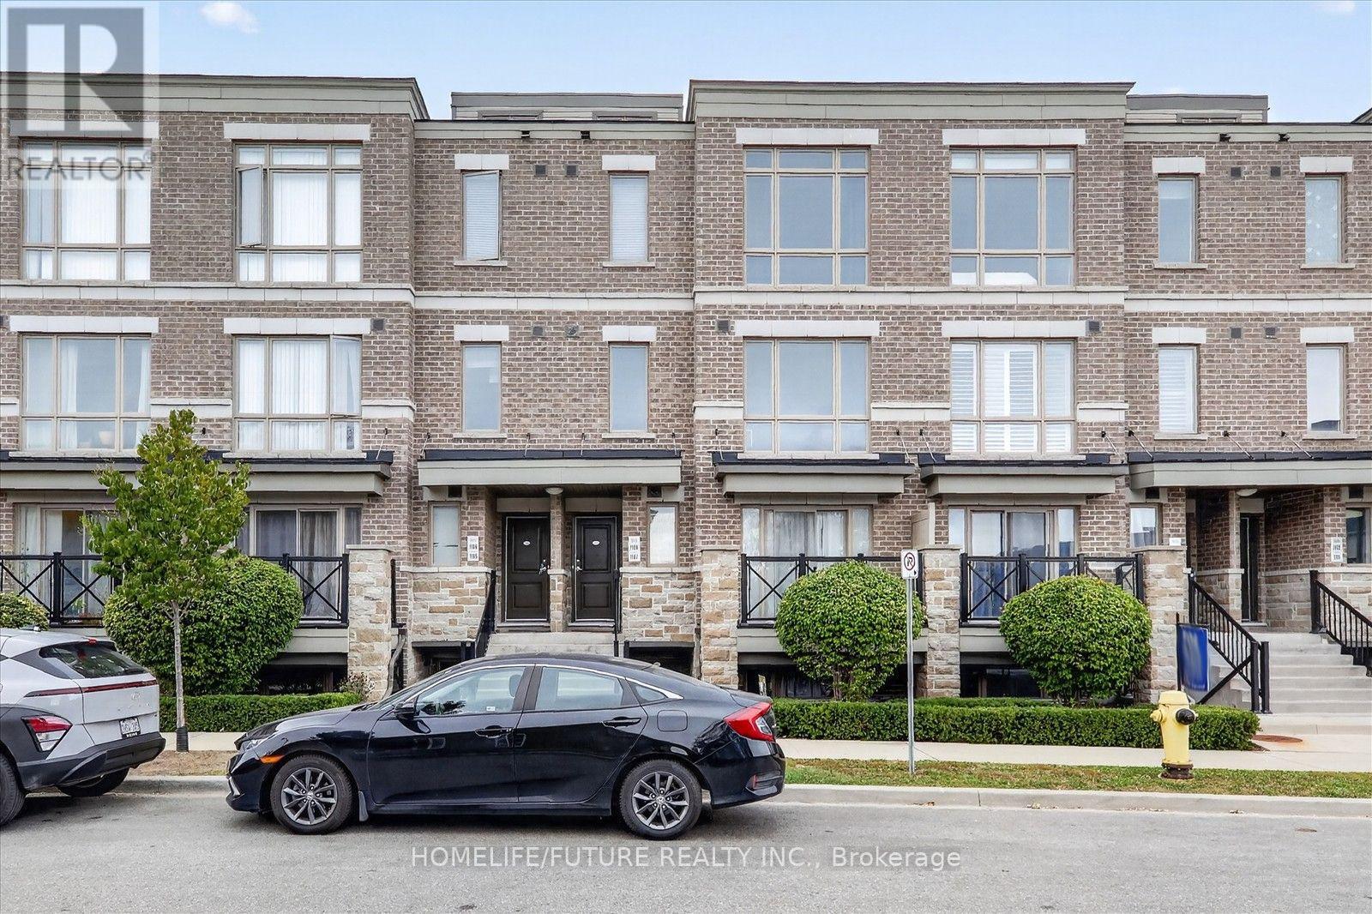
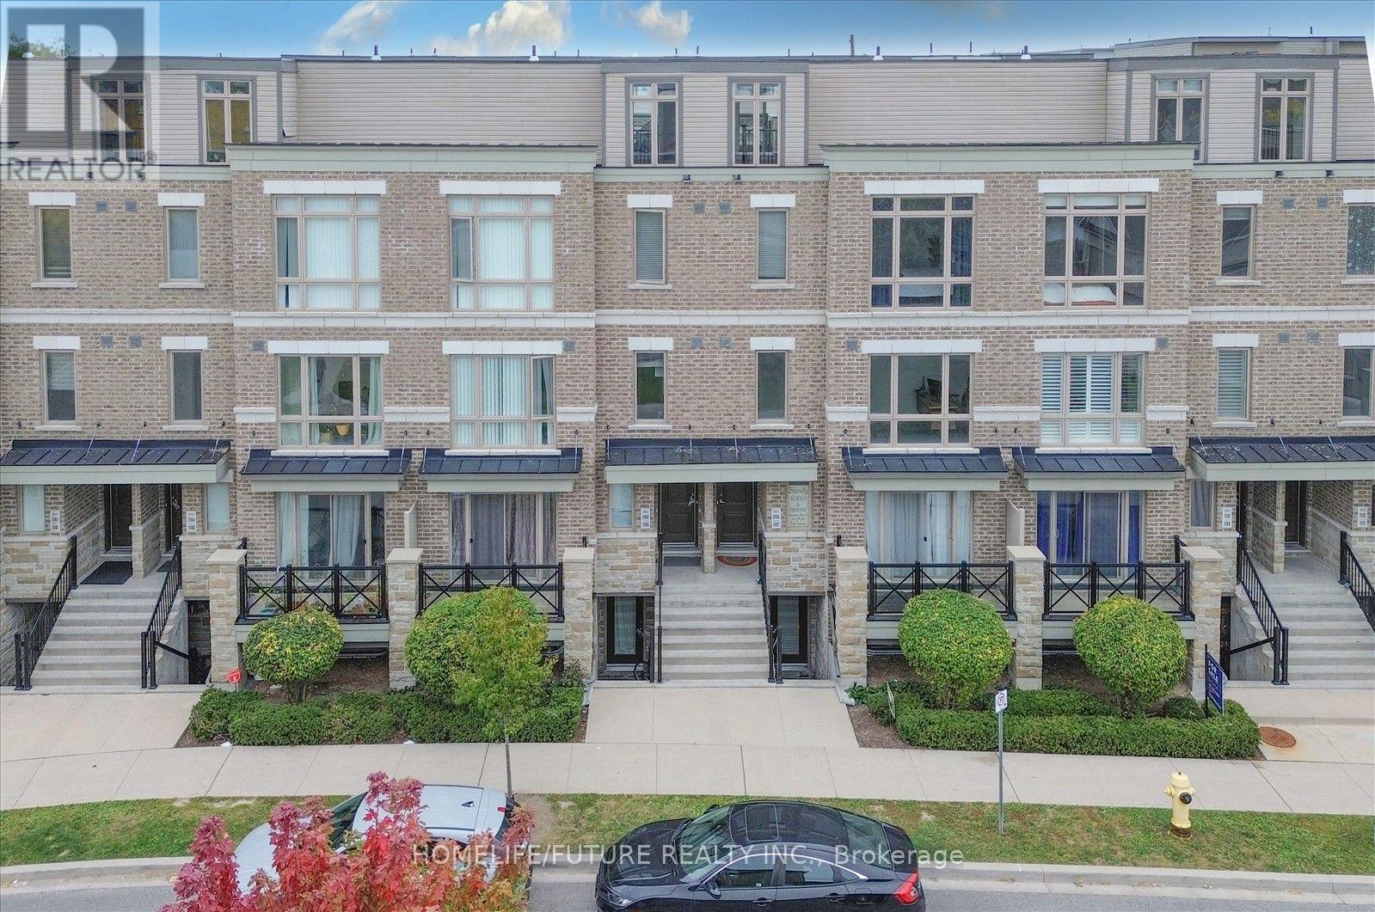
Rarely Available At The Brownstones At Grand Cornell!!!, Welcome To This Exceptional 3 Bedroom + Spacious Den, Potential To Change Into 4th Bedroom. This Home Offering Approximately 1750 Sf. Beautifully Designed Living Space - One Of The Largest And Most Sought-After Layouts Within The Community. This Functional Open-Concept Home Designed With Both Family, Living And Entertaining In Mind. Den Can Be Use As "Home Office" Or 4th Bedroom. Upgraded Kitchen Offers New Quartz Counter Tops With Back Splash, Plenty Of Cabinetry, Flush Mount Led Lights Throughout The House, Create A Bright And Inviting Atmosphere. Newly Installed Vinyl Flooring In The Main Floor And Top. Newly Installed Mirror Sliding Closet Doors In Main Floor & Master Bedroom. **Heated Roof Top** Terrace For Entertainment With Your Family & Friends. Don't Miss It!!
Map data © OpenStreetMap contributors
No open houses are scheduled for this home.
Can't make it? Request a private viewing.
| Great room | Main level | 5.49 x 3.72 m |
| Kitchen | Main level | 3.35 x 2.22 m |
| Den | Main level | 3.2 x 2.44 m |
| Primary Bedroom | Second level | 4.57 x 3.54 m |
| Bedroom 2 | Second level | 3.23 x 2.77 m |
| Bedroom 3 | Second level | 2.93 x 2.74 m |