 For sale 50
$1,079,000
3+1 bed4 bath1,500–2,000 sq ft
18 Holloway Road
Cedarwood, Markham
1 month agoMLS® N13767782
HOMELIFE/FUTURE REALTY INC.
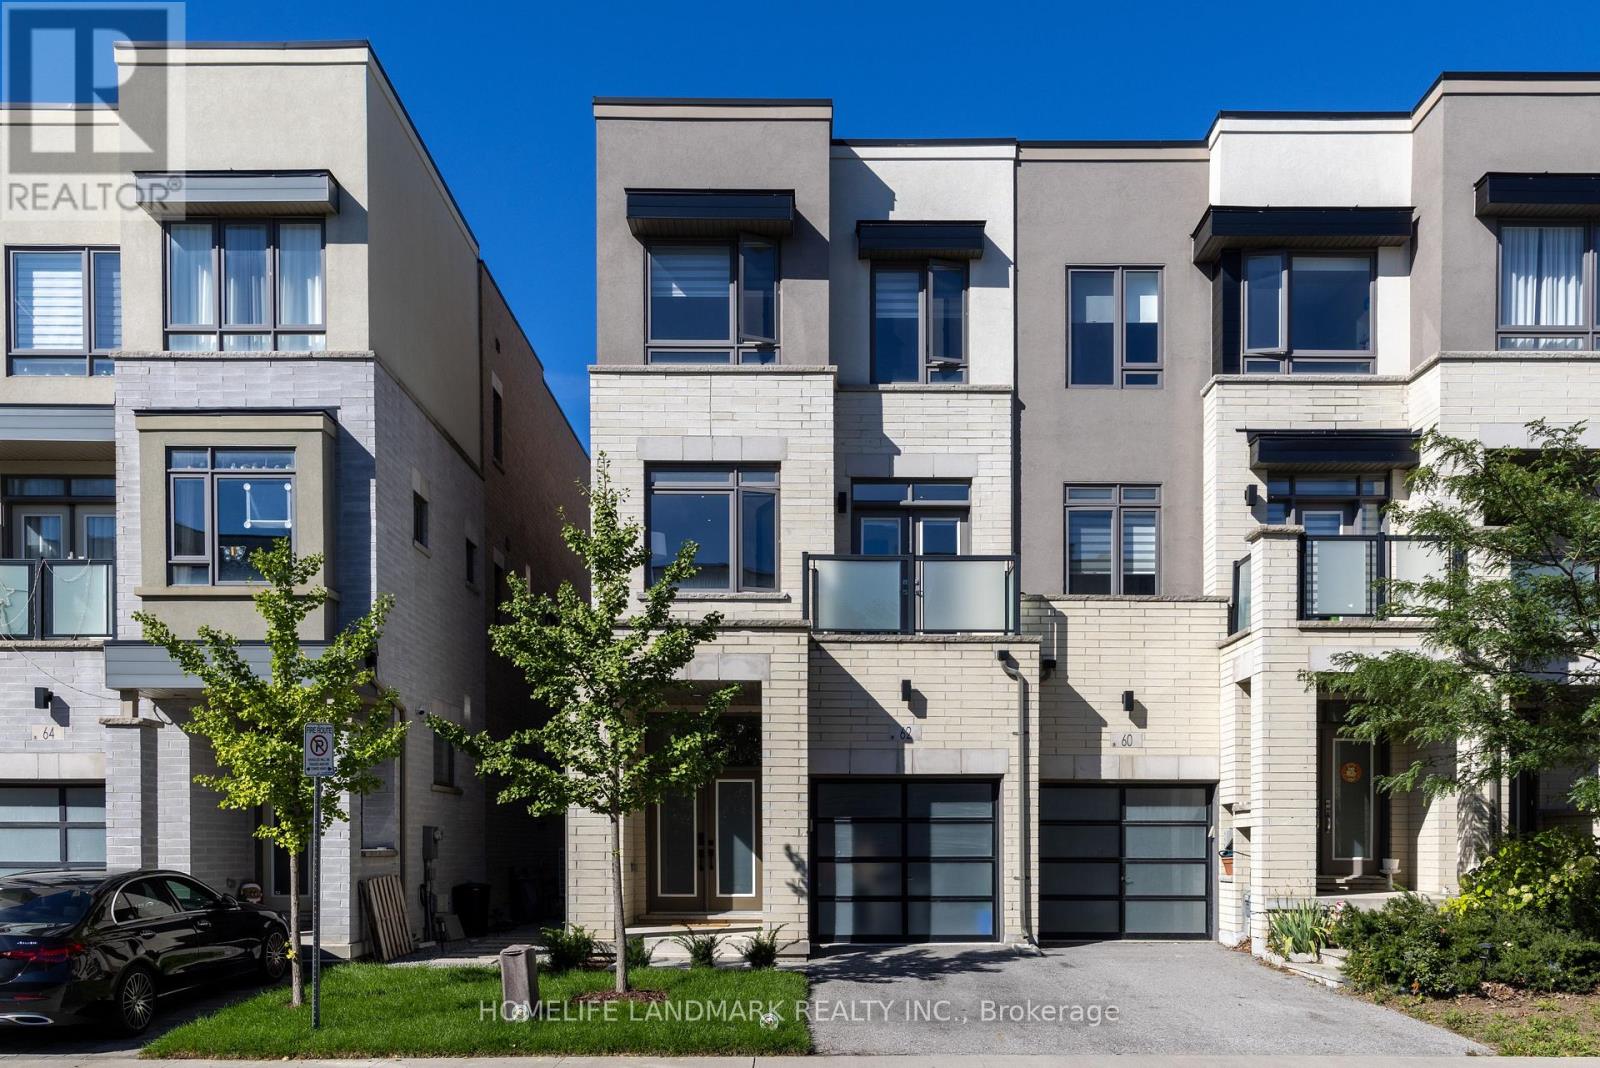
62 Harold Lawrie Lane
Aileen-Willowbrook, Markham, Ontario L3T0E8
For sale· Added
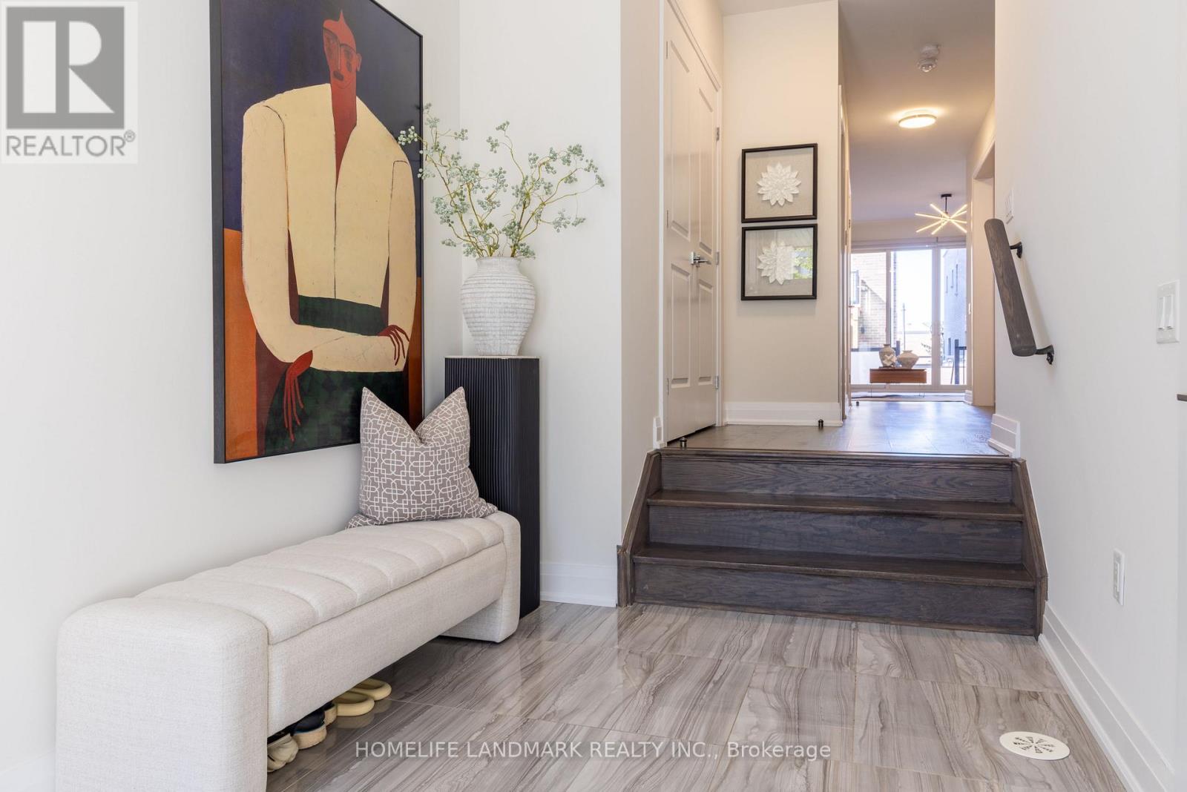
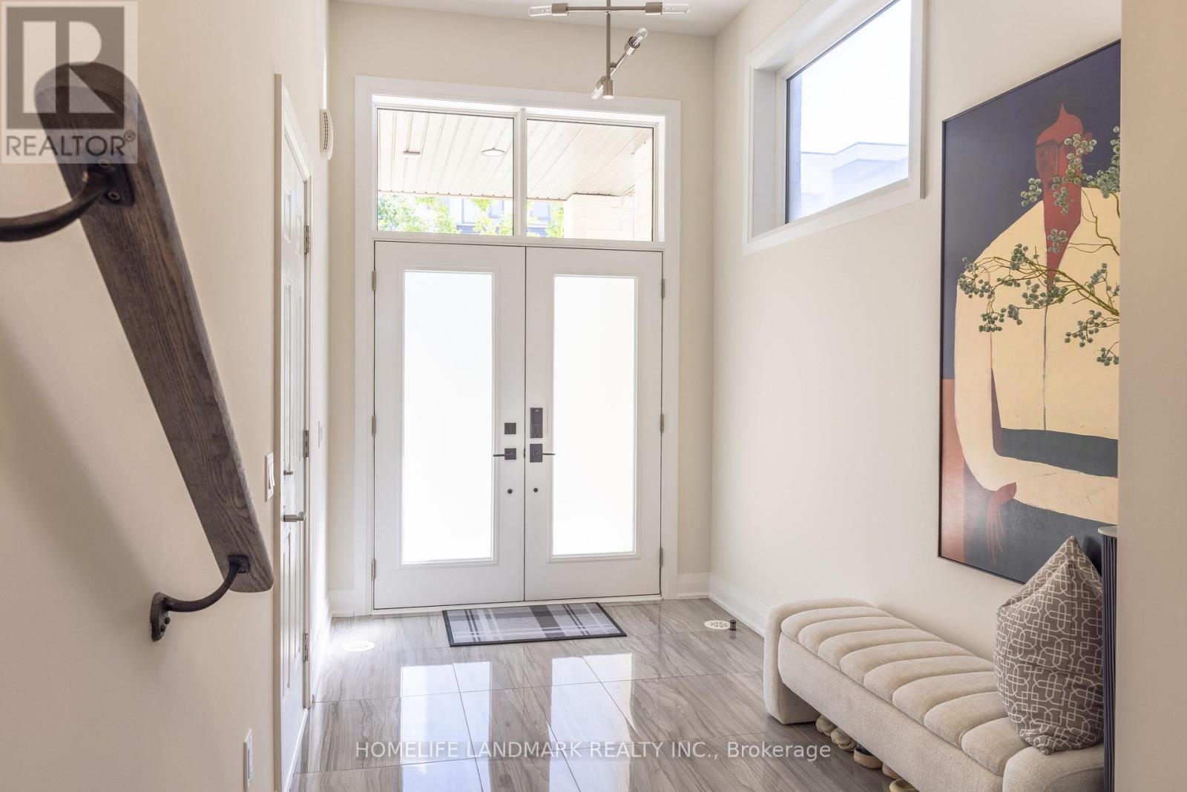
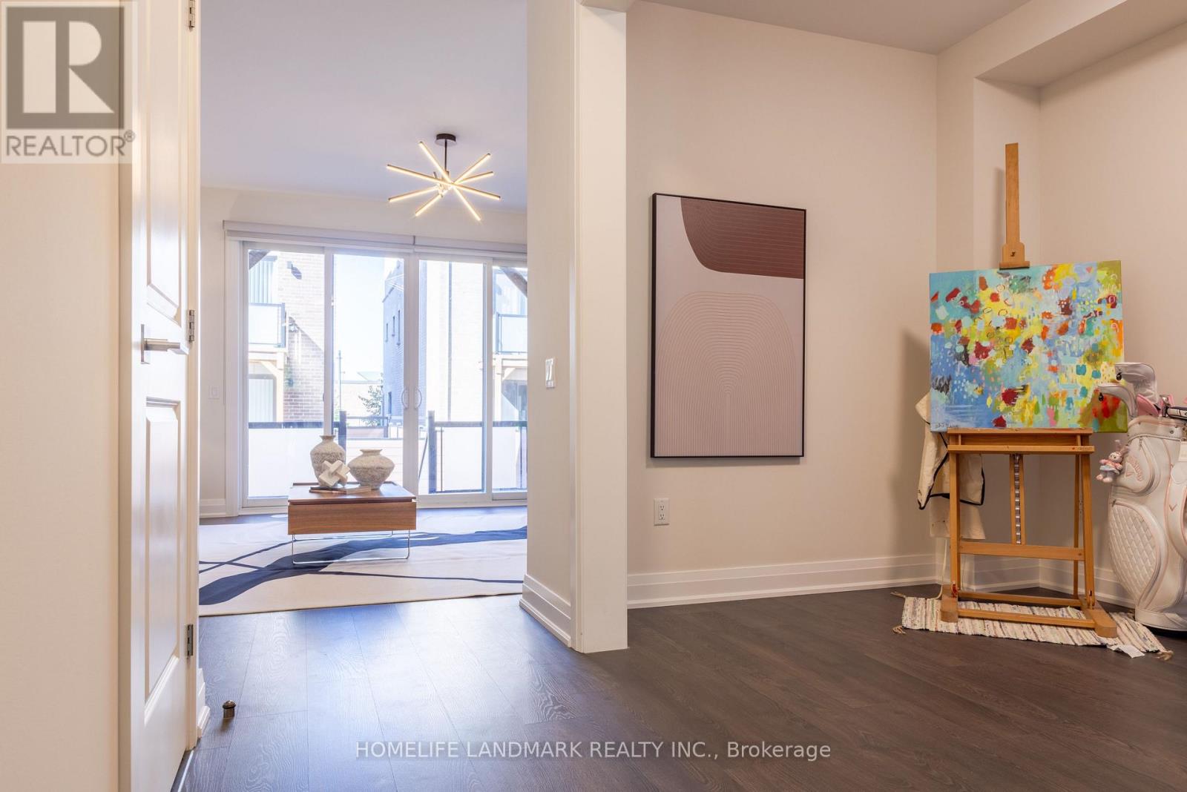
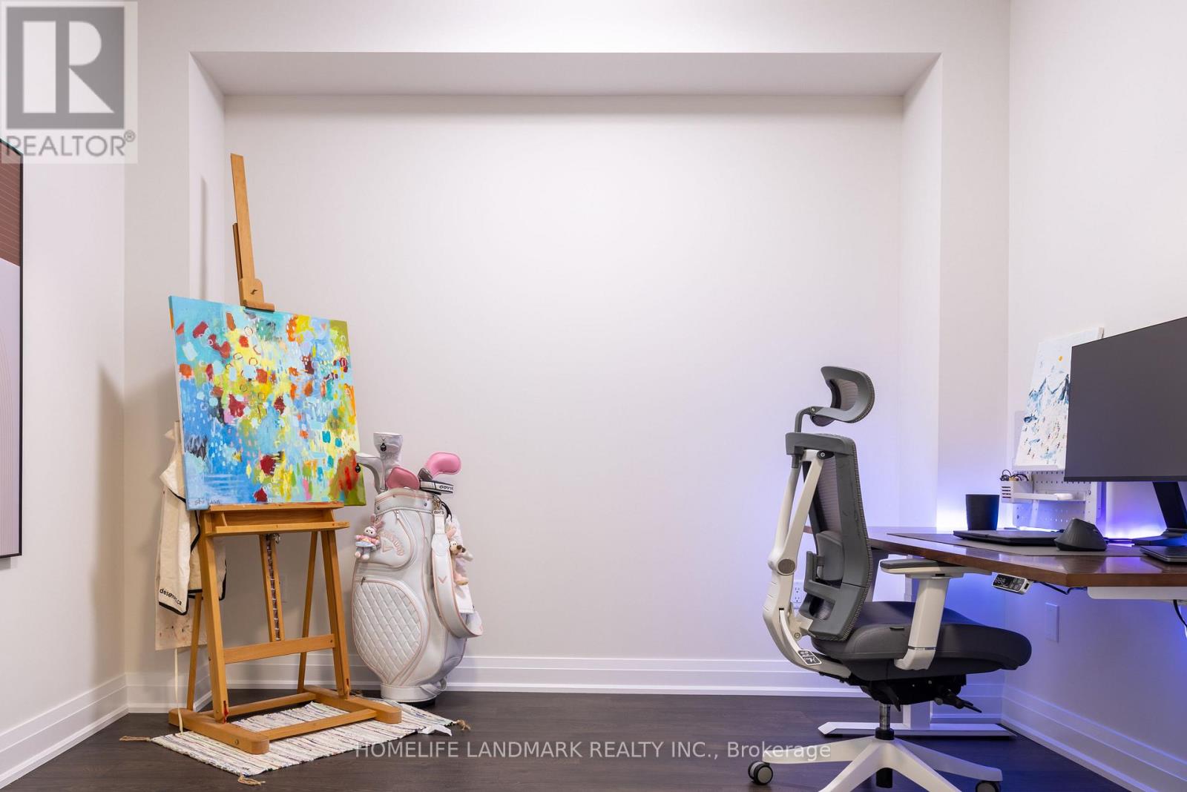
Welcome To 62 Harold Lawrie Lane - Move-In Ready! Bright, Spacious And Luxurious 3-Storey End-Unit Townhouse In The Prestigious Thornhill Neighbourhood! One Of The Largest Units In The Countrywide Otto Community With Approx. 2,631 Sq. Ft. Featuring 3 Spacious Bedrooms Plus A Ground-Floor Den That Can Be Used As A 4th Bedroom. 9-Ft Smooth Ceilings On All 3 Levels, Plus An Impressive Approx. 11-Ft Ceiling In The Front Foyer. Tons Of Upgrades! Wood Flooring, Pot Lights & Upgraded Light Fixtures Throughout. Modern Open-Concept Kitchen With High-End Miele S/S Appliances, Quartz Countertops, Large Centre Island And Breakfast Bar. Generously Sized Living Spaces Filled With Abundant Natural Light, Plus W/O To A Deck/Balcony On Every Level. Freestanding Tub & Frameless Shower In Master Ensuite. Central Vac System. Private Backyard With Convenient Side Entrance - Feel Lik A Semi!! Unfinished Basement With Approx. 400 Sq. Ft. Of Additional Space. Located In The Heart Of Thornhill, Combining Urban Convenience With Suburban Tranquility. Near St. Robert Catholic HS (9.7/10) And Woodland Public School (8.7/10). 5 Mins To Hwy 7, 404 & 407. 10 Mins To Langstaff GO. Less Than 15 Mins To Finch Subway Station, Costco, First Markham Place & More!
Map data © OpenStreetMap contributors
Eastern time. Can't make it? Request a private viewing.
| Great room | Ground level | 5.24 x 3.84 m |
| Den | Ground level | 3.35 x 2.44 m |
| Living room | Second level | 5.64 x 5.24 m |
| Dining room | Second level | 5.64 x 5.24 m |
| Kitchen | Second level | 3.66 x 2.64 m |
| Eating area | Second level | 2.96 x 2.66 m |
| Family room | Second level | 5.06 x 3.66 m |
| Primary Bedroom | Third level | 5.18 x 3.23 m |
| Bedroom 2 | Third level | 4.6 x 2.5 m |
| Bedroom 3 | Third level | 3.57 x 2.68 m |