
 For rent 50
$2,800/mo
2 bed2 bath800–899 sq ft
9560 Markham Road #203
Wismer, Markham
2 months agoMLS® N13642748
HOMELIFE/FUTURE REALTY INC.
610 Bullock Drive #515
Bullock, Markham, Ontario L3R0G1
For rent· Added
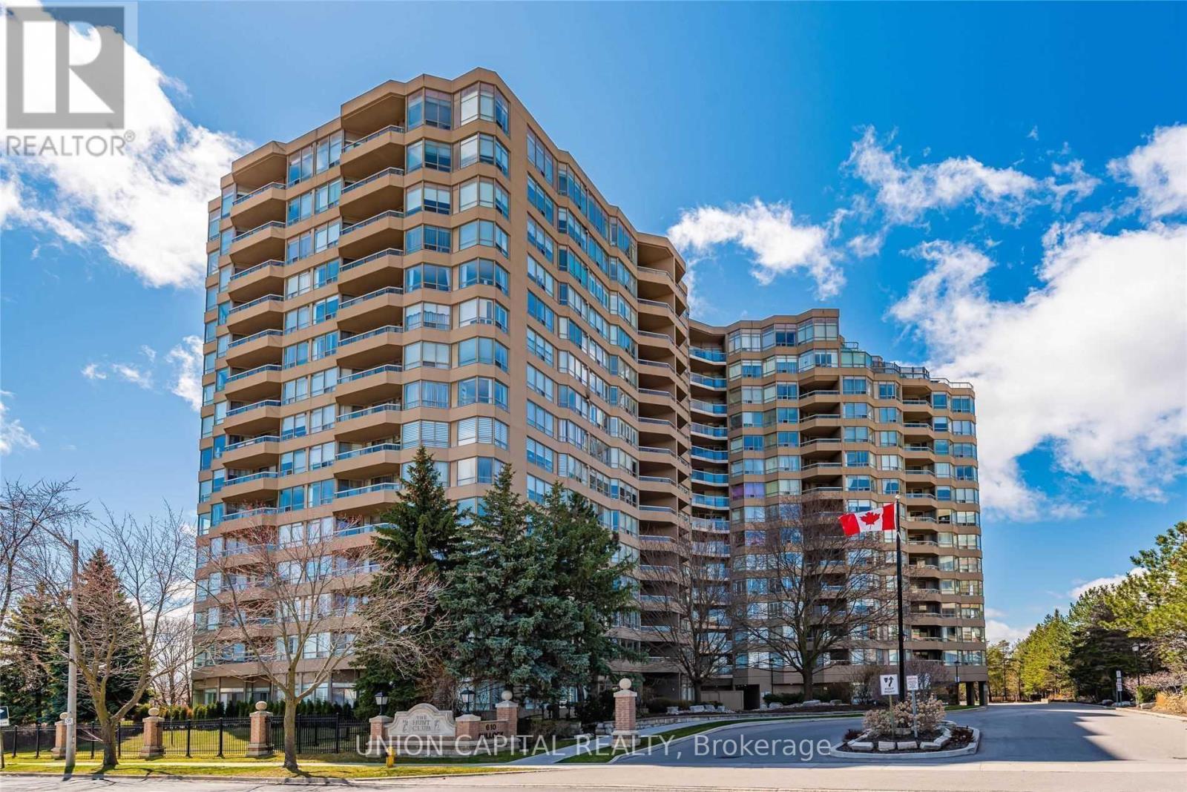
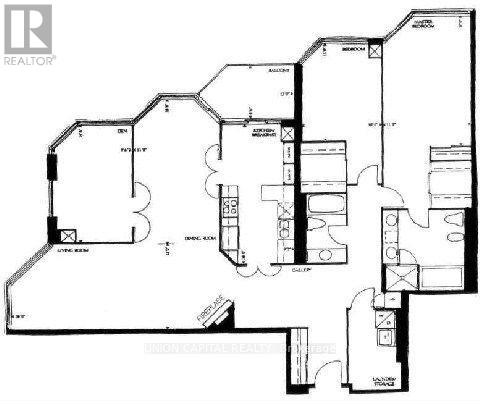
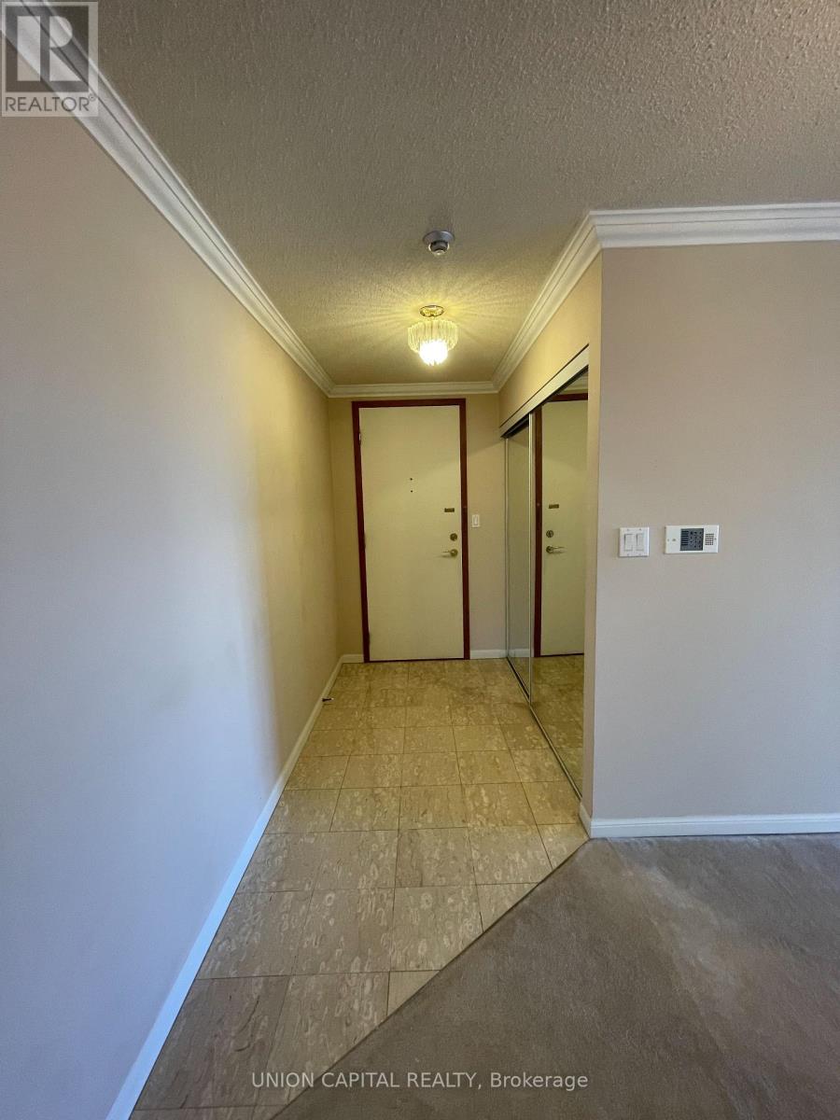
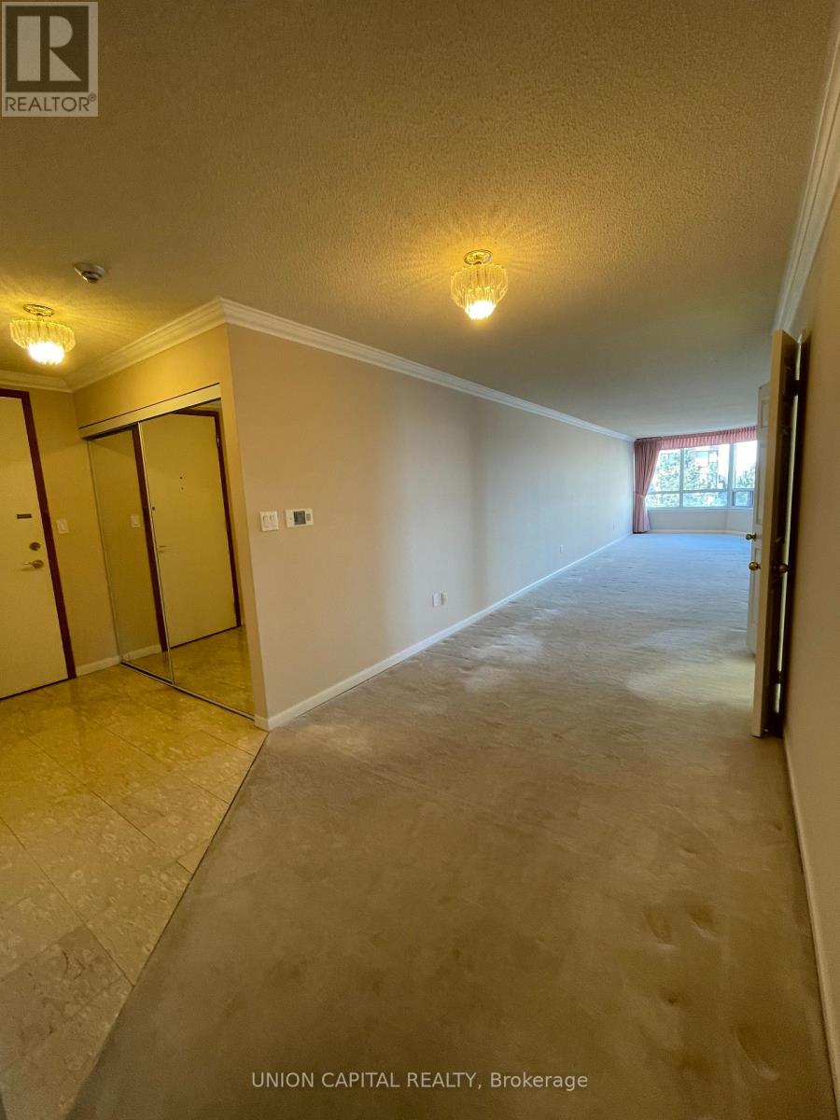
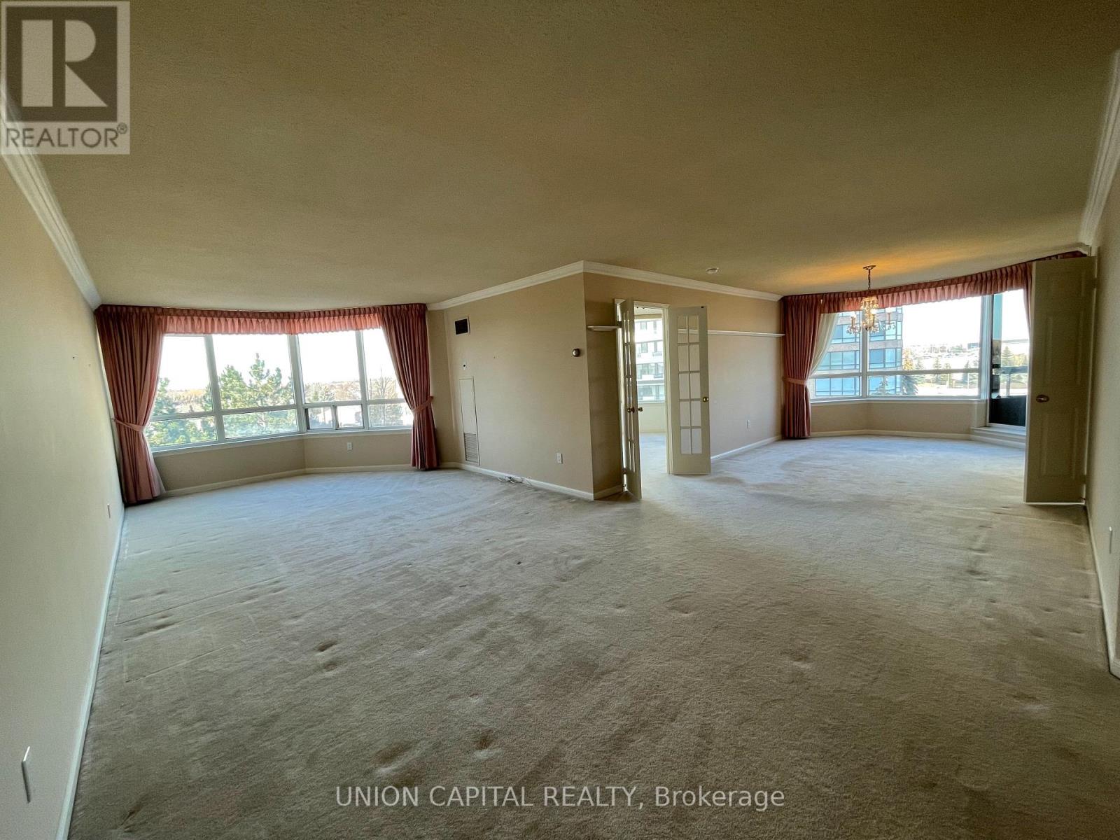
Rarely offered in Tridel's prestigious Hunt Club! This expansive 2 bedroom + den, 2 bath residence offers an impressive 2048 square ft of bright and beautifully living space. The thoughtfully designed open concept layout features elegant crown mouldings, two oversized walk-in closets, and a spacious separate den, perfect for a home office or additional living area. The large eat-in kitchen has a generous pantry space and stunning unobstructed east-facing views. A separate laundry room adds convenience and abundant storage. The spacious primary suite is a private retreat, featuring an updated ensuite with a luxurious jacuzzi, stand up shower, and double sinks. Enjoy the convenience of all utilities included, along with TV cable and internet, one parking space, and a locker. Walk to Markville Mall, shops, Centennial GO Train Station, and nature trails. Minutes to Main Street, Unionville, and easy 407 & 404 Access. Surrounded by top-rated schools and offering low-maintenance living, you will love everything this beautiful home has to offer!
Map data © OpenStreetMap contributors
No open houses are scheduled for this home.
Can't make it? Request a private viewing.
| Living room | Flat | 8.53 x 3.65 m |
| Dining room | Flat | 5.48 x 10.99 m |
| Kitchen | Flat | 5.48 x 2.82 m |
| Den | Flat | 4.42 x 2 m |
| Primary Bedroom | Flat | 5.17 x 3.35 m |
| Bedroom 2 | Flat | 3.96 x 3.15 m |
| Laundry room | Flat | 3.2 x 2 m |




