 For sale 50
$2,150,000
4+1 bed5 bath3,000–3,500 sq ft
37 Drawbridge Drive
Berczy, Markham
14 days agoMLS® N13849324
CENTURY 21 LEADING EDGE REALTY INC.
6 Aileen Lewis Court
Wismer, Markham, Ontario L6E1A8
For sale· Added
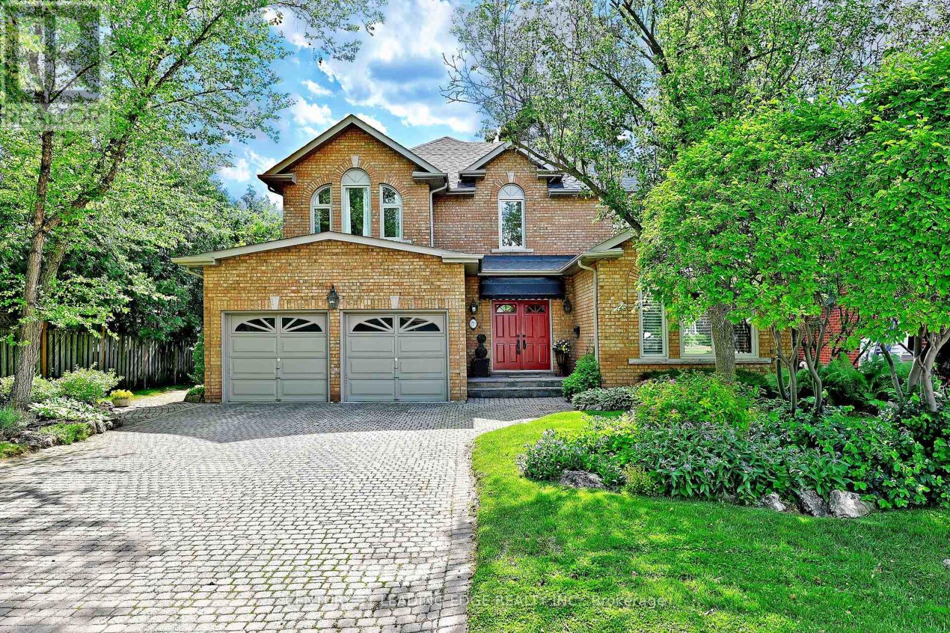
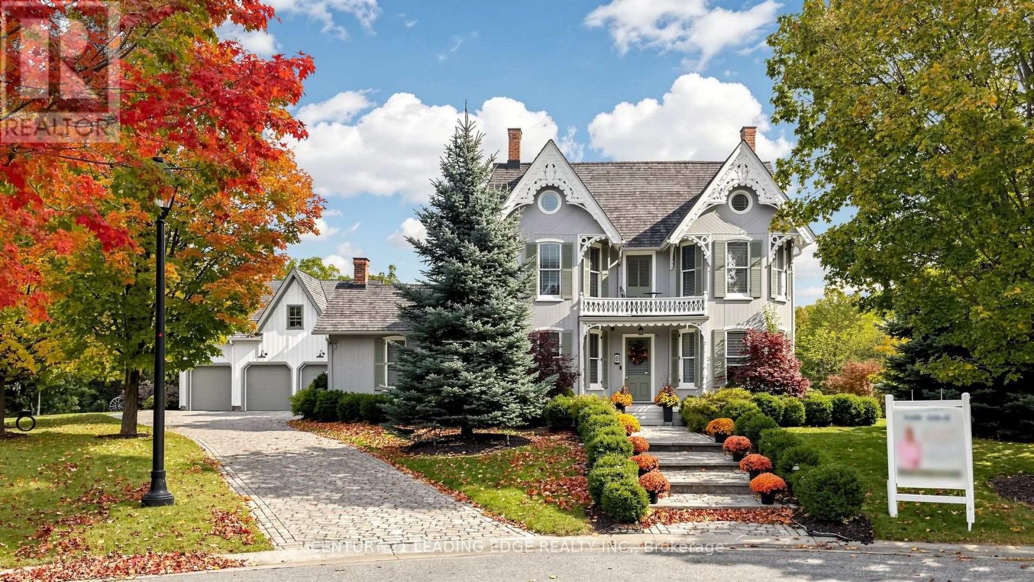
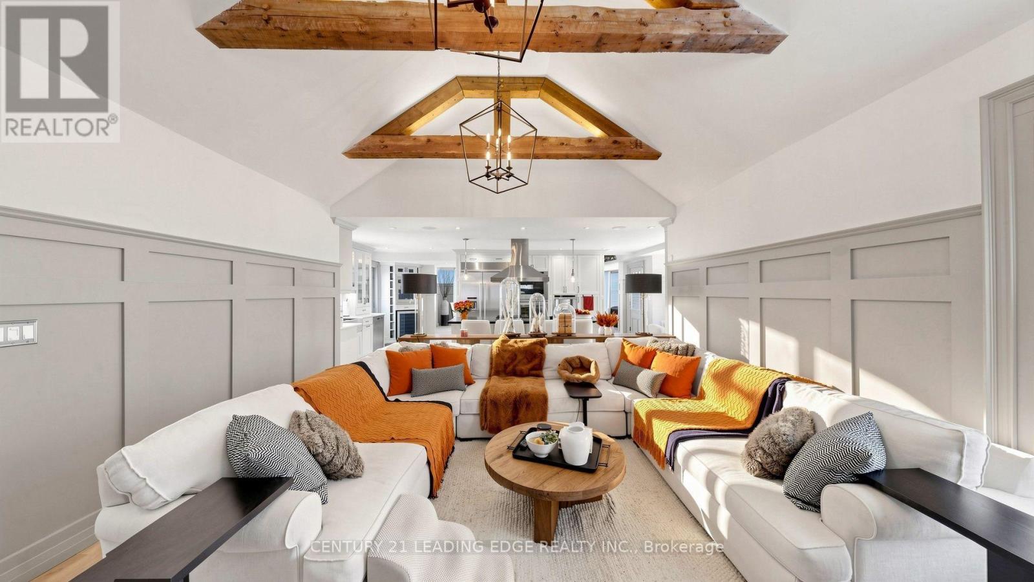
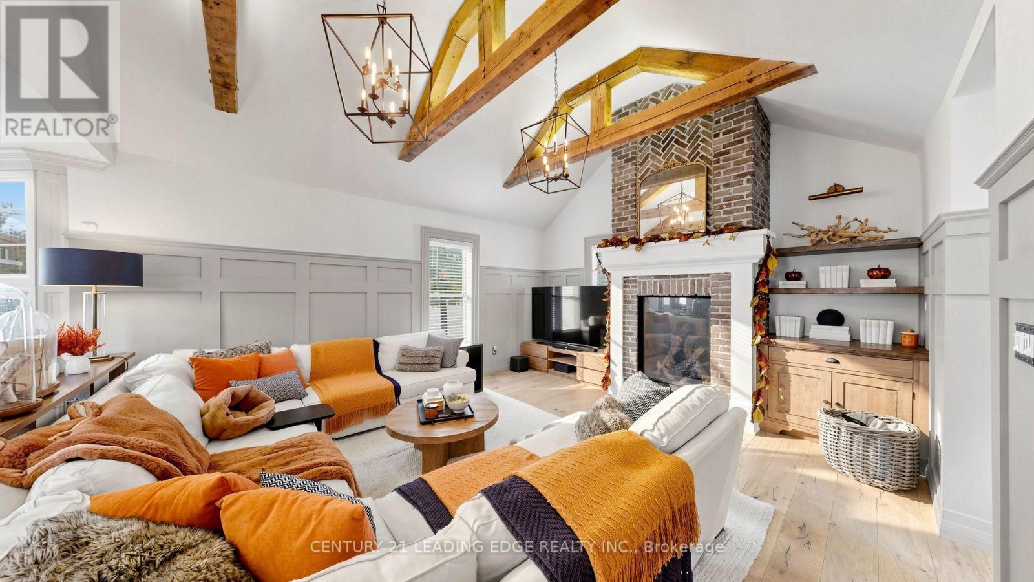
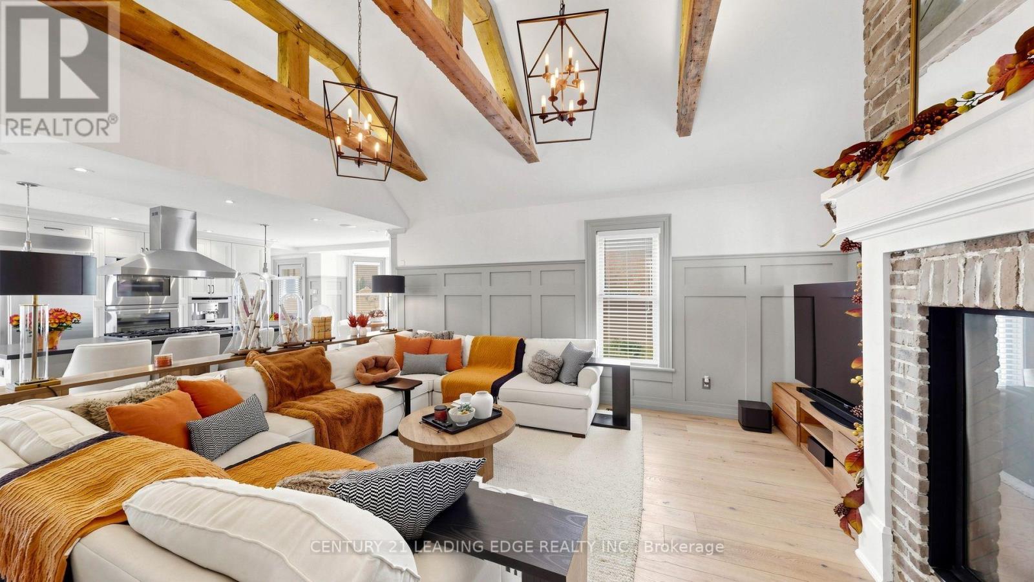
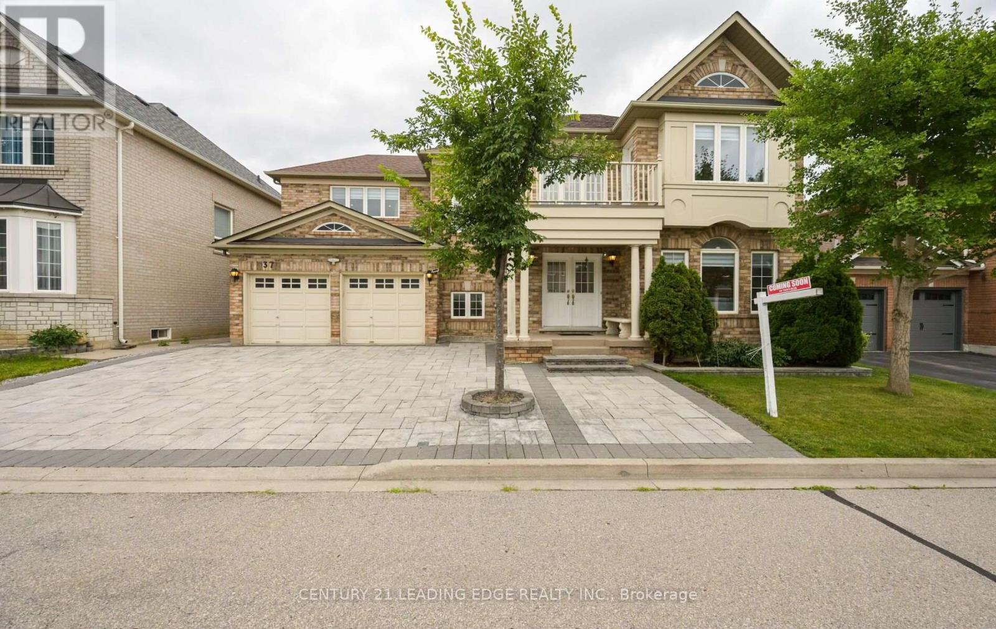
One-of-a-kind Prestigious Heritage Estates. Set on a private cul-de-sac, this custom-built estate sits on approximately half an acre, blending timeless character with contemporary design. Located in this distinguished community, this exceptional home offers generous living spaces, beautiful finishes and a private setting. Inside, hardwood flooring, detailed wainscoting and soaring vaulted ceilings create an elegant yet welcoming atmosphere. The stunning chef's gourmet kitchen overlooks the great room and breakfast area. A separate, oversized dining room is perfect for holiday dinners and special occasions, while three gas fireplaces add warmth and charm throughout the home. The beautifully landscaped backyard features an outdoor kitchen with BBQ, a large stone fireplace and an expansive interlock patio, making it ideal for summer gatherings. A separate three-car garage with a coach house above provides versatile space for a nanny's quarters or home office. Additional features include spa-inspired bathrooms with heated floors, smart home technology, built-in speakers, a Sonos system, security cameras and a cobblestone driveway. The professionally finished lower level offers heated floors, a recreation room, bedroom, four-piece bathroom, fireplace and ample storage. With five bathrooms and plans for a landscape package designed with a future swimming pool and pool house in mind, there is potential to create an even more impressive outdoor retreat. Conveniently located near the GO Station, shopping malls, retail amenities and highly ranked schools, this remarkable property offers space, privacy and convenience in one of Markham Village most distinctive communities.
Map data © OpenStreetMap contributors
No open houses are scheduled for this home.
Can't make it? Request a private viewing.
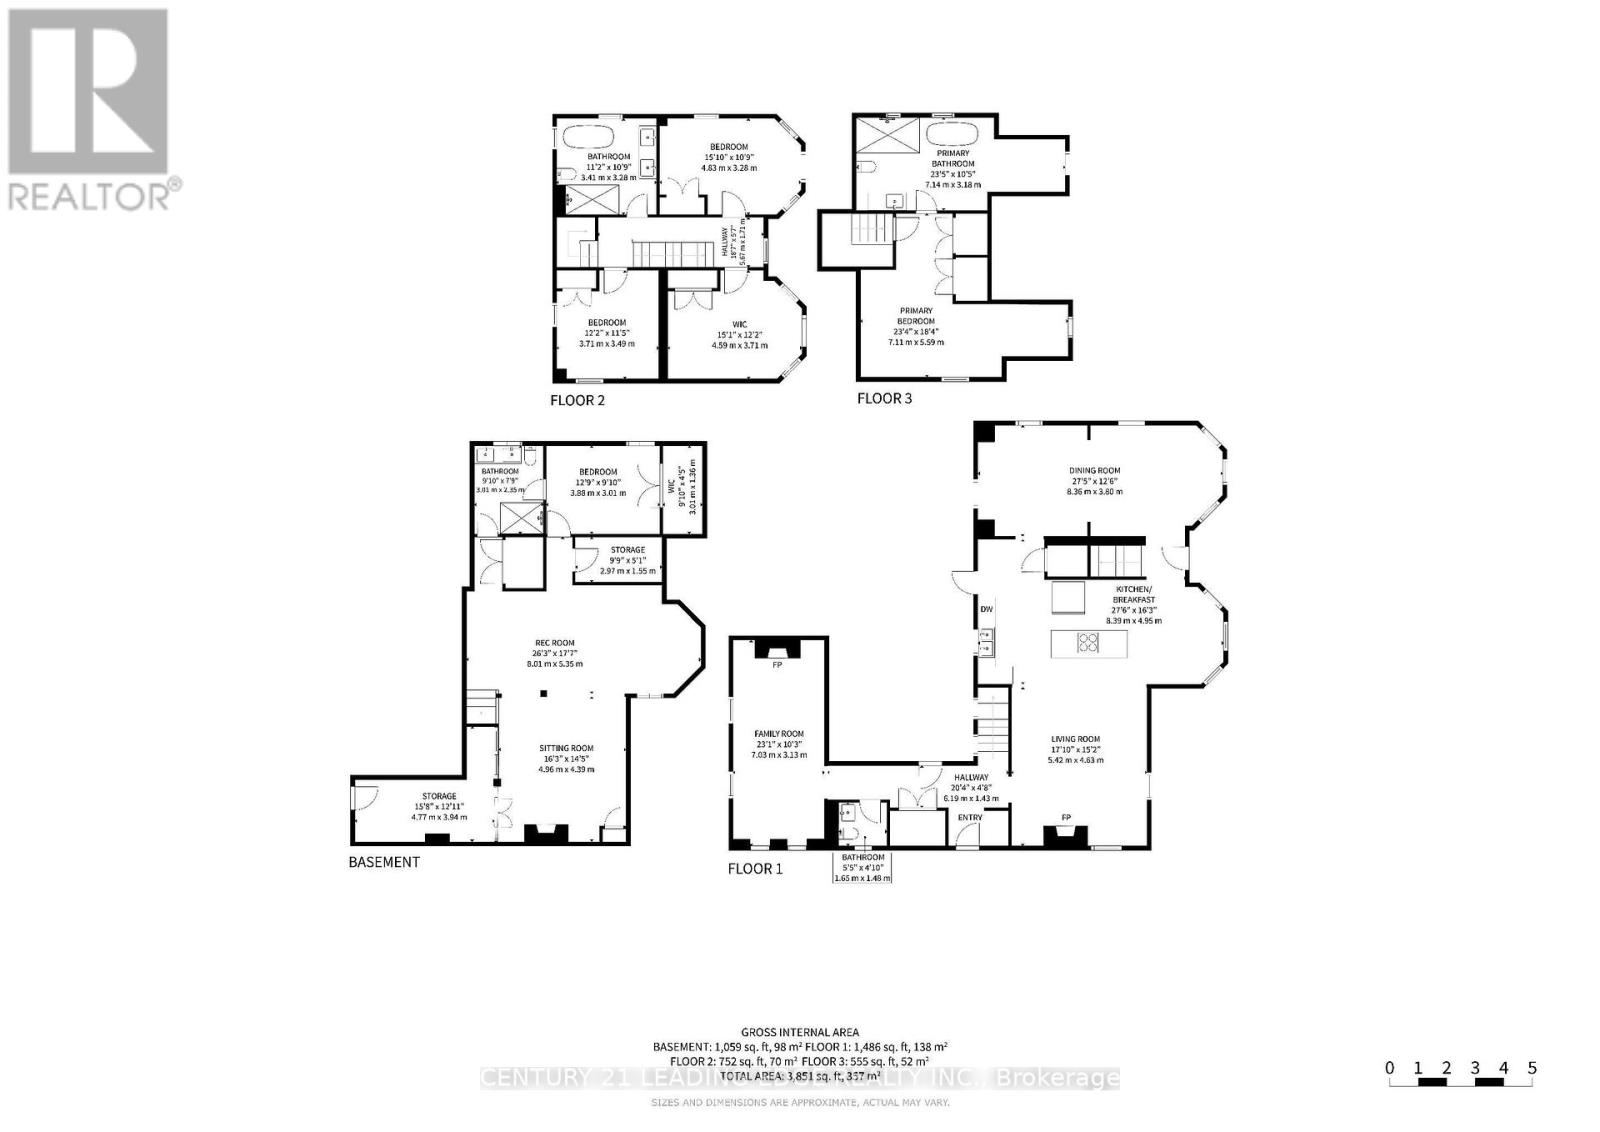
| Recreational, Games room | Basement | 8.01 x 5.35 m |
| Bedroom 5 | Basement | 3.88 x 3.01 m |
| Loft | Upper Level | 5.97 x 4.52 m |
| Great room | Main level | 5.42 x 4.63 m |
| Kitchen | Main level | 8.39 x 4.95 m |
| Eating area | Main level | 3.38 x 2.9 m |
| Dining room | Main level | 8.36 x 3.8 m |
| Bedroom 2 | Second level | 3.71 x 3.49 m |
| Bedroom 3 | Second level | 4.83 x 3.28 m |
| Bedroom 4 | Second level | 4.59 x 3.71 m |
| Primary Bedroom | Third level | 7.26 x 5.64 m |