 For rent 50
$2,800/mo
2 bed2 bath800–899 sq ft
9560 Markham Road #203
Wismer, Markham
2 months agoMLS® N13642748
HOMELIFE/FUTURE REALTY INC.
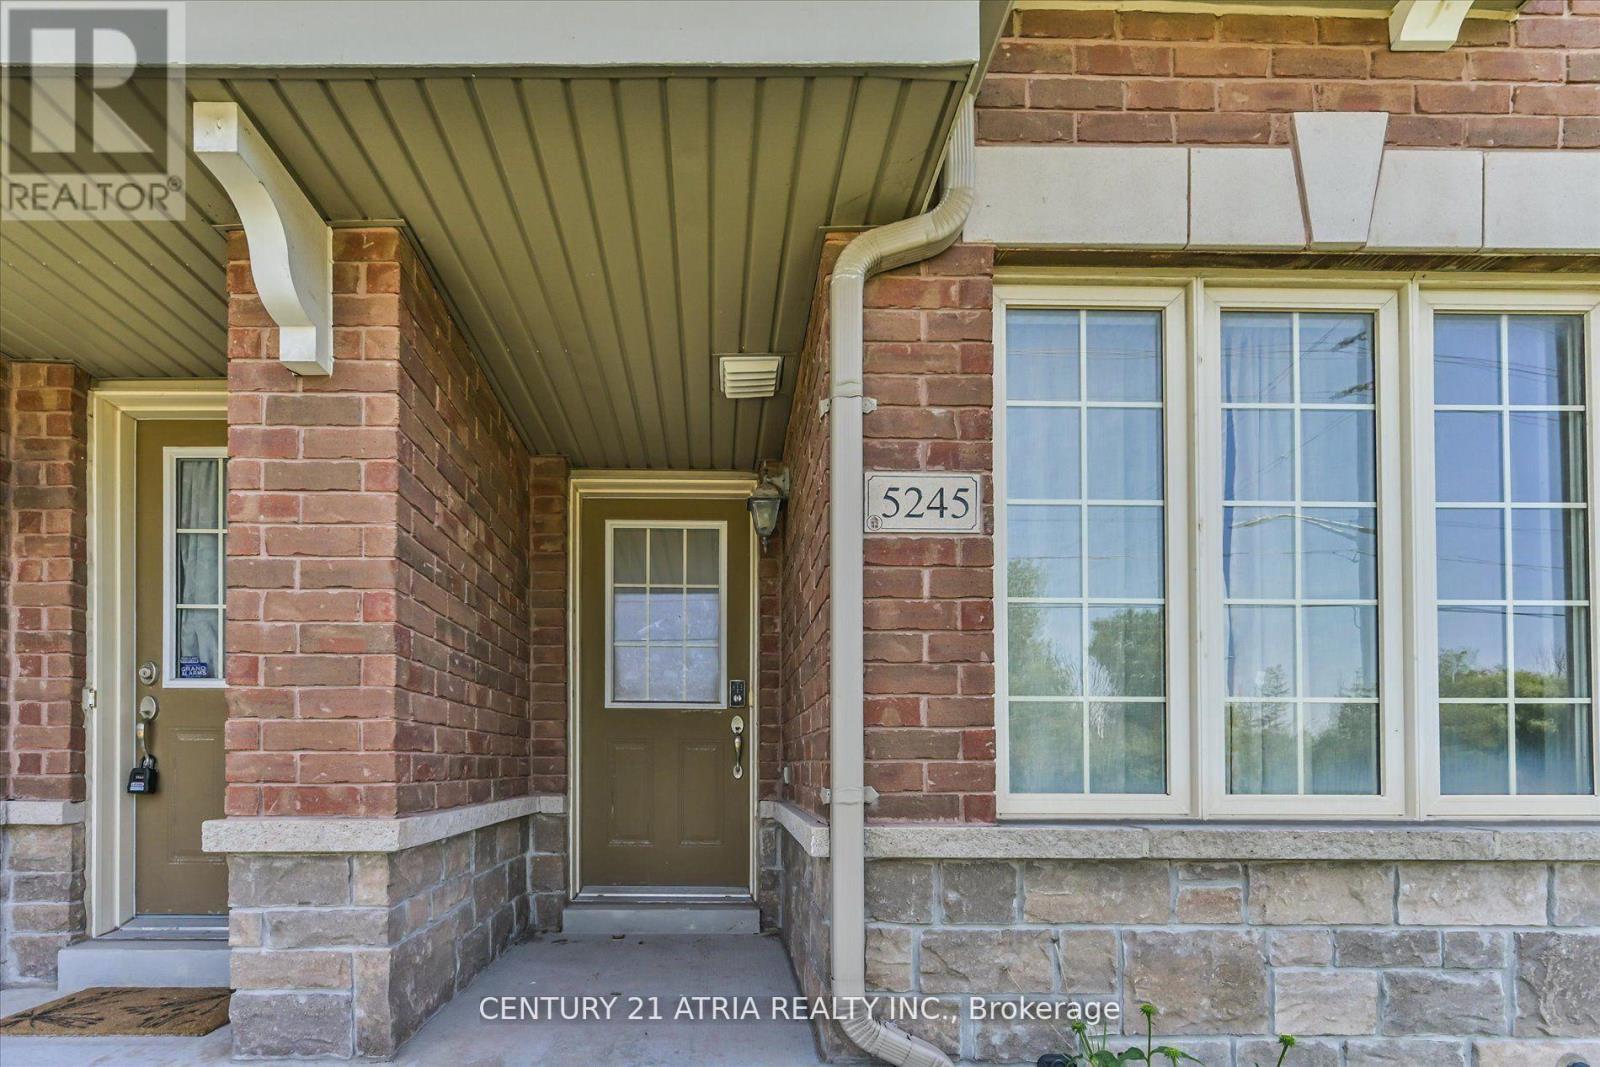
5245 Major Mackenzie Drive East
Berczy, Markham, Ontario L6C0N3
For rent· Added
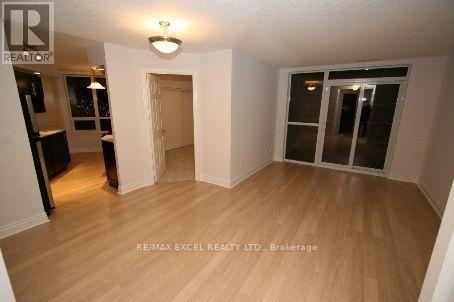
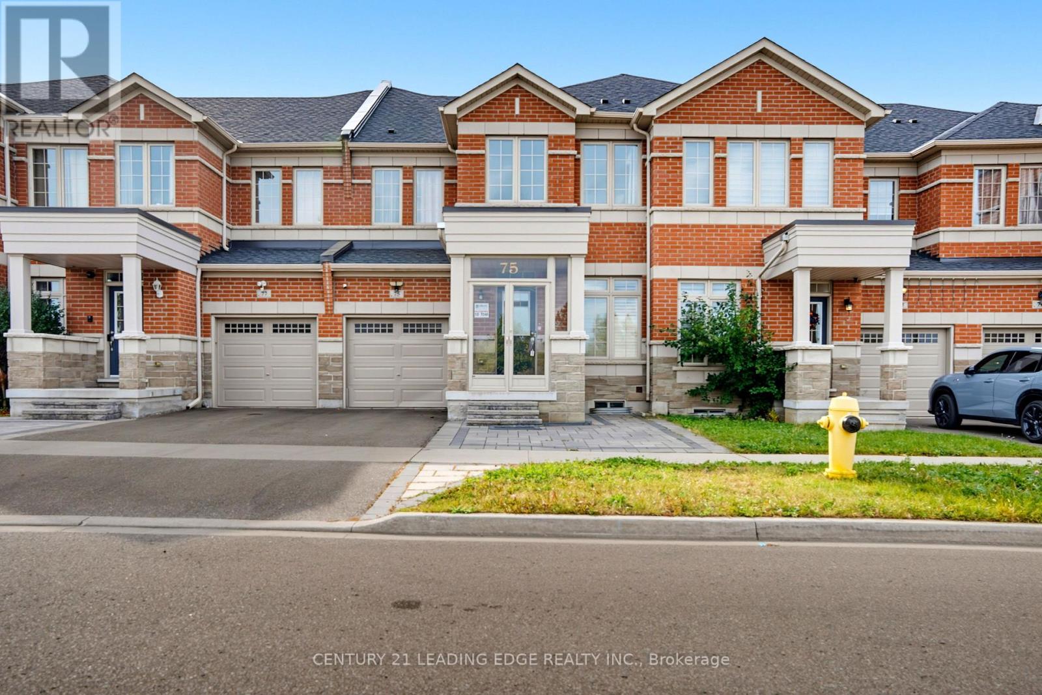
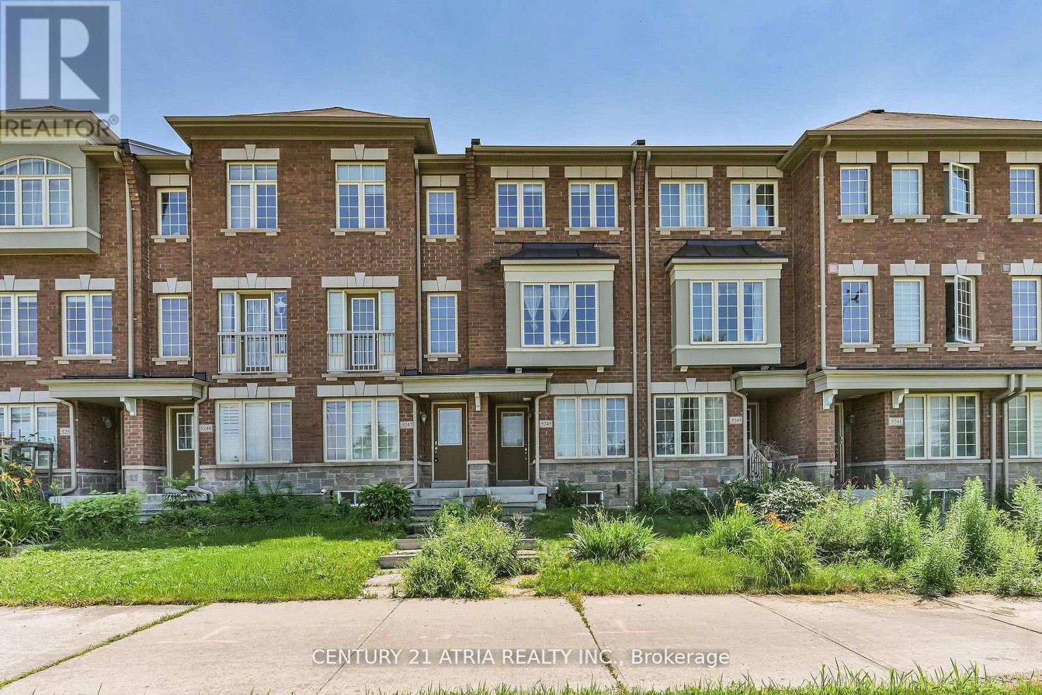
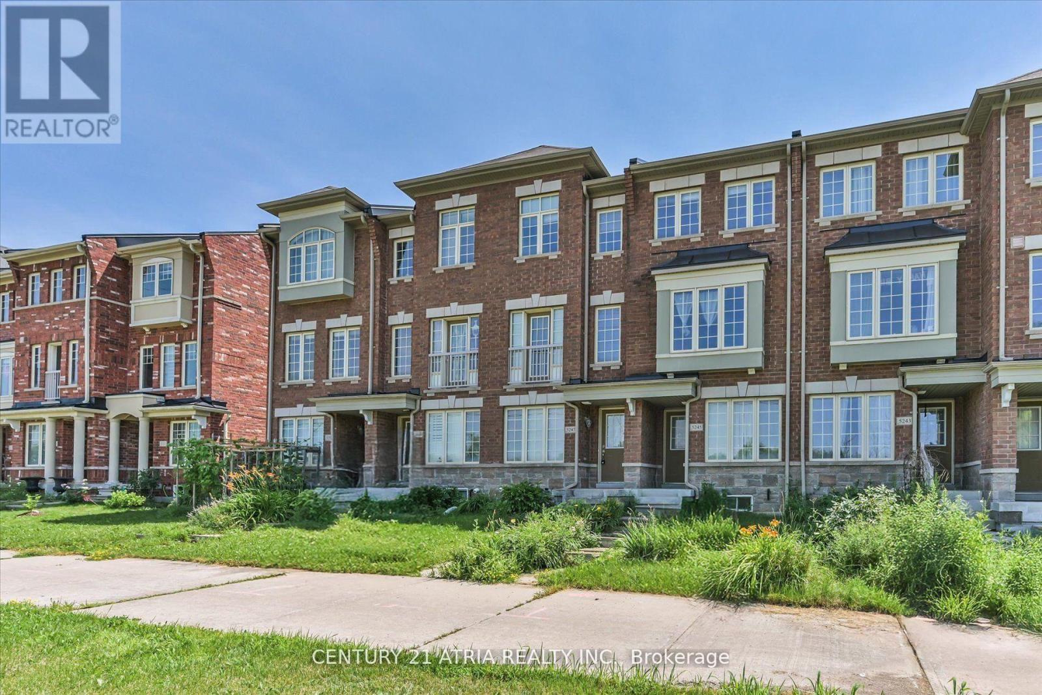
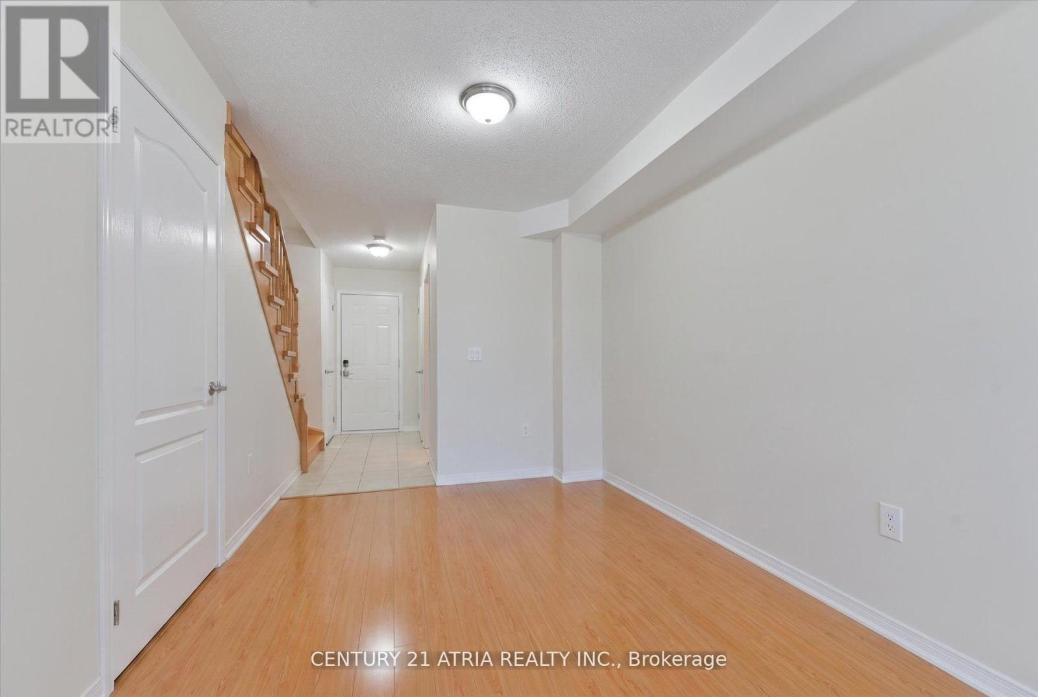
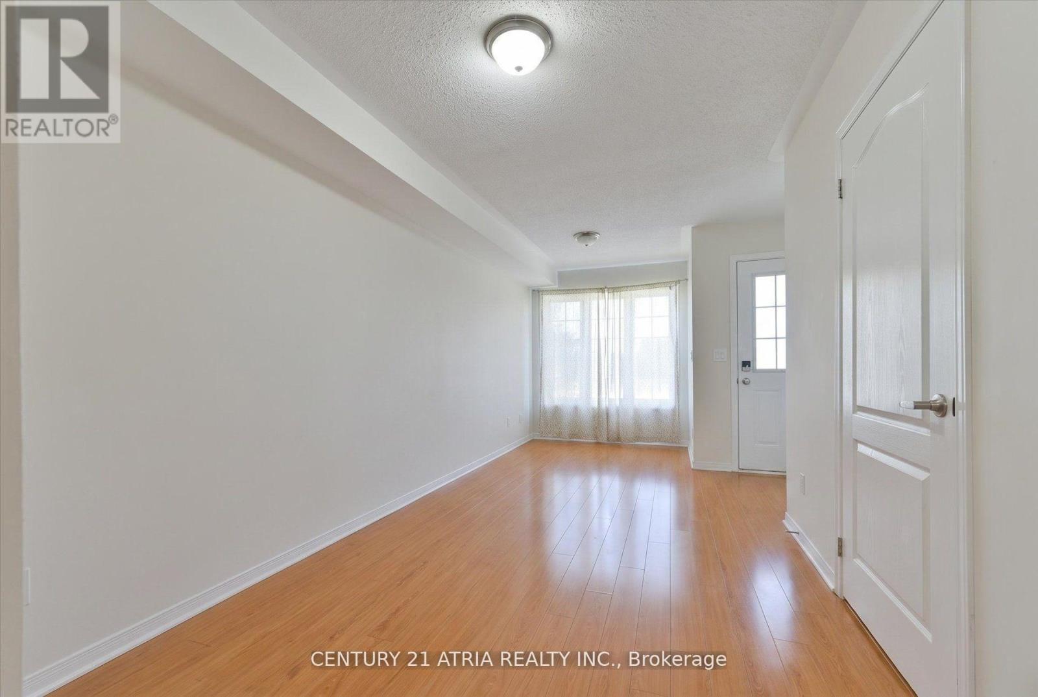
Luxury Living in Prestigious Berczy Village! Bright, spacious, and beautifully maintained Country Wide-built freehold townhouse. Featuring 2 generously sized bedrooms, each with a private 4-piece ensuite, large windows, and upgraded hardwood flooring throughout. Open-concept kitchen with breakfast area and walkout to a private patio-ideal for entertaining. Versatile ground-floor living/recreation room perfect for a home office or additional living space. 1-car garage with direct interior access. Prime location within top-ranked Pierre Elliott Trudeau HS and Stonebridge PS boundaries, and close to parks, transit, Markville Mall, shopping, dining, and major highways. An exceptional lease opportunity in one of Markham's most desirable communities! Brand new Washer/dryer.
Map data © OpenStreetMap contributors
No open houses are scheduled for this home.
Can't make it? Request a private viewing.
| Living room | Ground level | 5.2 x 3.7 m |
| Family room | Second level | 3.9 x 3.7 m |
| Kitchen | Second level | 3.7 x 3.7 m |
| Dining room | Second level | 3.4 x 3.7 m |
| Primary Bedroom | Third level | 4 x 3.7 m |
| Bedroom 2 | Third level | 3.4 x 3.7 m |
| Laundry room | Ground level | 1.25 x 0.95 m |