 For sale 50
$1,588,000
3 bed3 bath2,500–3,000 sq ft
41 West Village Lane
Angus Glen, Markham
1 month agoMLS® N13747358
JDL REALTY INC.
51 Gillings Street
Victoria Square, Markham, Ontario L6C0G3
For sale· Added
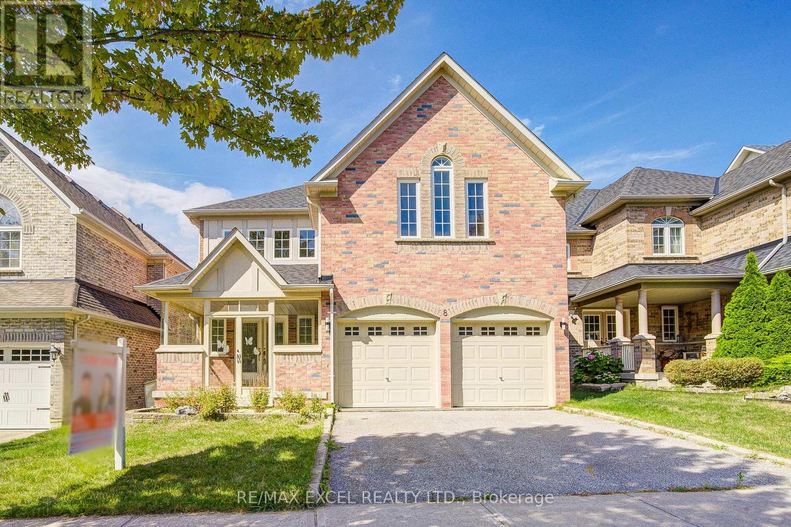
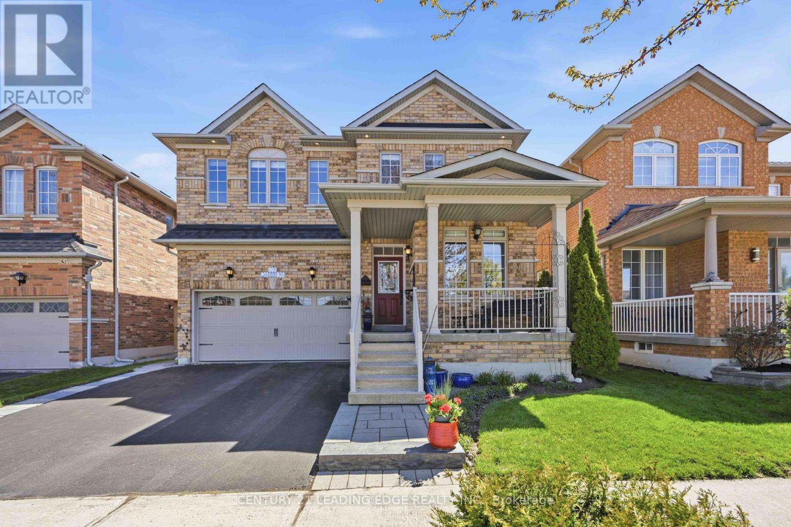
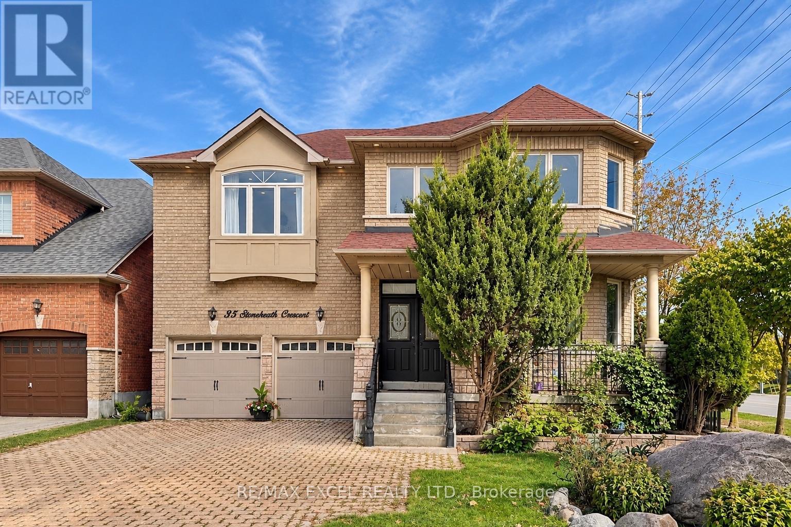
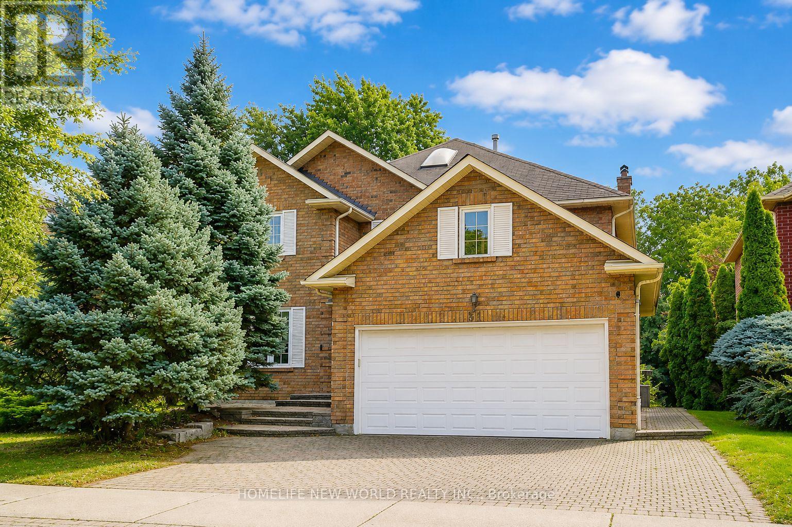
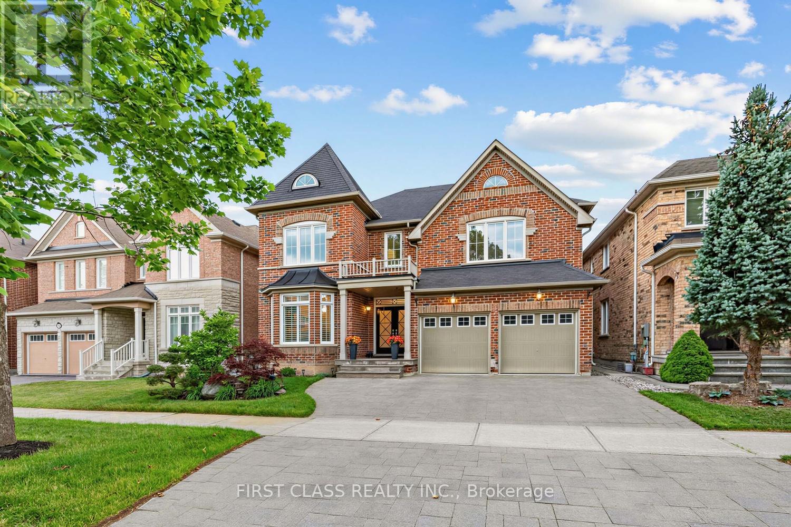
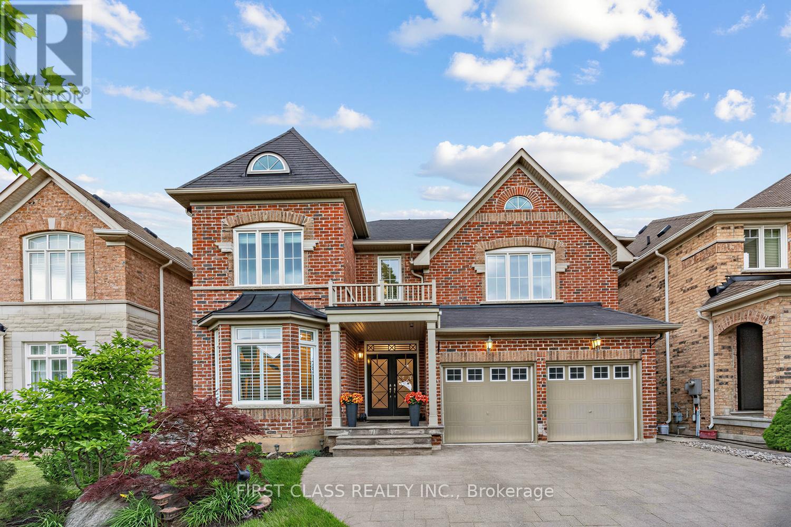
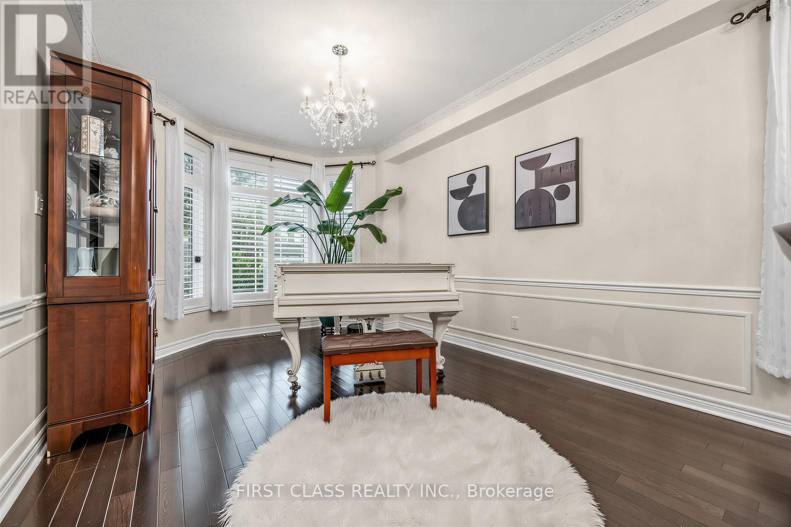
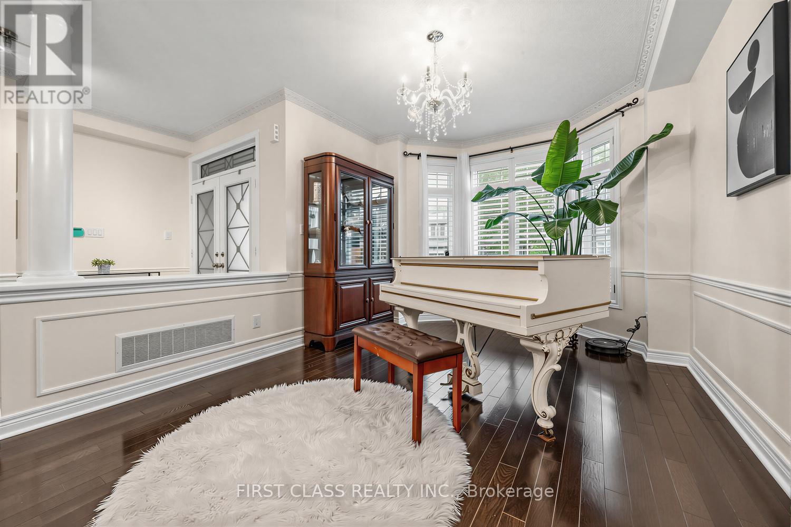
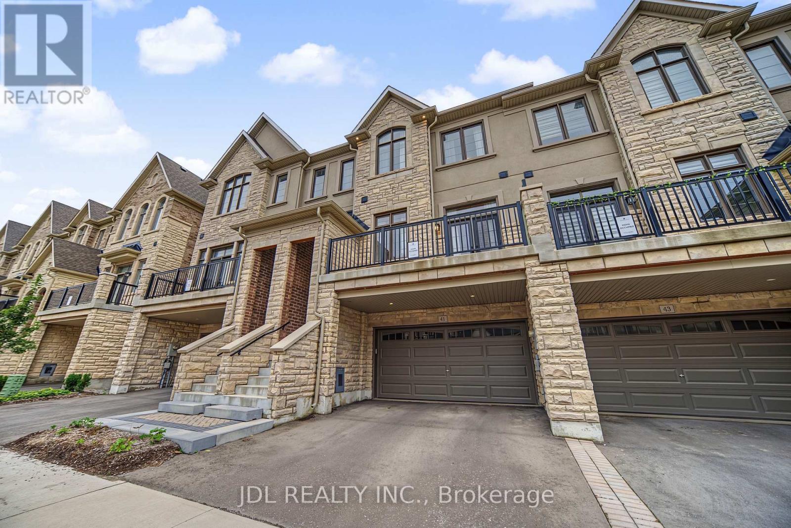
Monarch-Built 4-Bedroom Detached Home On A Premium 45.97' x 117' Lot In Markham's Victoria Square Community. Functional Layout With 9-Ft Ceilings On The Main Floor. Separate Living And Dining Rooms, Spacious Family Room And Eat-In Kitchen With Breakfast Area Overlooking The Backyard. Skylight Above The Staircase Brings Natural Light To The Second Floor. Primary Bedroom Features A Walk-In Closet And Ensuite Bath. Three Additional Bedrooms Plus A Tech Area Suitable For Study, Work-From-Home Or Family Use. Deep Backyard With Mature Landscaping, Flower Gardens And Plenty Of Outdoor Space To Enjoy. Professionally Finished Interlocking Driveway And Double Car Garage. Conveniently Located Close To Parks, Schools, Angus Glen Community Centre, Costco, Hwy 404, Public Transit And Other Everyday Amenities.
Map data © OpenStreetMap contributors
No open houses are scheduled for this home.
Can't make it? Request a private viewing.
| Living room | Ground level | 3.4 x 6.04 m |
| Dining room | Ground level | 3.4 x 6.04 m |
| Kitchen | Ground level | 2.74 x 3.65 m |
| Eating area | Ground level | 3.35 x 3.65 m |
| Family room | Ground level | 5.48 x 3.65 m |
| Primary Bedroom | Second level | 5.48 x 5.18 m |
| Bedroom 2 | Second level | 3.65 x 3.5 m |
| Bedroom 3 | Second level | 3.4 x 4.47 m |
| Bedroom 4 | Second level | 3.35 x 3.65 m |
| Study | Second level | 2.94 x 2.64 m |