
 For rent 50
$2,800/mo
2 bed2 bath800–899 sq ft
9560 Markham Road #203
Wismer, Markham
2 months agoMLS® N13642748
HOMELIFE/FUTURE REALTY INC.
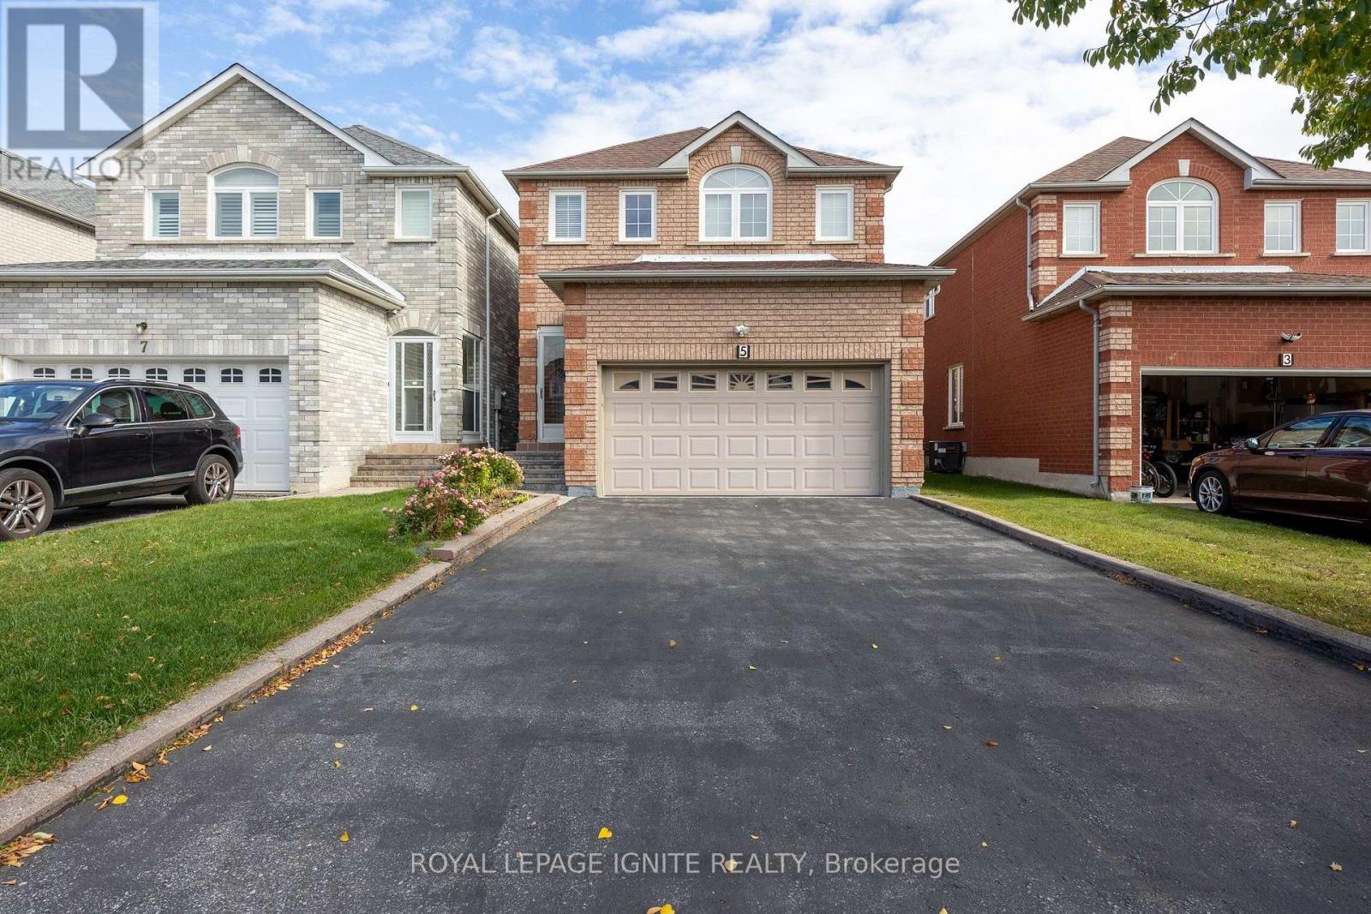
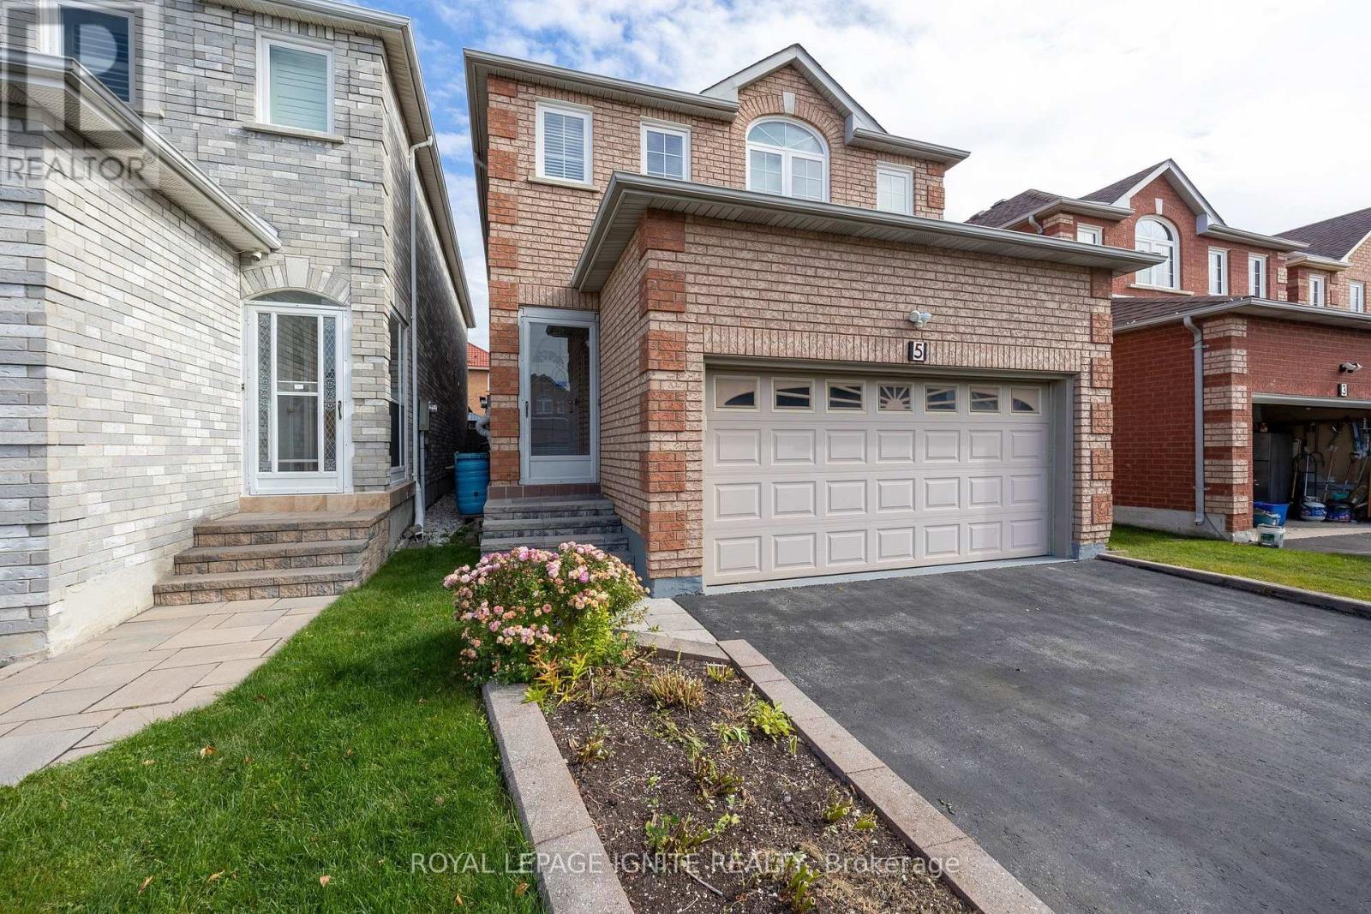
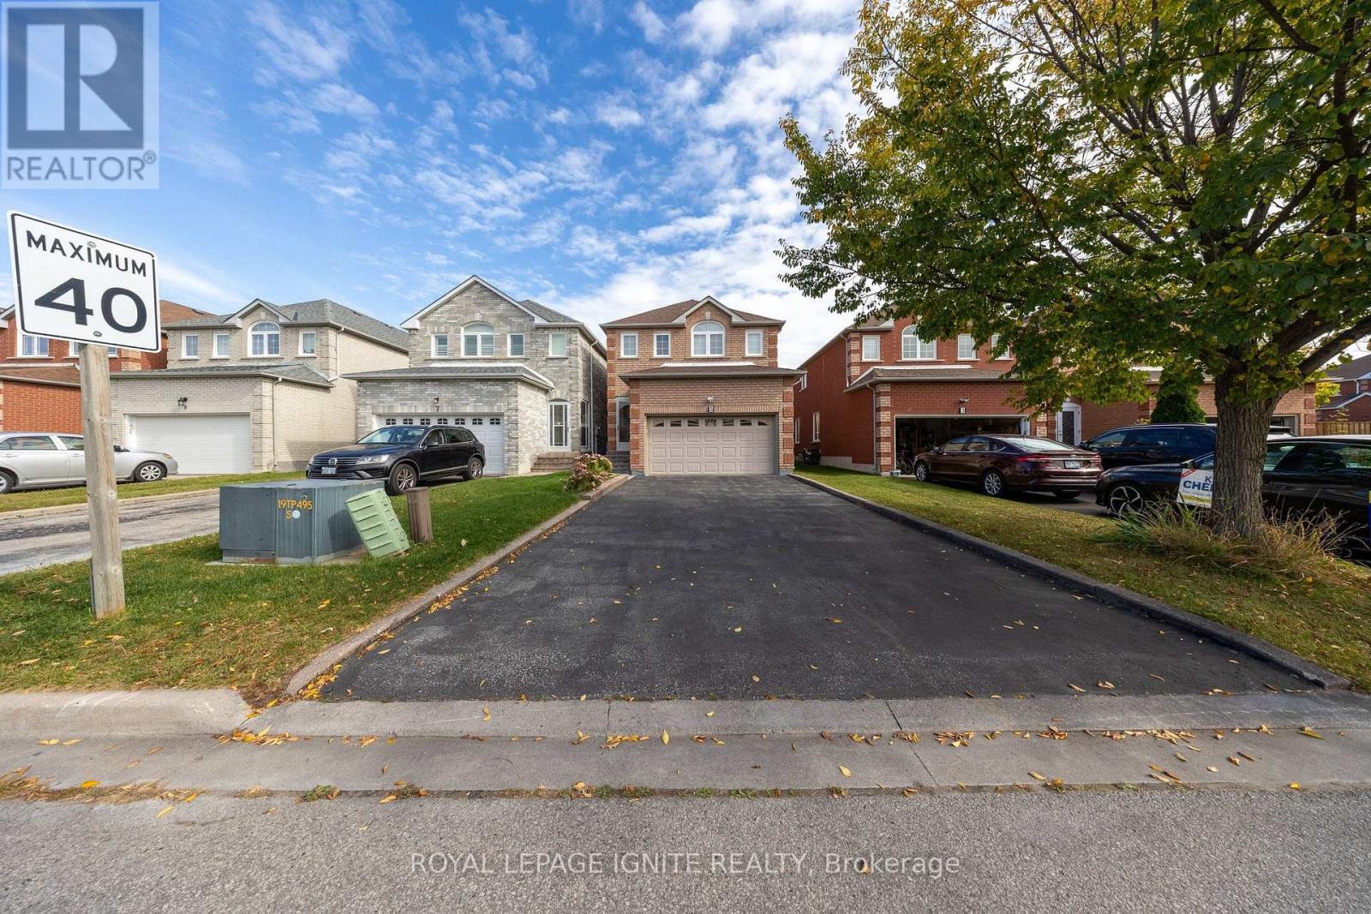
5 Kruger Road
Middlefield, Markham, Ontario L3S3X1
For rent· Added
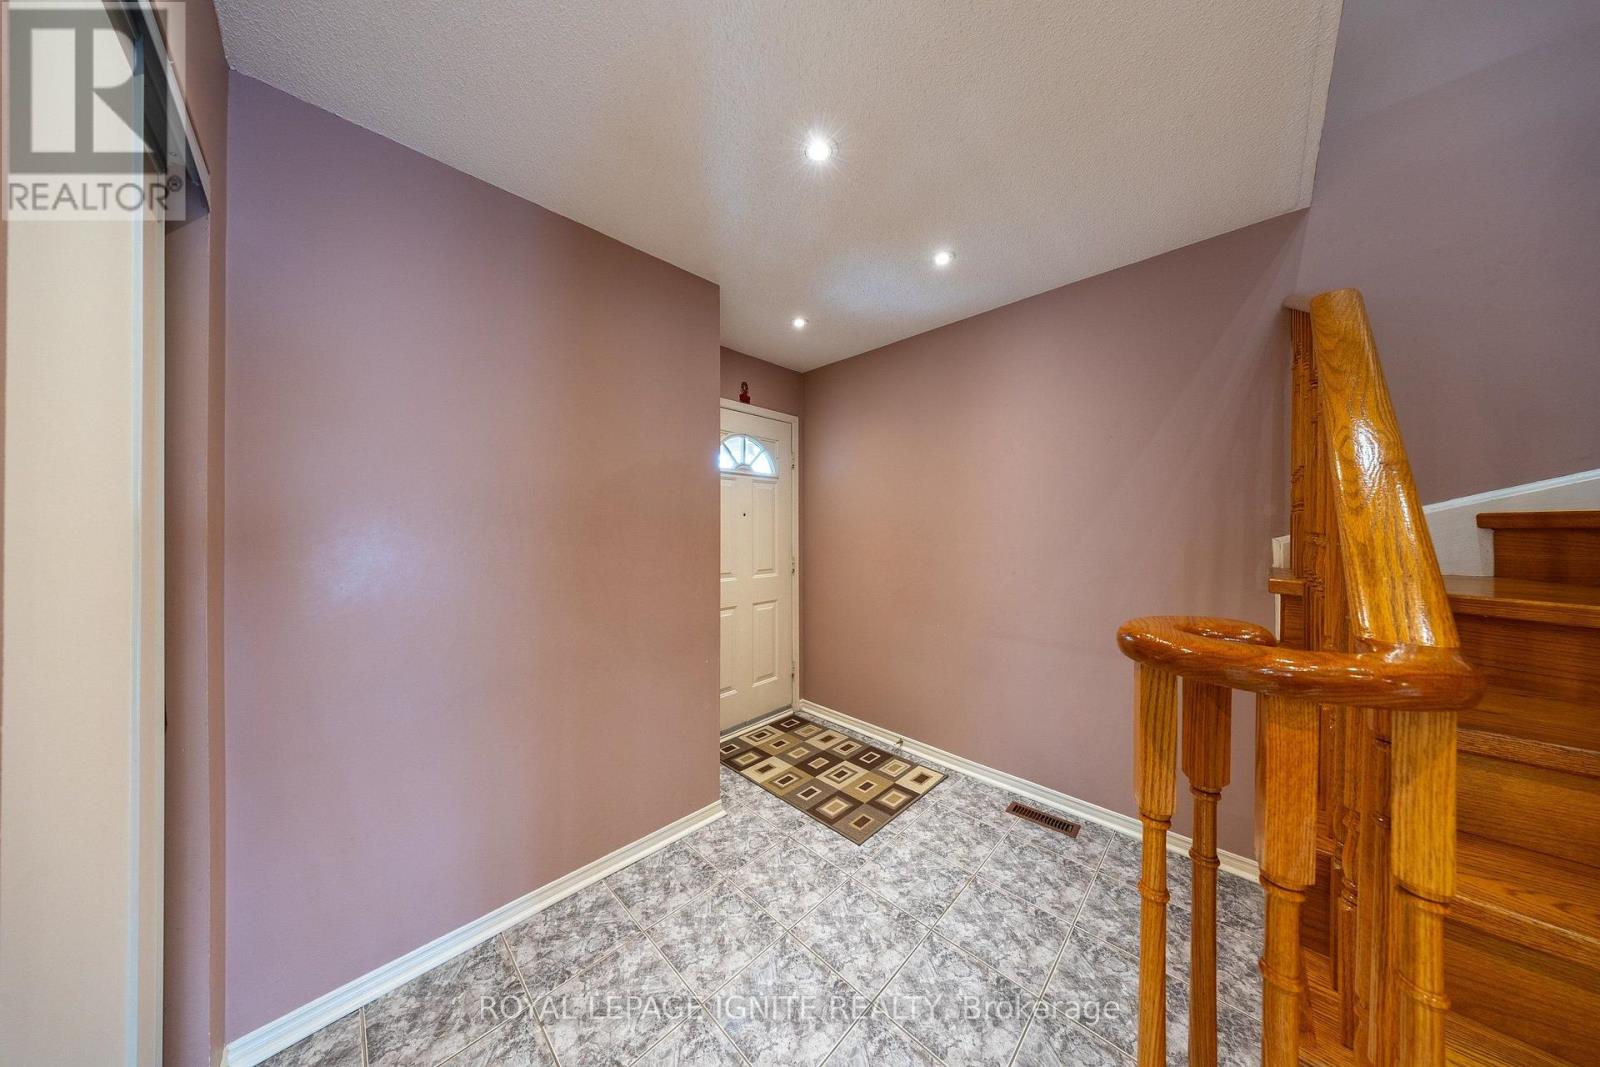
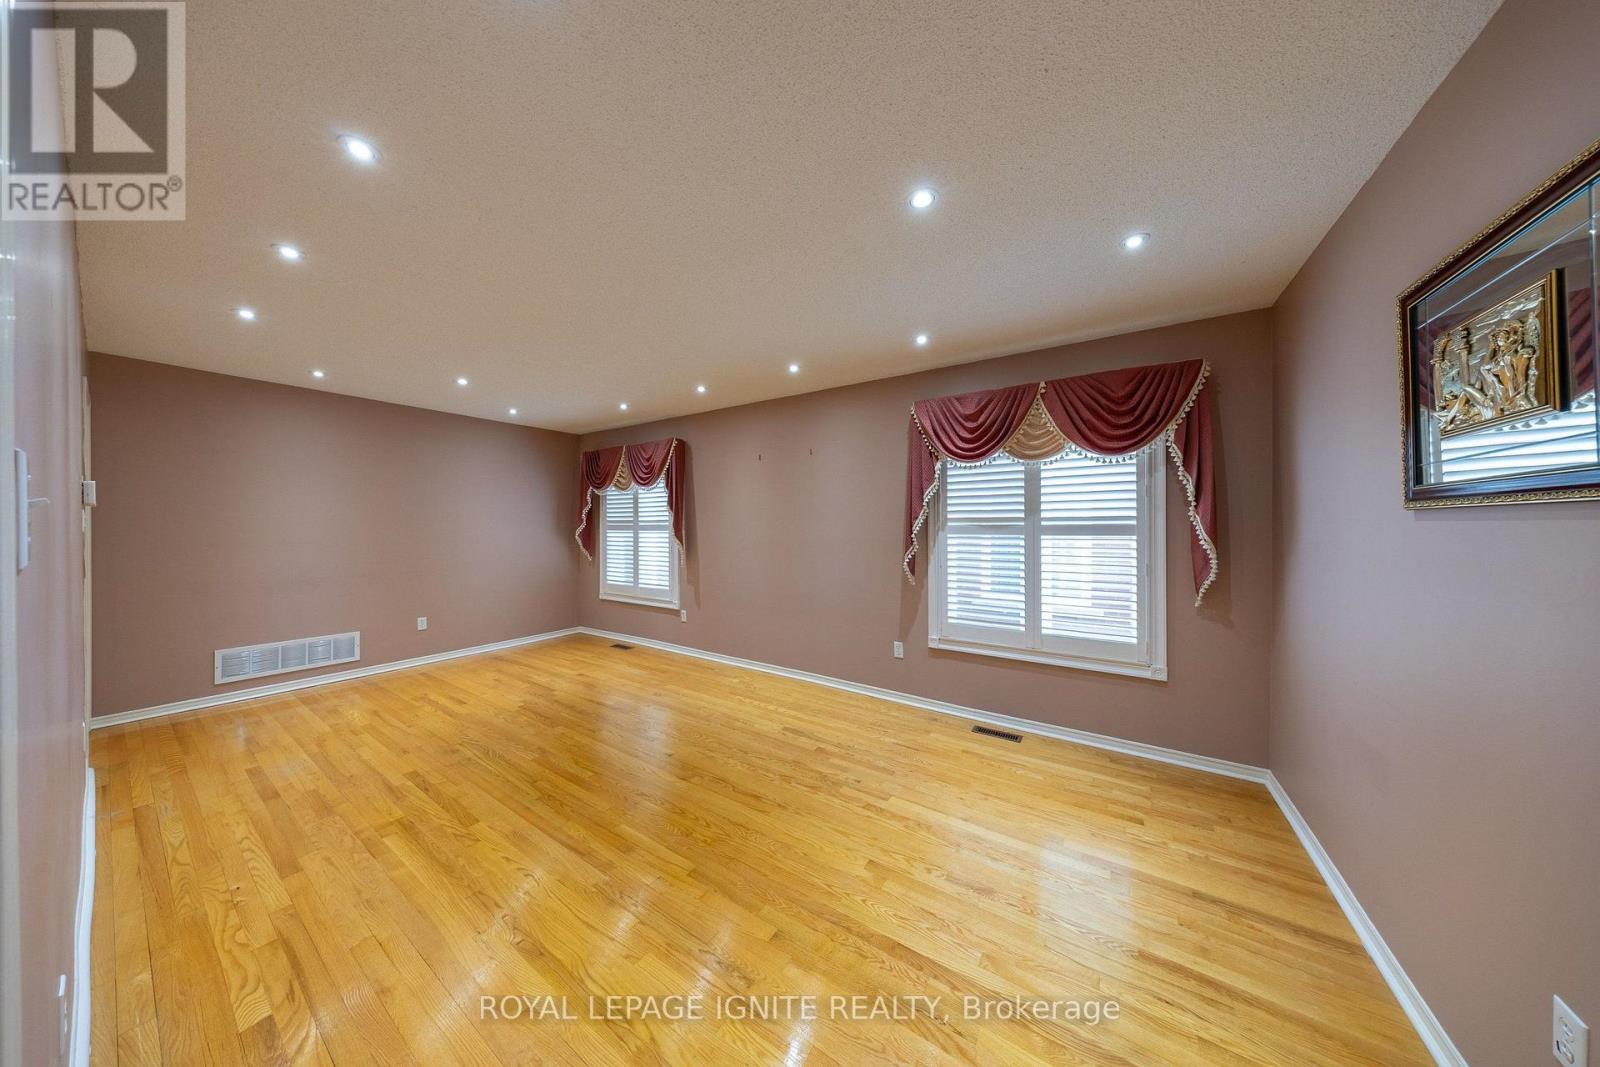
Bright and spacious 4-bedroom home located in a prime, family-friendly neighborhood. This beautifully maintained property features a functional and versatile layout with separate living, dining, and family rooms on the main floor, along with 4 washrooms. The fully finished basement offers a second full kitchen, a full washroom, and additional living and dining spaces, providing extra room for extended family, entertaining, or added flexibility. Ideally situated just minutes from banks, top-ranked schools, bus stops, shopping, Highway 407, and a wide range of everyday amenities. Conveniently located near Middlefield Collegiate Institute, Father Michael McGivney Catholic High School, supermarkets, mosques, churches, parks, public transit, Costco, Walmart, T&T Supermarket, and much more. An excellent opportunity to enjoy spacious living in a highly convenient and desirable location. ** This is a linked property.**
Map data © OpenStreetMap contributors
No open houses are scheduled for this home.
Can't make it? Request a private viewing.
| Living room | Main level | 6.4 x 3.35 m |
| Dining room | Main level | 6.4 x 3.35 m |
| Kitchen | Main level | 3.35 x 4.57 m |
| Eating area | Main level | 2.97 x 6.7 m |
| Primary Bedroom | Second level | 5.49 x 4.8 m |
| Bedroom 2 | Second level | 3.51 x 3.05 m |
| Bedroom 3 | Second level | 3.13 x 4.57 m |
| Bedroom 4 | Second level | 3.51 x 3.2 m |




