
 NewFor sale 50
$788,000
4 bed3 bath1,500–2,000 sq ft
27 Cinemark Avenue
Cornell, Markham
1 day agoMLS® N14028152
FIRST CLASS REALTY INC.
49 Memon Place
Wismer, Markham, Ontario L6E0S1
For sale· Added
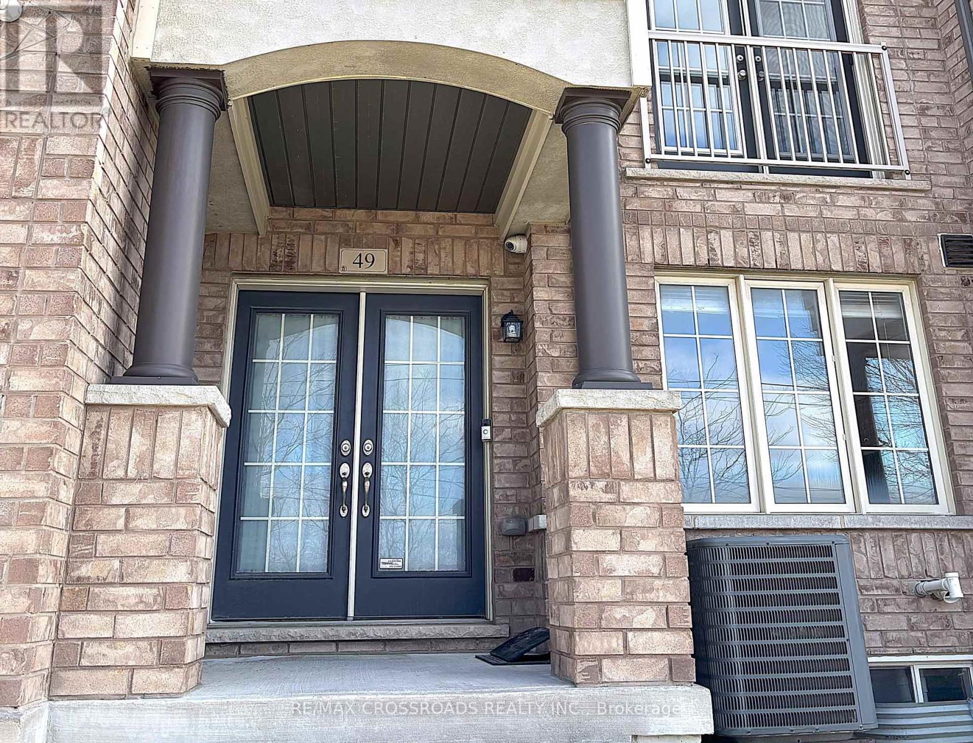
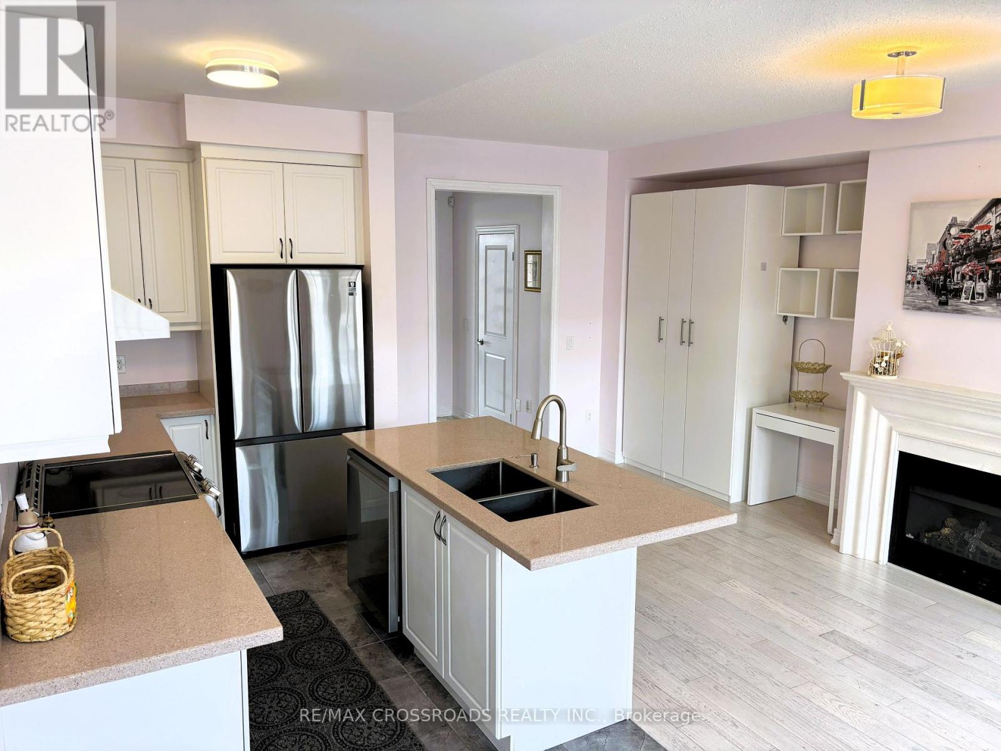
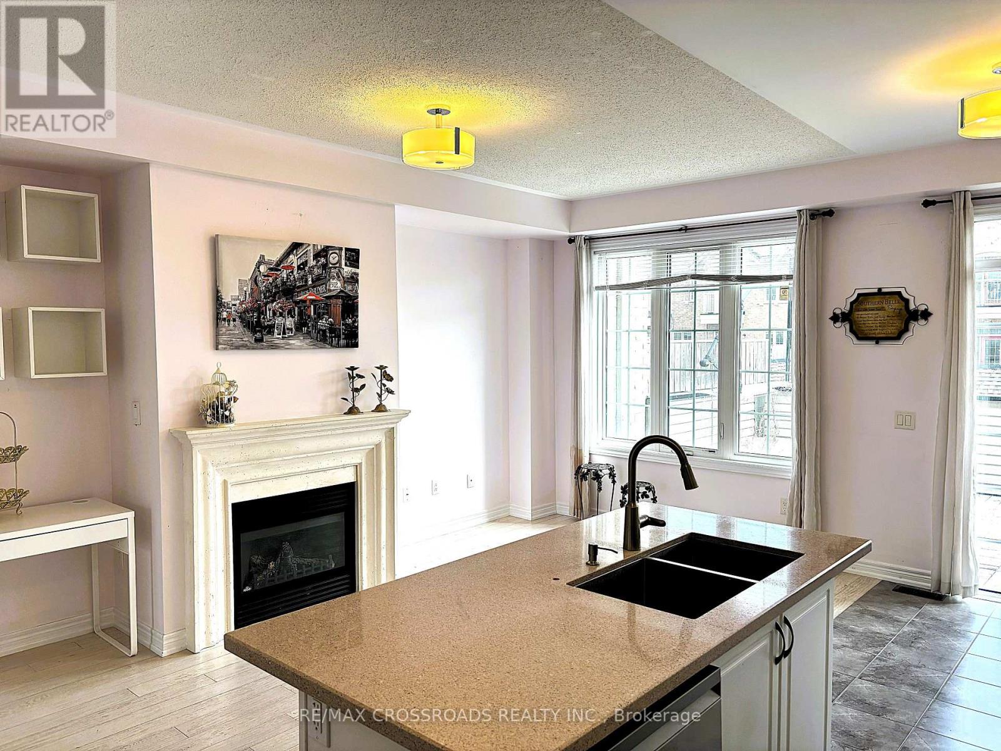
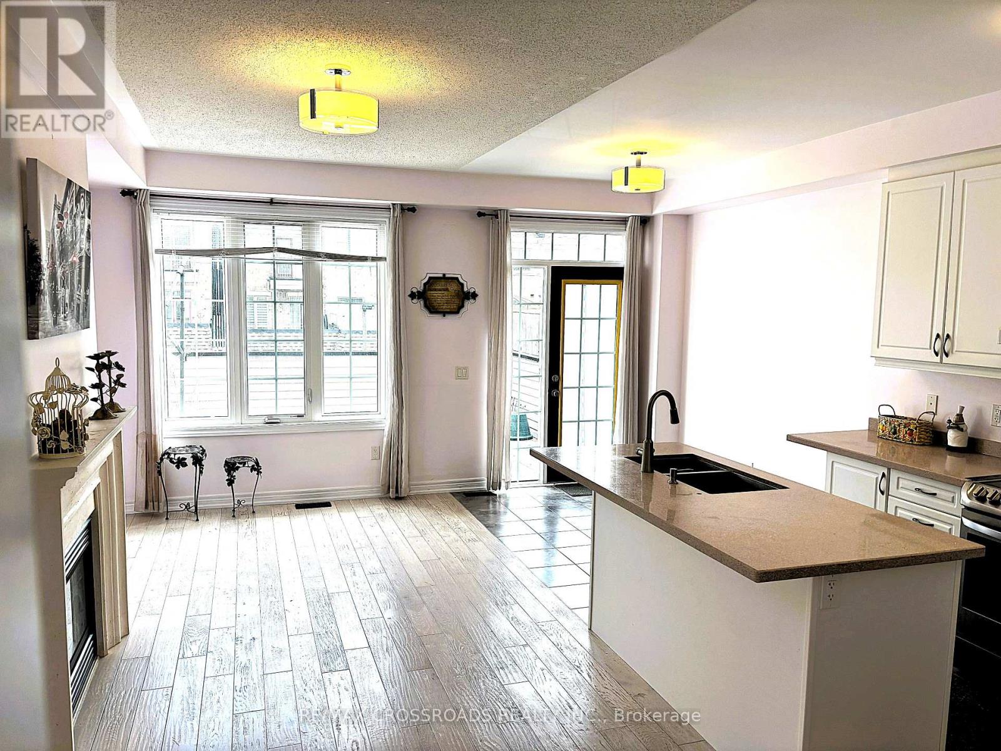
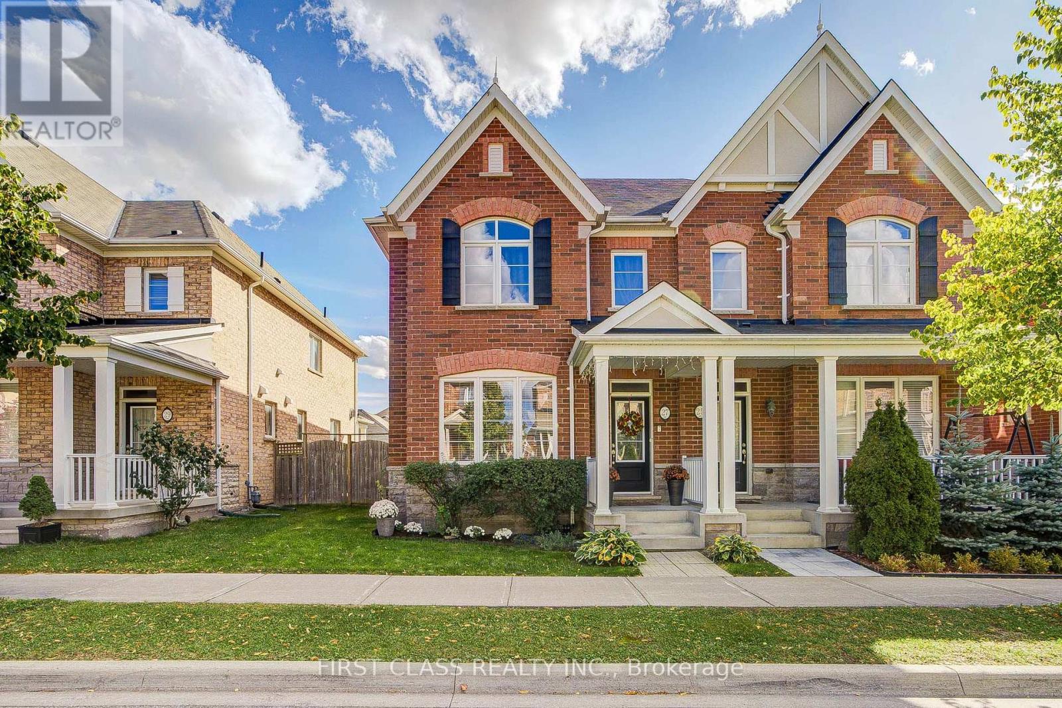
This stunning 3-storey townhouse in the heart of Markham offers over 2,000 sq. ft. of stylish and functional living space, featuring 4 spacious bedrooms and 3.5 modern bathrooms. Designed with comfort and convenience in mind, the home boasts an open-concept layout ideal for both entertaining and everyday living, along with a sleek kitchen equipped with stainless steel appliances and direct access to a massive 17 ft. x 15 ft. terrace - perfect for outdoor dining, lounging, or hosting summer gatherings.The ground floor features a versatile room with a full bathroom, making it an ideal home office, guest suite, or private in-law space. The home also includes a rare extra-deep double car garage offering ample room for parking or storage. Situated in a family-friendly neighbourhood close to top-rated schools, parks, shopping, and convenient transit access, this property perfectly blends suburban charm with urban convenience - an exceptional opportunity not to be missed.
Map data © OpenStreetMap contributors
No open houses are scheduled for this home.
Can't make it? Request a private viewing.
| Living room | Second level | 5.13 x 3.63 m |
| Family room | Second level | 6.17 x 3 m |
| Kitchen | Second level | 3.28 x 2.08 m |
| Eating area | Second level | 2.9 x 2.08 m |
| Primary Bedroom | Third level | 4.8 x 3.48 m |
| Bedroom 2 | Third level | 3.3 x 2.54 m |
| Bedroom 3 | Third level | 3.15 x 2.41 m |
| Bedroom 4 | Ground level | 2.95 x 2.54 m |




