 For sale 50
$779,000
3 bed3 bath1,400–1,599 sq ft
266 Simonston Boulevard
German Mills, Markham
3 months agoMLS® N13506670
CENTURY 21 RED STAR REALTY INC.
47 Pelister Drive
Greensborough, Markham, Ontario L6E0M7
For sale· Added
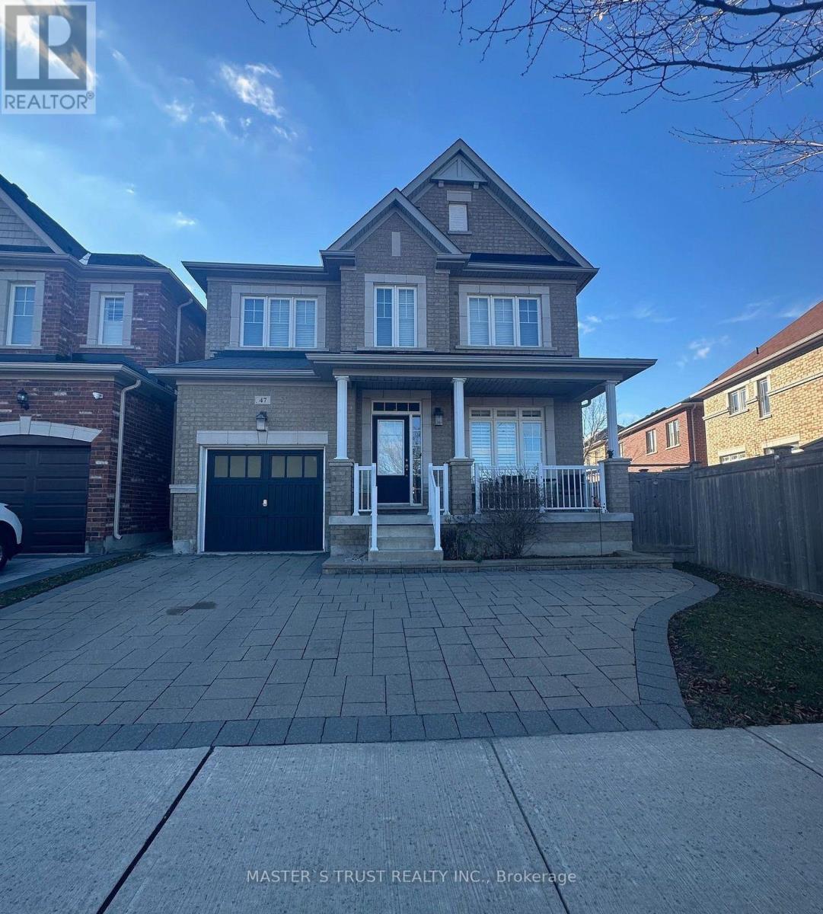
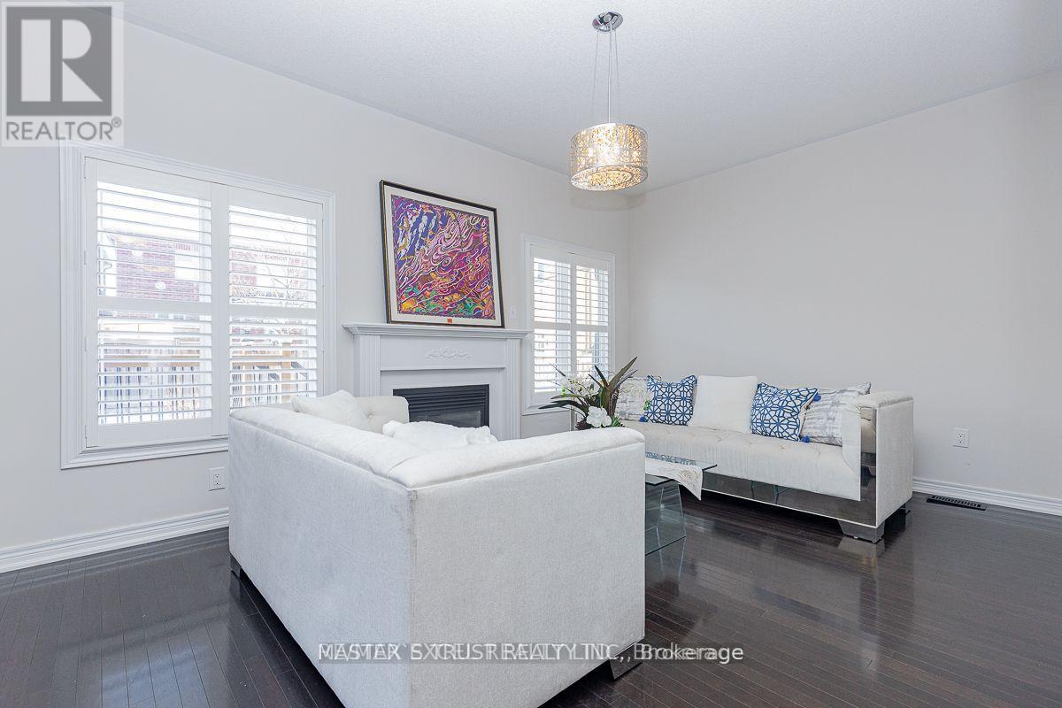
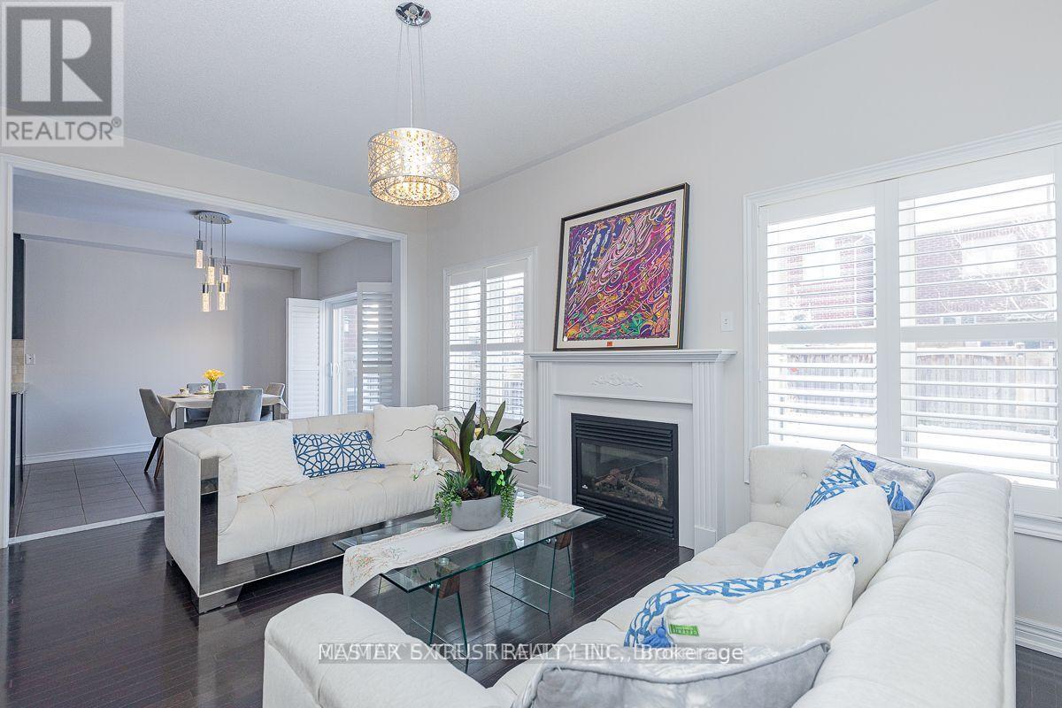
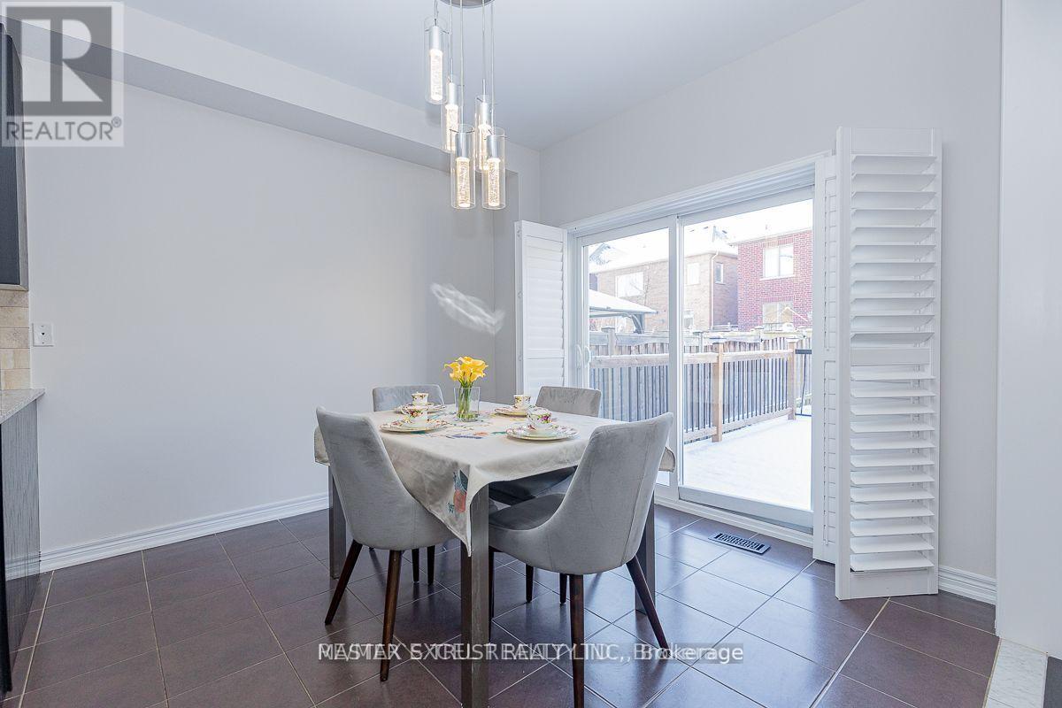
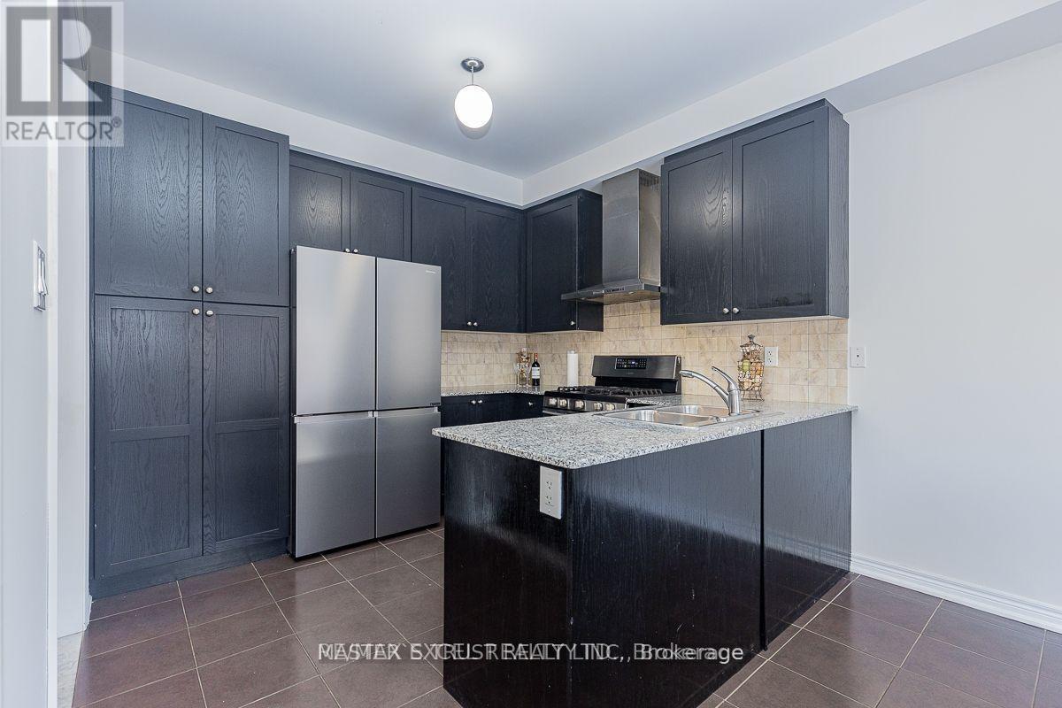
Modern Executive Detached Home in Desirable Greensborough! Situated on a corner lot with a large backyard, this sun-filled 4-bedroom, 2.5-bathroom , well-designed living space. Features include hardwood flooring throughout. The spacious primary bedroom boasts walk-in closets and a spa-inspired ensuite with a double bathtub and separate glass-enclosed shower. Enjoy the convenience of second-floor laundry, an extra-large deck, and direct access to the garage. Interlock driveway. Ideally located in a quiet neighbourhood, just minutes to top-ranking schools, shops, restaurants, and Mount Joy GO Station. A wonderful opportunity to enjoy comfort, space, and convenience in the heart of Greensborough!
Map data © OpenStreetMap contributors
No open houses are scheduled for this home.
Can't make it? Request a private viewing.
| Living room | Main level | 5.49 x 3.2 m |
| Dining room | Main level | 5.49 x 3.2 m |
| Family room | Main level | 4.88 x 3.5 m |
| Kitchen | Main level | 3.2 x 2.74 m |
| Eating area | Main level | 3.2 x 3.05 m |
| Primary Bedroom | Second level | 4.88 x 3.55 m |
| Bedroom 2 | Second level | 3.05 x 2.64 m |
| Bedroom 3 | Second level | 3.05 x 2.69 m |
| Bedroom 4 | Second level | 3.81 x 2.69 m |