
 For sale 50
$875,000
2 bed3 bath1,000–1,199 sq ft
16 Kingfisher Cove Way
Greensborough, Markham
1 month agoMLS® N13712814
RE/MAX ALL-STARS REALTY INC.
4259 Major Mackenzie Drive East
Angus Glen, Markham, Ontario L6C3L5
For sale· Added
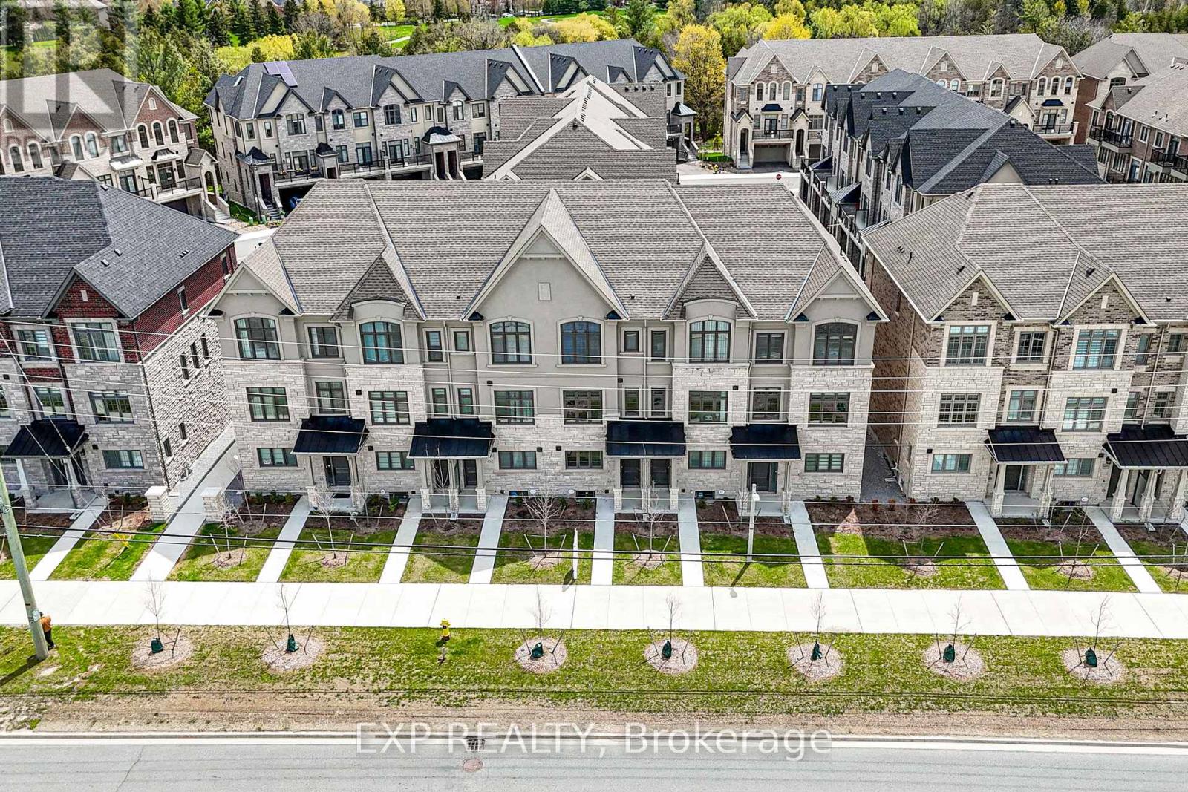
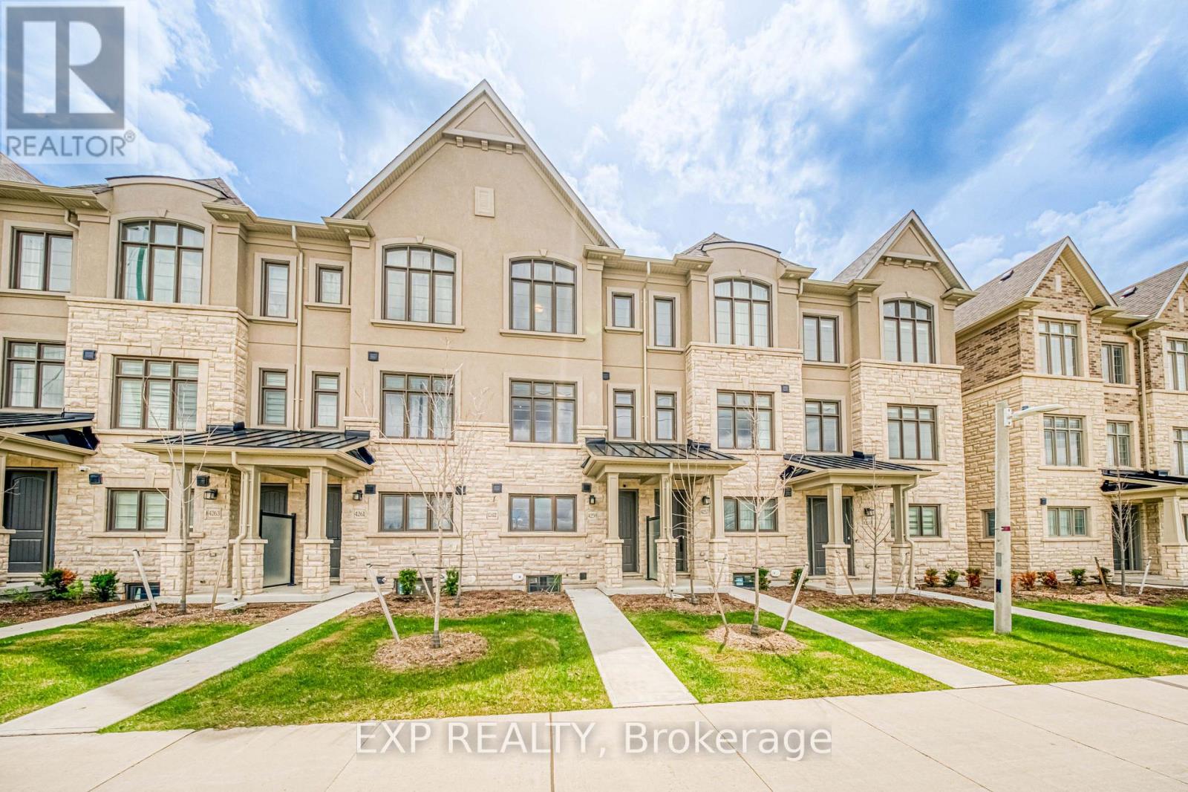
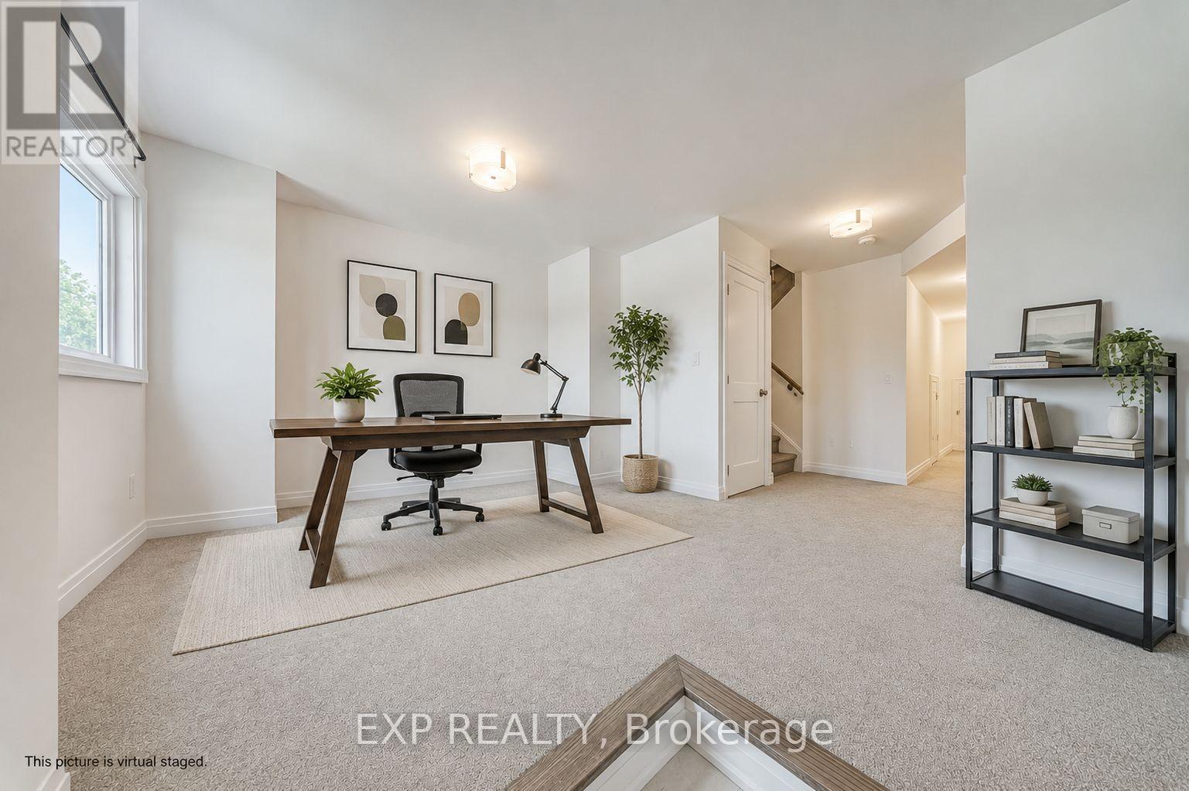
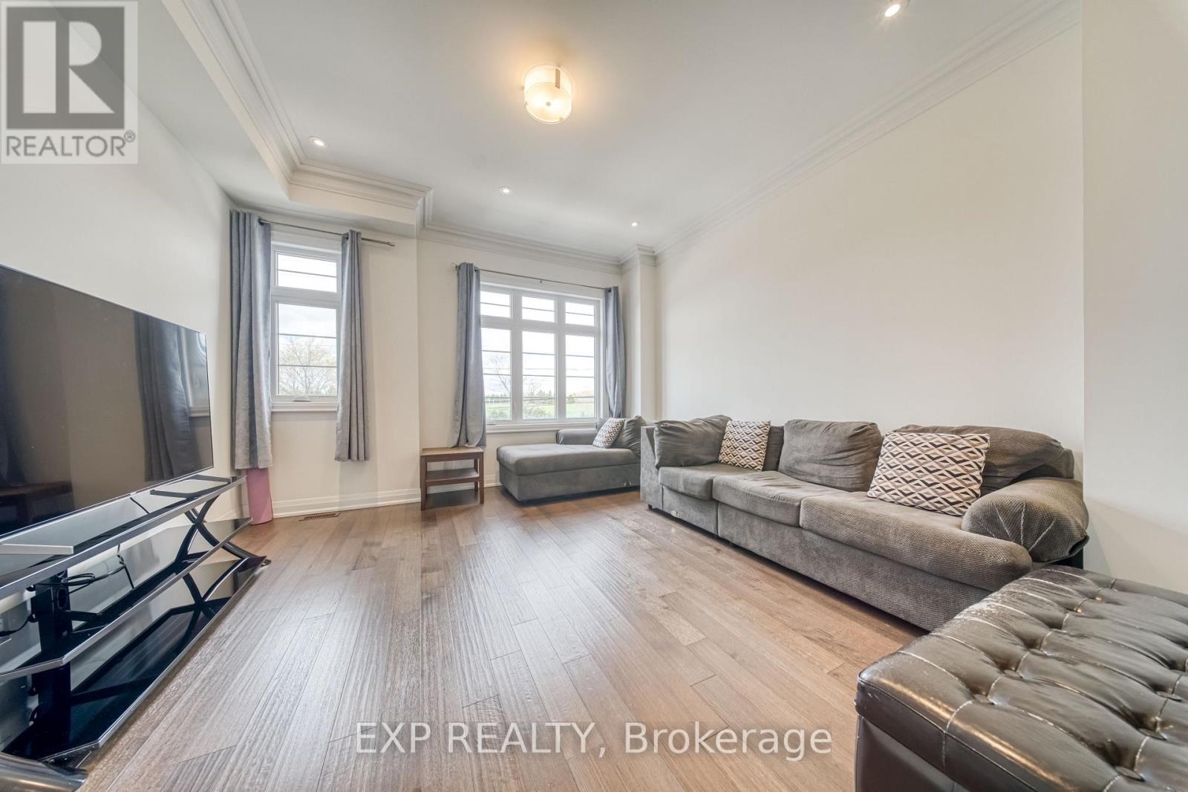
Location Location Location! A beautiful 3 bedroom 3 storey house available situated right beside the Angus Glen Golf Course! Enjoy every golf player's dream as you enjoy a beautiful stroll full of ponds and scenery from your home right to your tee! With stylized finished, a cozy modern touch, and large enough windows to fill the rooms with natural light, you'll feel right at home! Walk into a spacious office right on the first floor, and climb into the well-lit living room connected to an open concept kitchen! Enjoy a kitchen with enough space for everyone, overlooking a dining room fit to hold a breakfast nook or an entire family! Need a break from the kitchen? Then head out onto the adjoined balcony for some fresh air! Upstairs, you'll find 3 spacious, uniquely shaped bedrooms perfect for a growing family or even a hobby room. Be sure to savor the comfort of the second balcony, located all the way at the top floor! Located right next to the Golf Course, you can be sure you'll enjoy the luxury of Markham's most coveted conveniences, stocked with a community centre, fitness activities, amazing restaurants and an array of groceries. At 4259 Major Mackenzie, it's more than just a home, it's a curated lifestyle just for you.
Map data © OpenStreetMap contributors
No open houses are scheduled for this home.
Can't make it? Request a private viewing.
| Living room | Main level | 3.05 x 4.81 m |
| Kitchen | Main level | 4.42 x 3.5 m |
| Dining room | Main level | 4.42 x 3.65 m |
| Primary Bedroom | Second level | 2.77 x 4.5 m |
| Bedroom 2 | Second level | 2.62 x 4.2 m |
| Bedroom 3 | Second level | 2.62 x 3 m |
| Den | Lower level | 3.32 x 3.5 m |




