 For sale 50
$1,088,000
3 bed3 bath1,500–2,000 sq ft
18 Gardenders Lane
Angus Glen, Markham
1 month agoMLS® N13757596
HOMELIFE LANDMARK REALTY INC.
40 Lady Fern Drive
Legacy, Markham, Ontario L3S4C2
For sale· Added
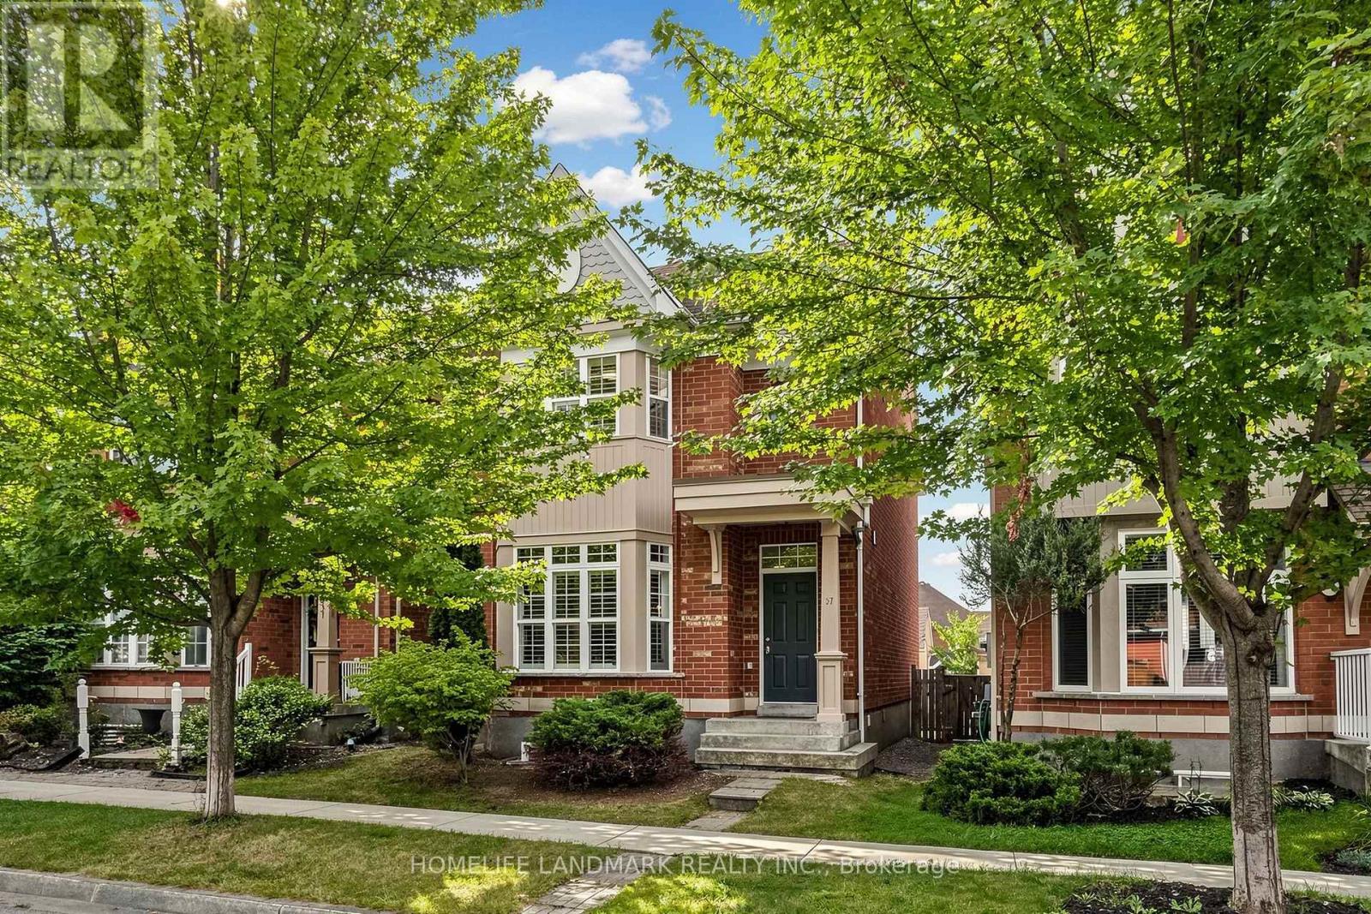
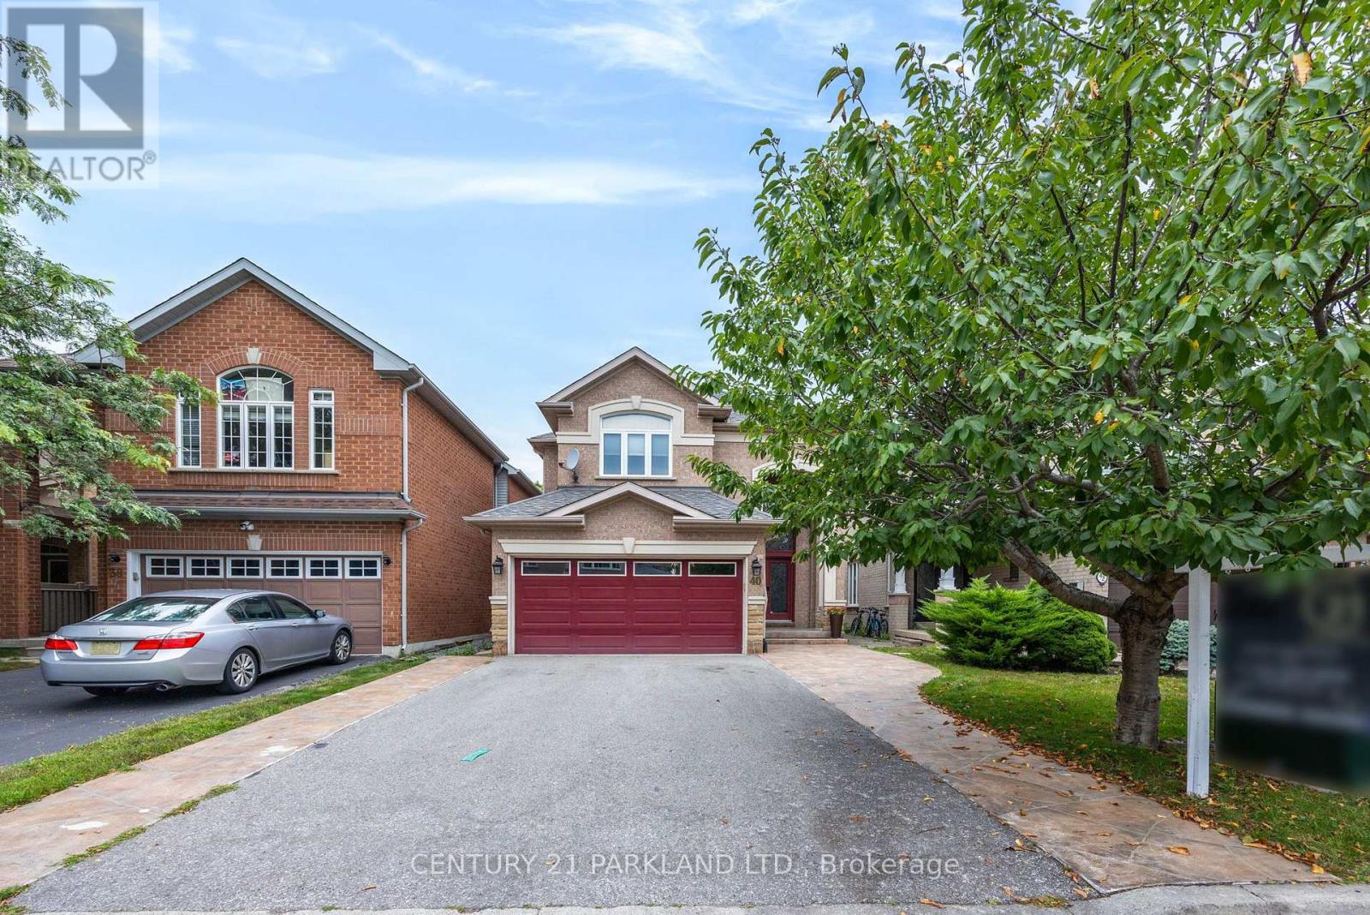
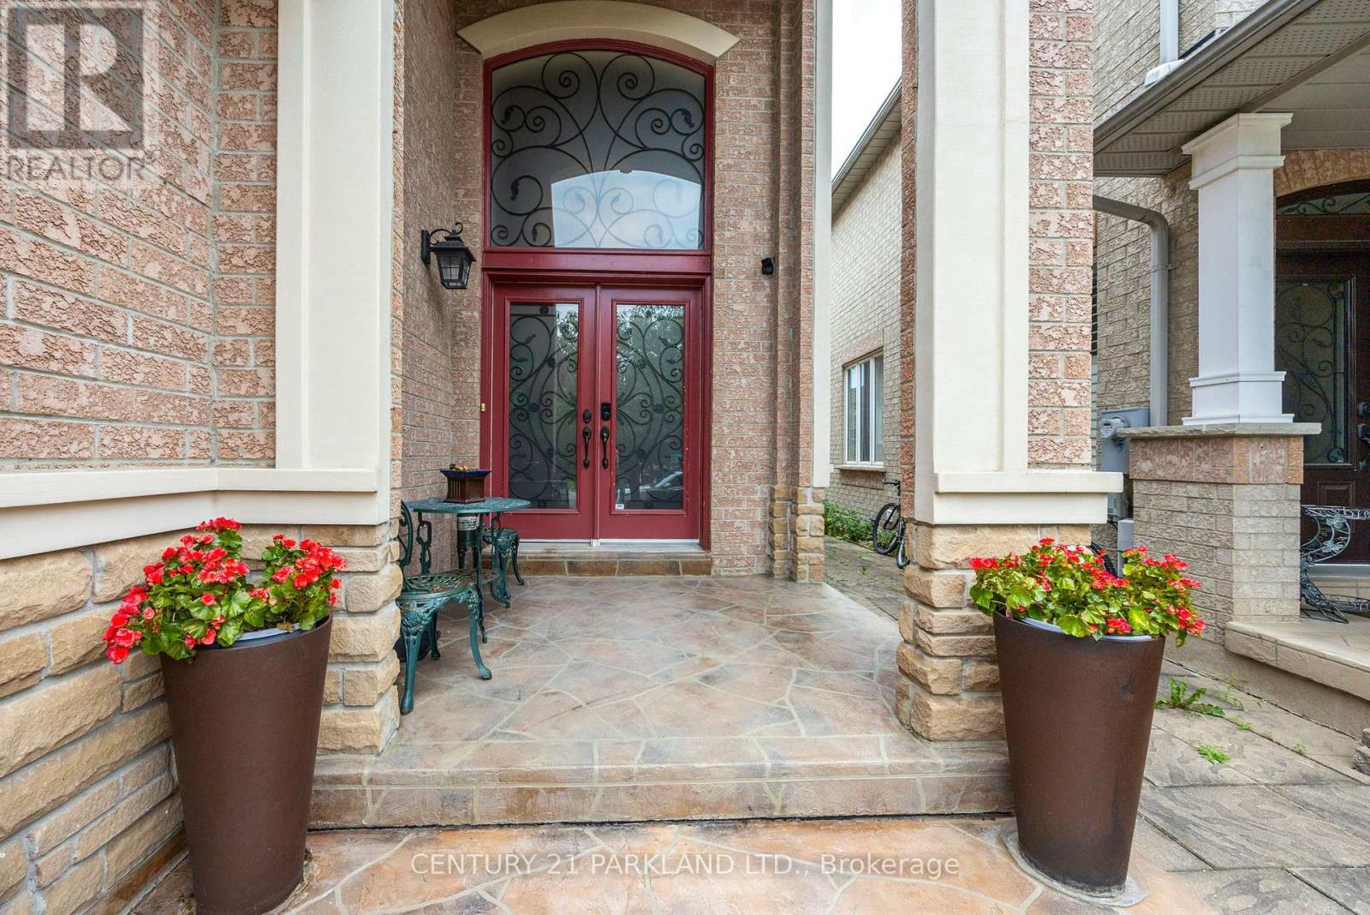
Beautiful Detached 2-Storey Home. Spacious & Bright. 4 Bedrooms, 4 Bathrooms. Approximately 2800 Sq. Ft. In desirable Legacy Community. Family Sized Kitchen Combined with Breakfast Area, Walk-Out to Backyard. Family Room with Gas Fireplace. Direct Access from Garage. Main Floor Laundry Room. Featuring Double Door Entry Leading to Main Floor with 9 Ft. Ceiling. Close to All Amenities
Map data © OpenStreetMap contributors
No open houses are scheduled for this home.
Can't make it? Request a private viewing.
| Living room | Ground level | 5.05 x 3.25 m |
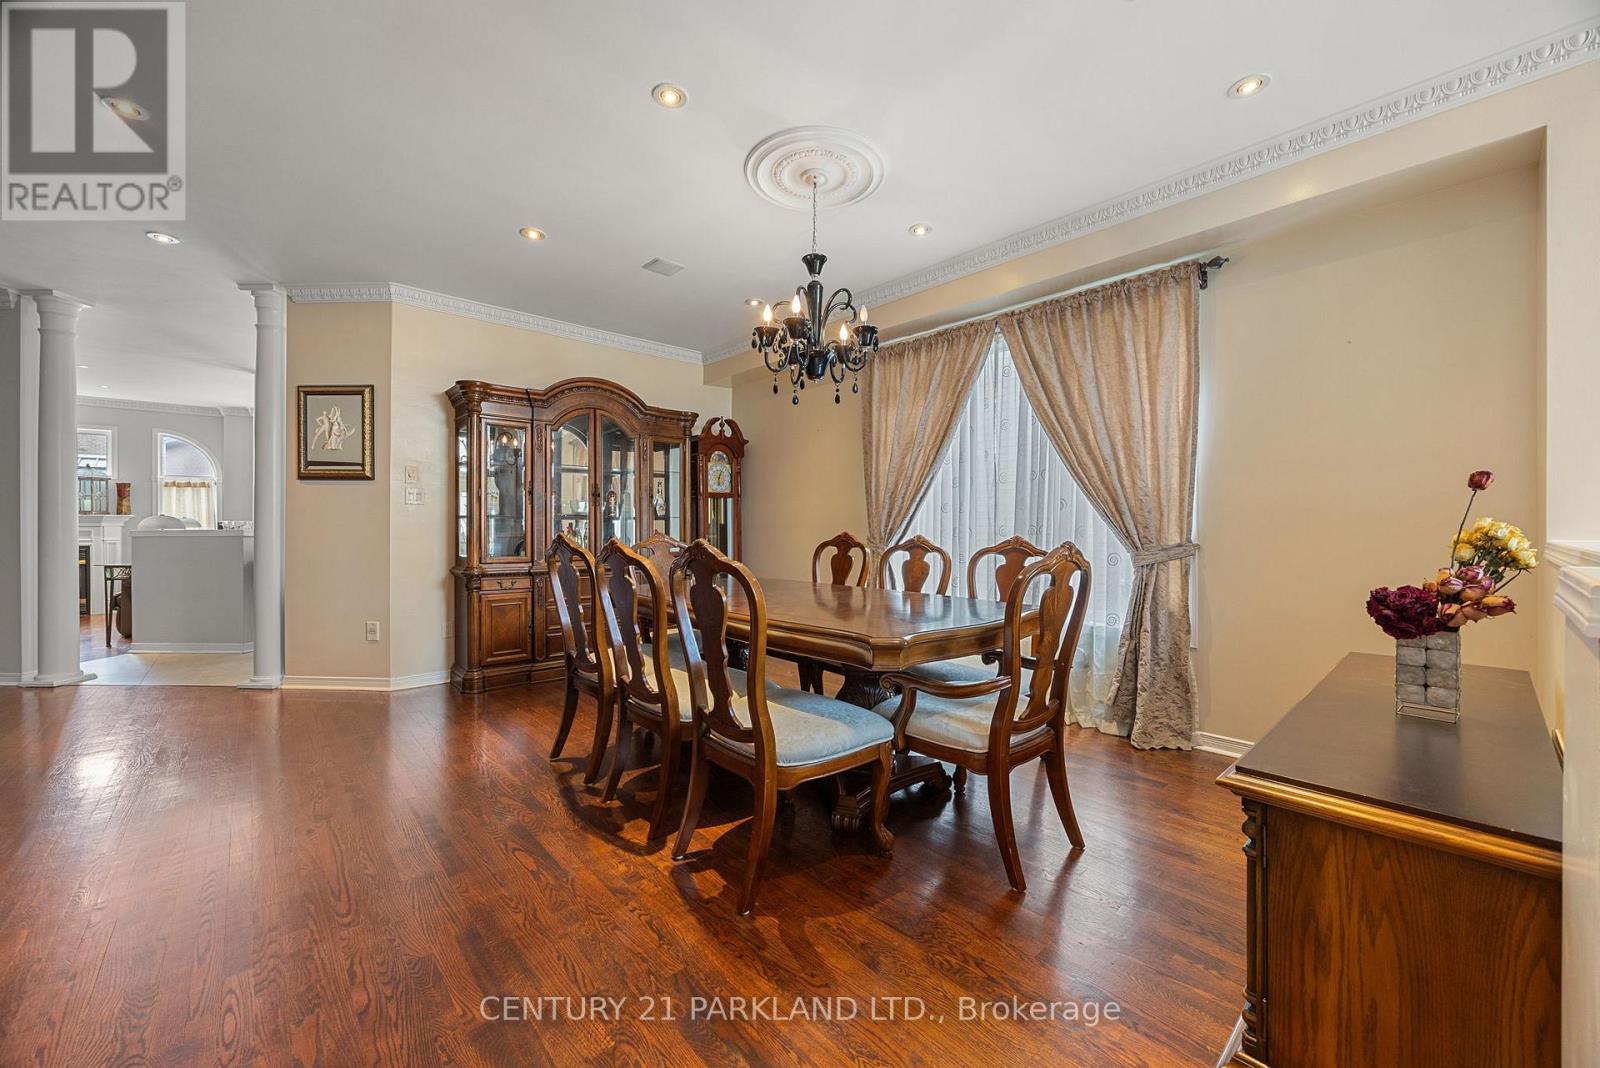
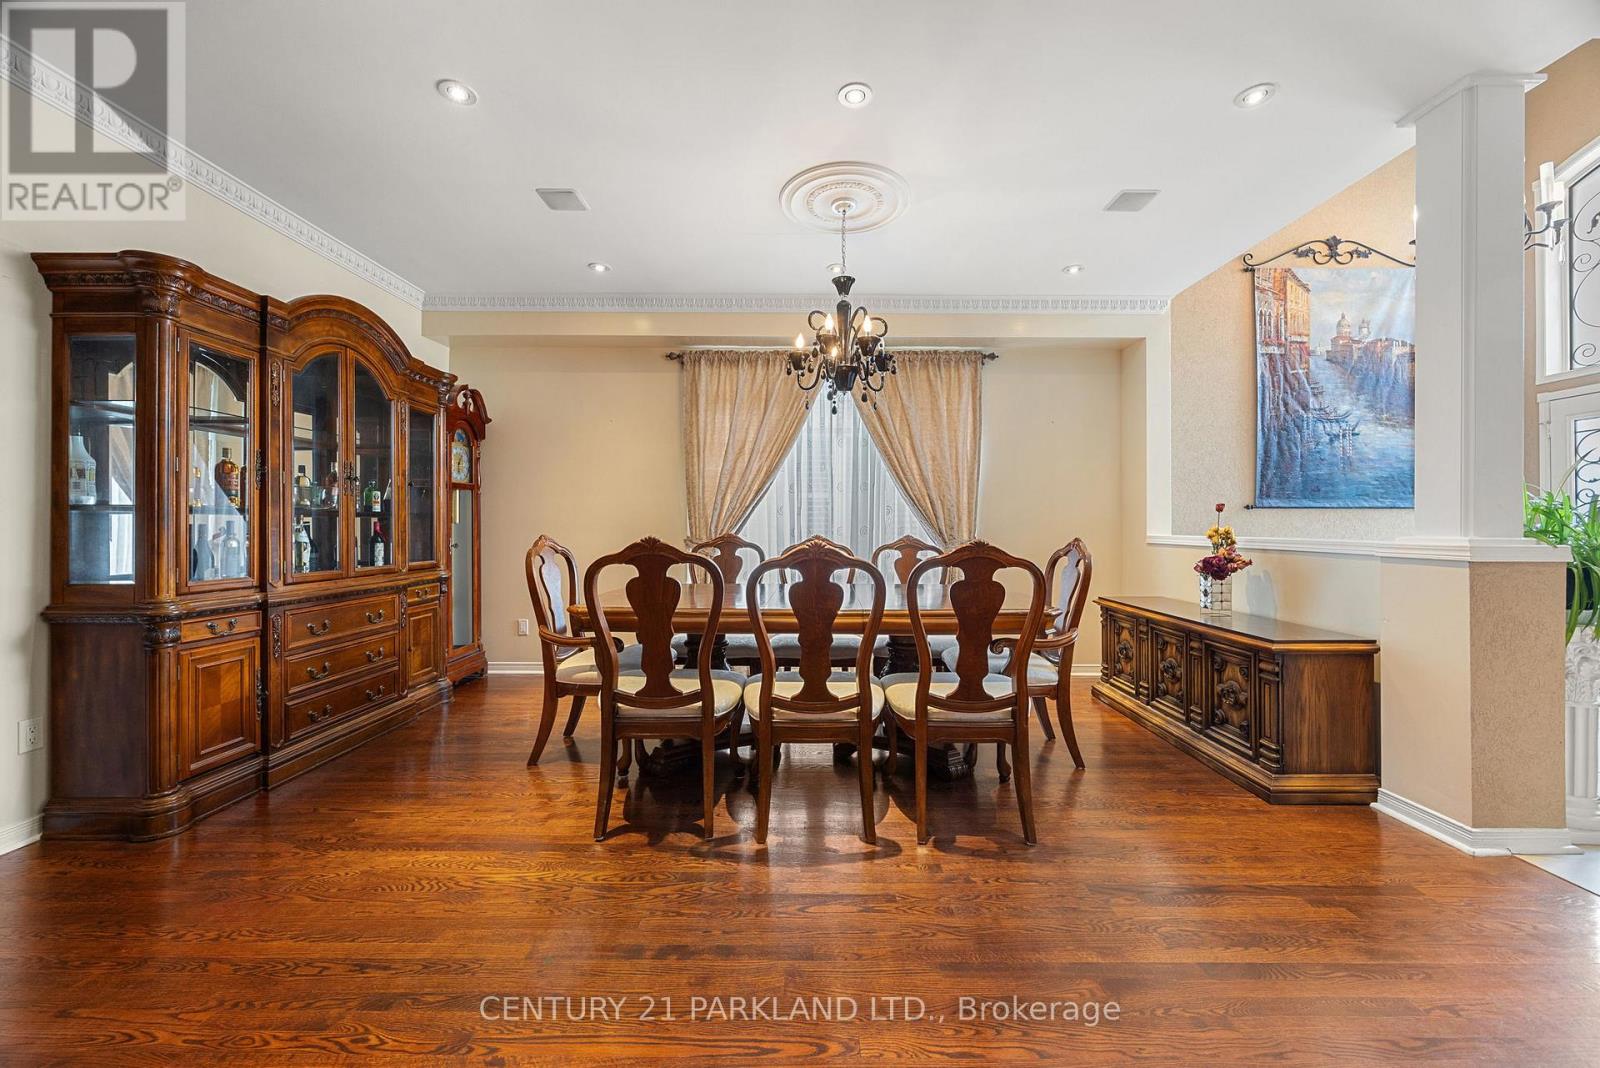
| Dining room | Ground level | 3.81 x 3.95 m |
| Family room | Ground level | 4.59 x 5.01 m |
| Kitchen | Ground level | 6.52 x 4.75 m |
| Primary Bedroom | Second level | 6.02 x 3.95 m |
| Bedroom 2 | Second level | 3.33 x 3.01 m |
| Bedroom 3 | Second level | 3.46 x 3.05 m |
| Bedroom 4 | Second level | 4.21 x 3.71 m |