 For sale 50
$598,888
2+1 bed2 bath1,200–1,399 sq ft
7811 Yonge Street #310
Thornhill, Markham
14 days agoMLS® N13850928
CENTURY 21 PEOPLE'S CHOICE REALTY INC.
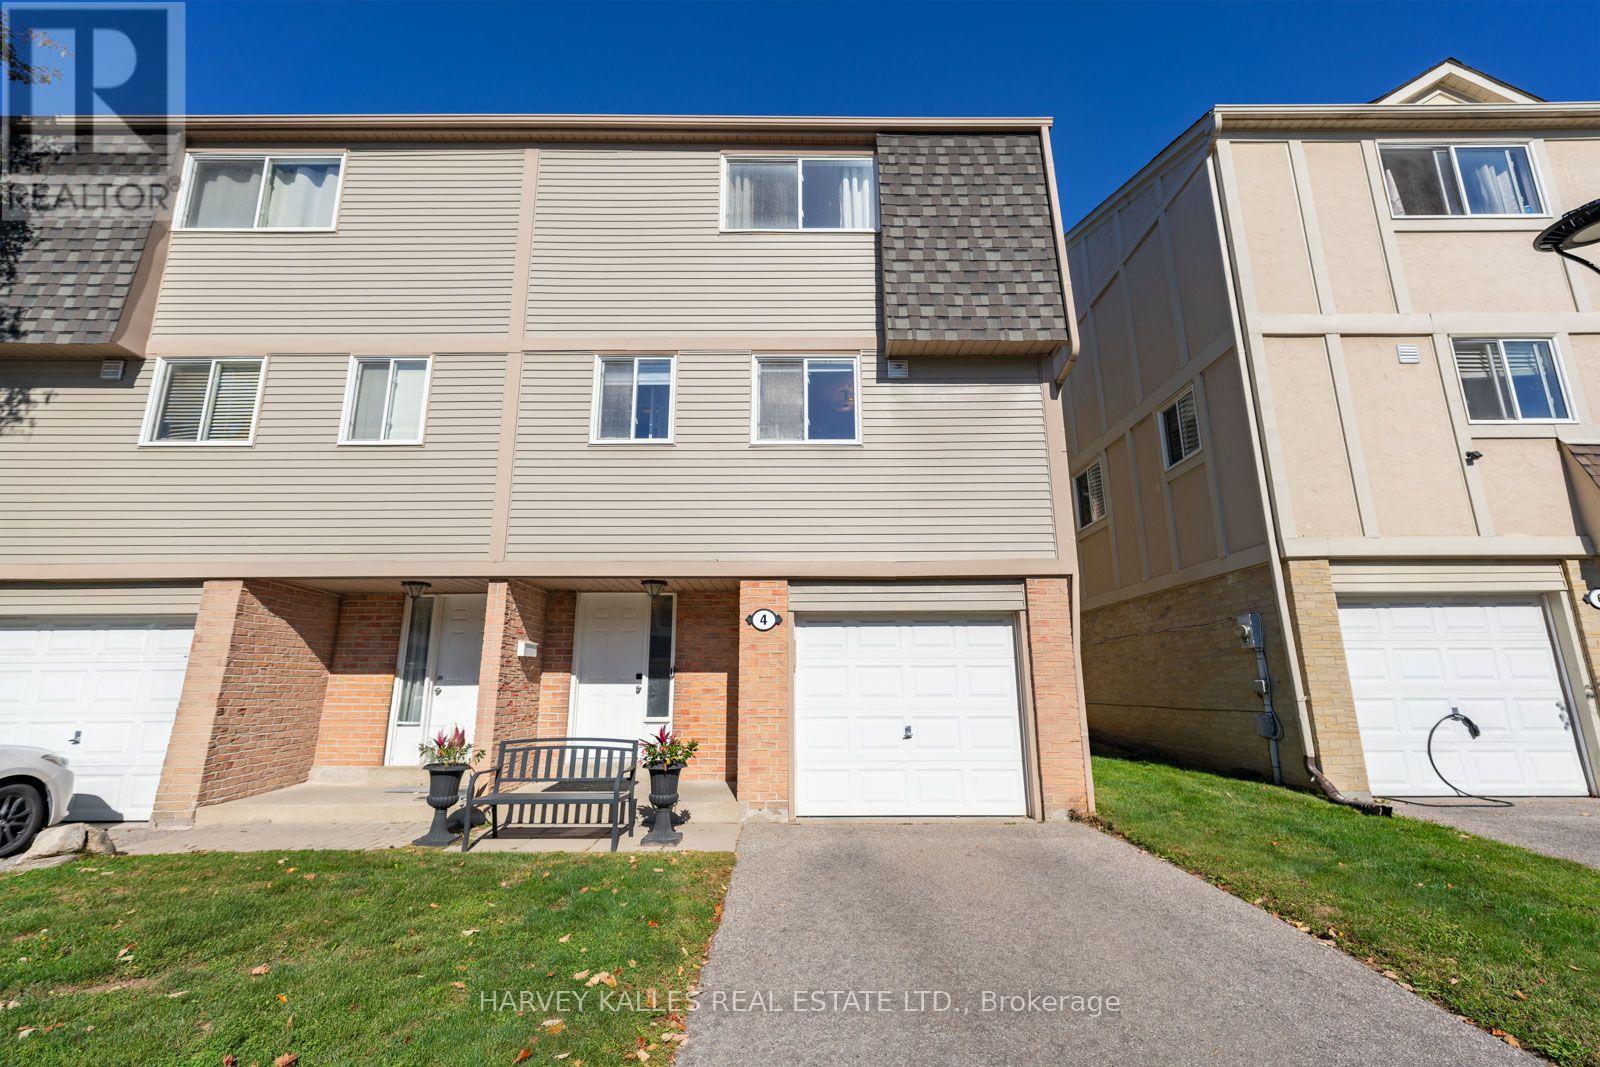
4 New Port Way
Thornhill, Markham, Ontario L3T5G4
For sale· Added
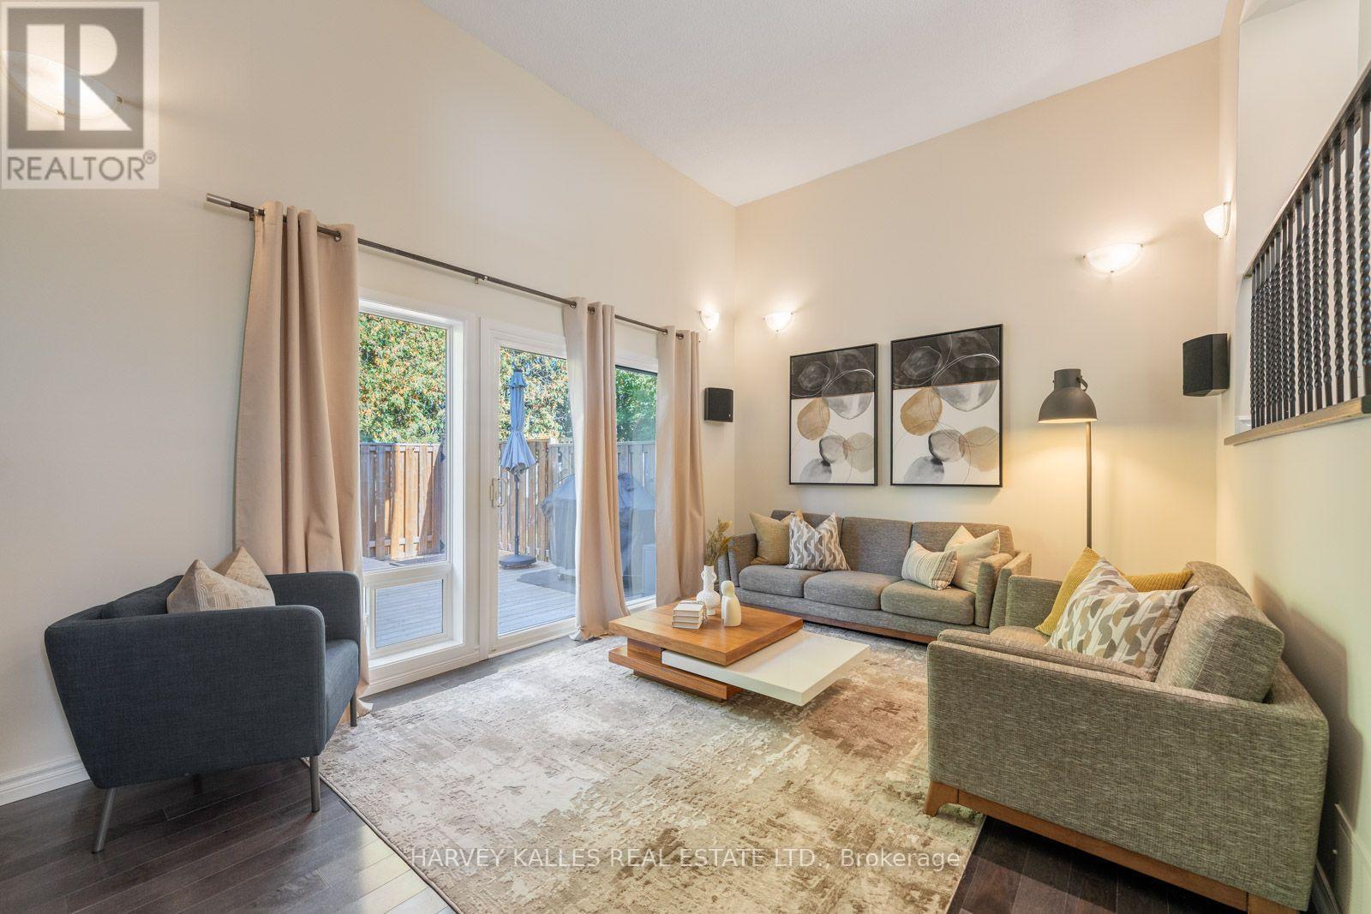
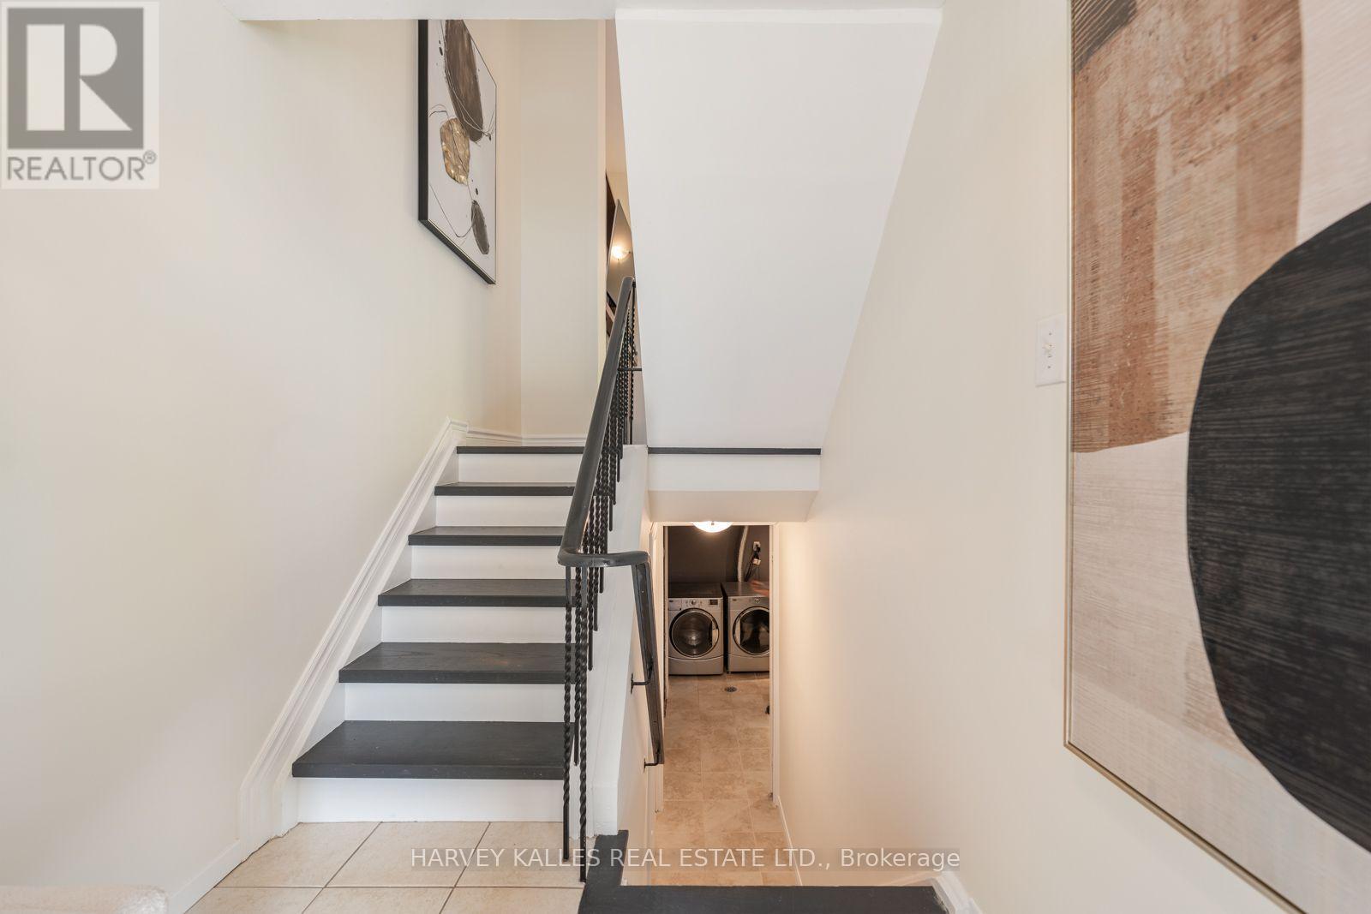
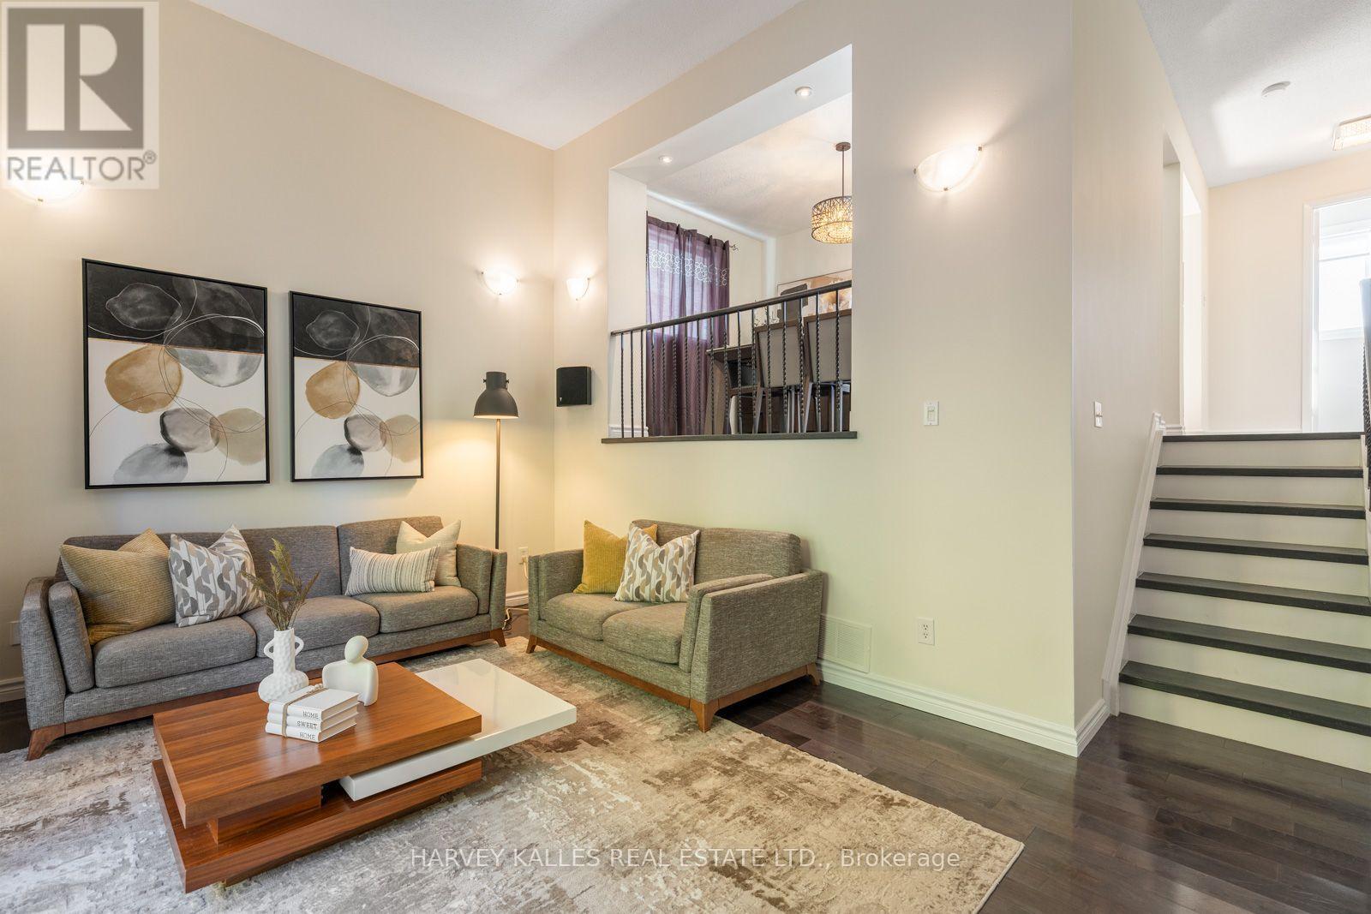
Welcome to 4 New Port Way, a rarely offered 3-storey semi-detached condo in a quiet, family-oriented neighbourhood with city conveniences. Approx. 1,600 sq ft of living space including the finished basement. The living room features soaring 13 ft ceilings, an electric fireplace with custom built-in wall unit and a walkout to a fully enclosed backyard with custom deck and no grass to maintain (2020). Open-concept dining room and granite kitchen with stainless steel appliances. Primary retreat with upgraded 3-pc ensuite and glass shower; third bedroom wired for a home office. Finished basement for a family room, gym or office. Furnace (2023) and A/C (2026). Carpet-free hardwood and tile, updated lighting fixtures and in-wall home audio & ethernet wiring. Built-in garage with opener plus driveway parking; low monthly fees. Enjoy top-tier schools in the area including EJ Sand PS, Woodland PS, Thornhill SS, St. Anthony CES and St. Robert CHS, plus nearby Henderson PS (Gifted Program) and French-language schools ÉÉ Paul-Demers and ÉS Norval-Morrisseau. Parks and ravine trails are a focal point here: Pomona Mills Park offers a 3 km forested trail, river paths, a playground and tennis courts, with Sprucewood, Proctor and Doreen Quirk Parks close by. Near shopping, cafes and restaurants. Bus stop 2 minutes away with routes to Finch Subway and VIVA, approx. 1.5-2 km to the future Clark Subway Station, and easy access to Hwy 407 and 404/DVP.
Map data © OpenStreetMap contributors
Eastern time. Can't make it? Request a private viewing.
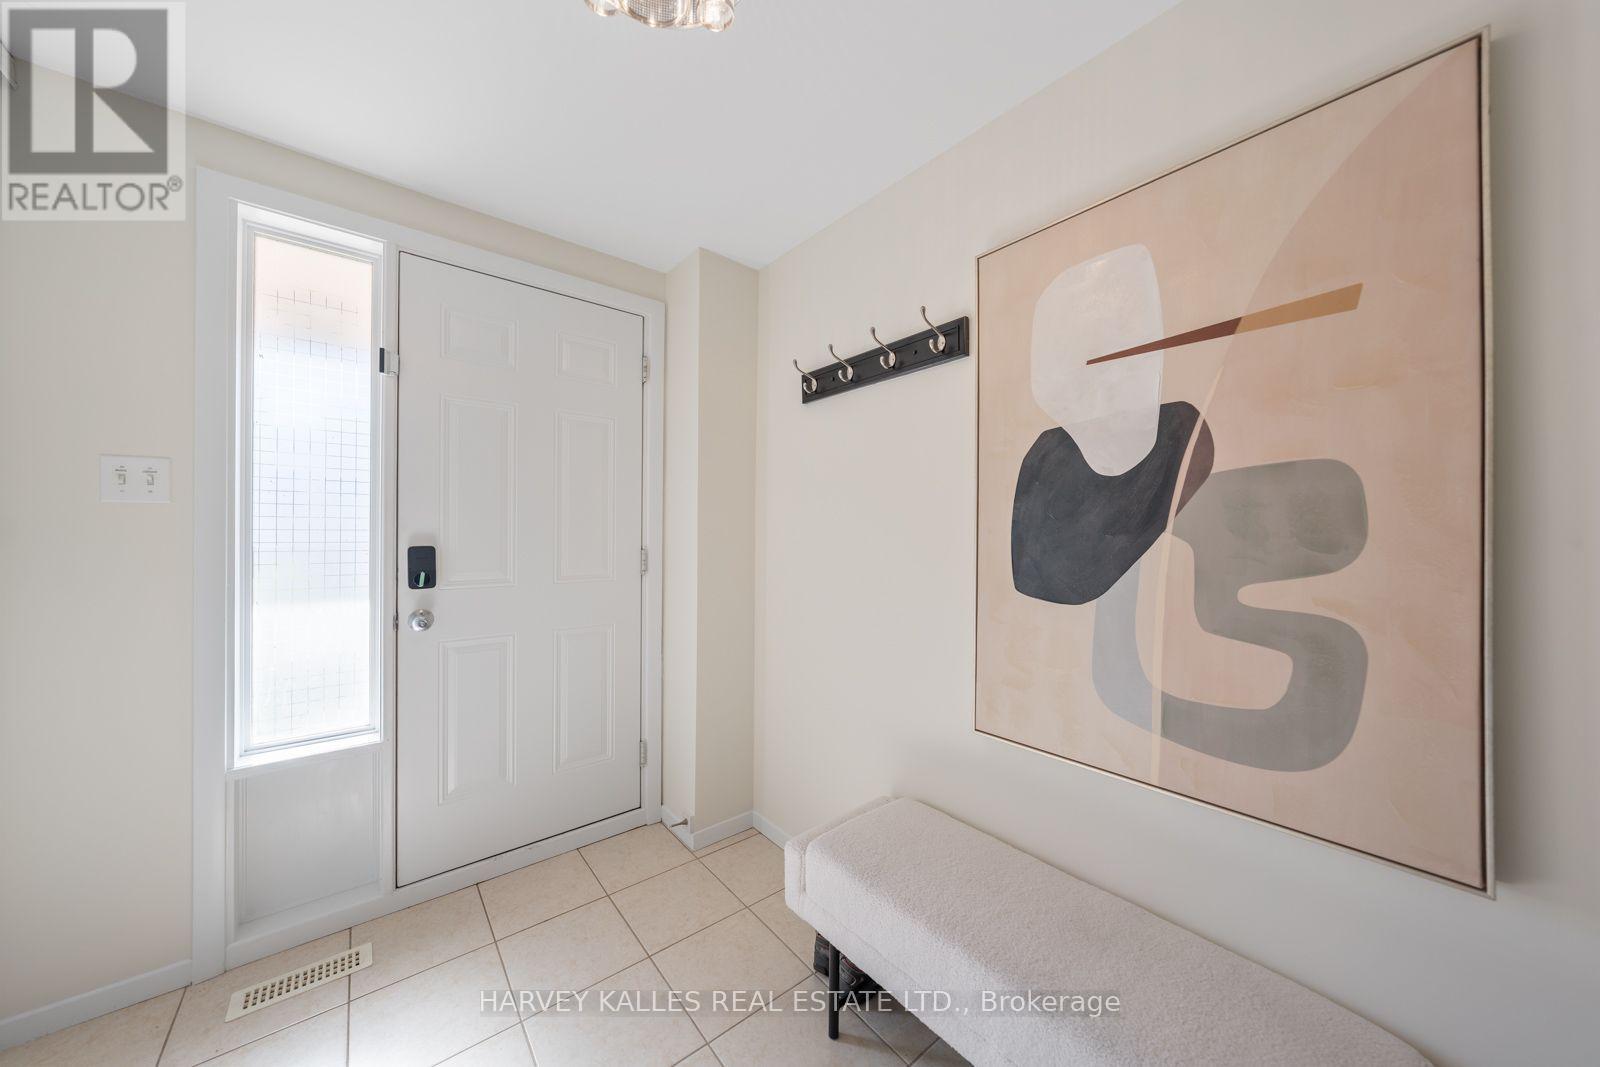
| Foyer | Main level | 1.81 x 2.86 m |
| Living room | Ground level | 5.71 x 4.06 m |
| Dining room | Second level | 3.8 x 2.85 m |
| Kitchen | Second level | 3.8 x 2.98 m |
| Primary Bedroom | Third level | 3.8 x 4.25 m |
| Bedroom 2 | Third level | 2.96 x 3.6 m |
| Bedroom 3 | Third level | 2.65 x 2.57 m |
| Recreational, Games room | Basement | 5.71 x 3.04 m |