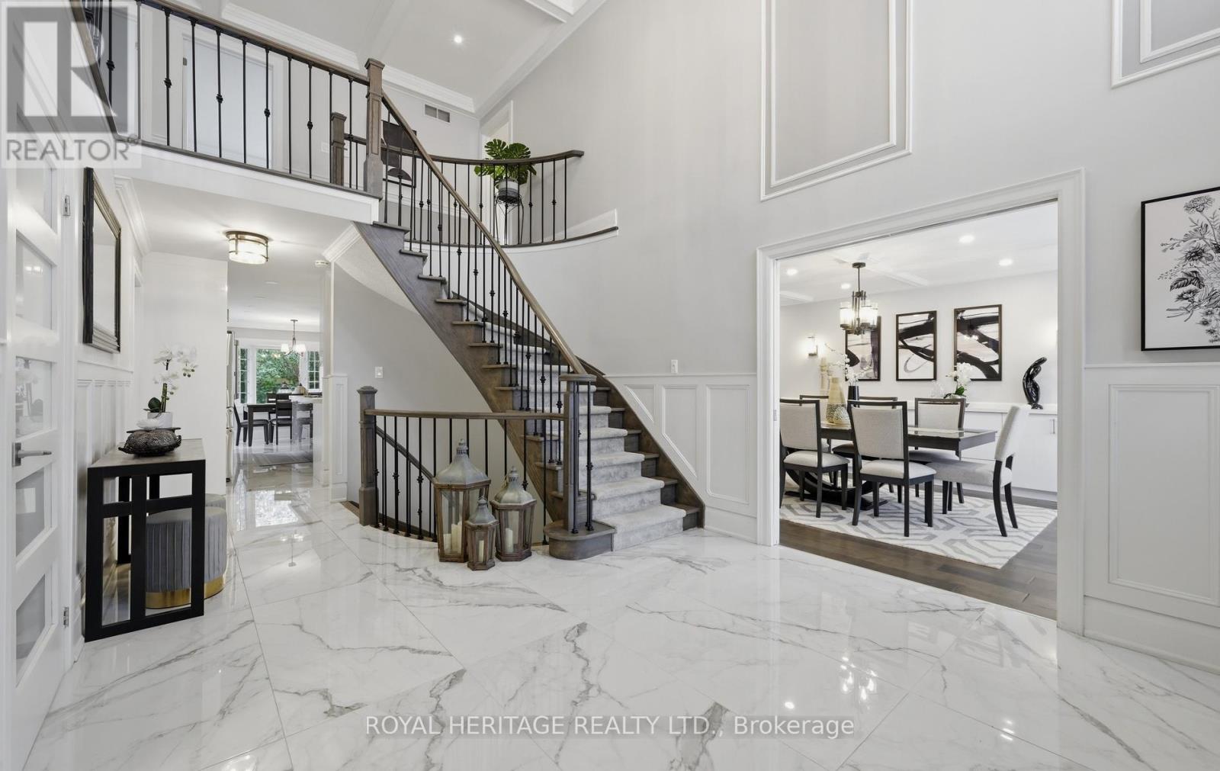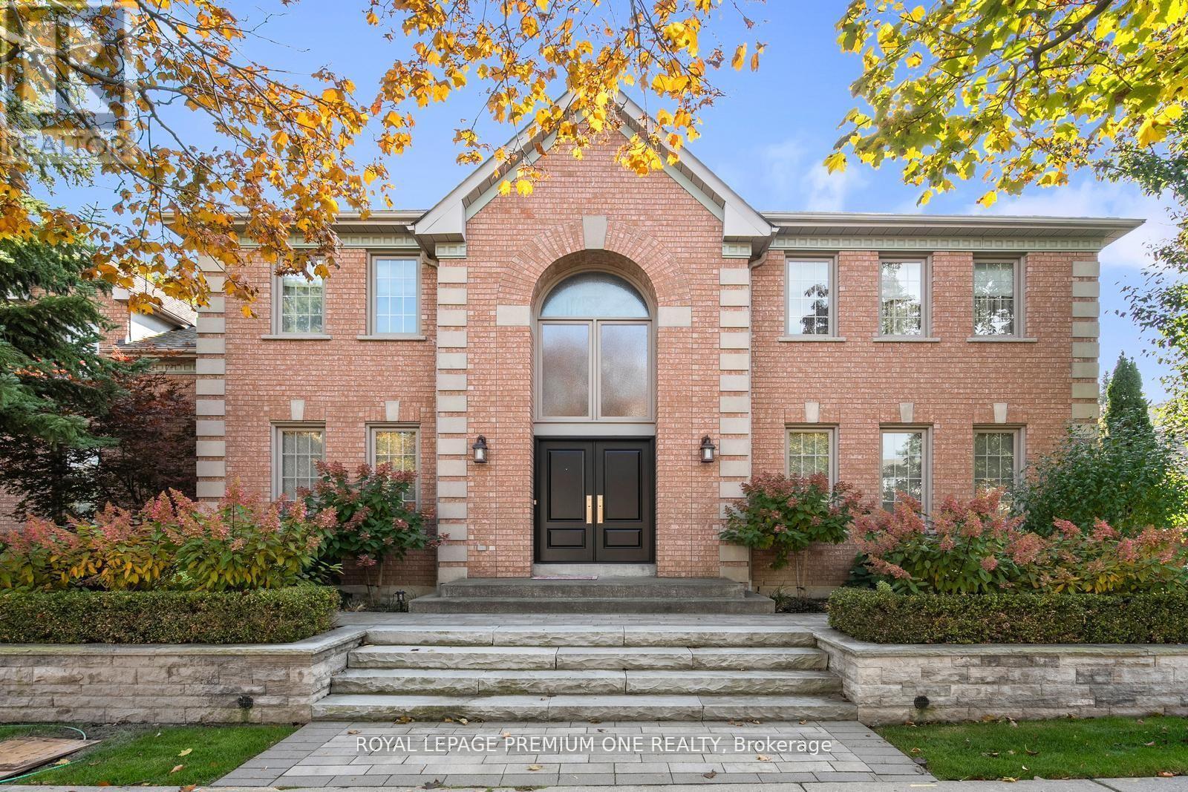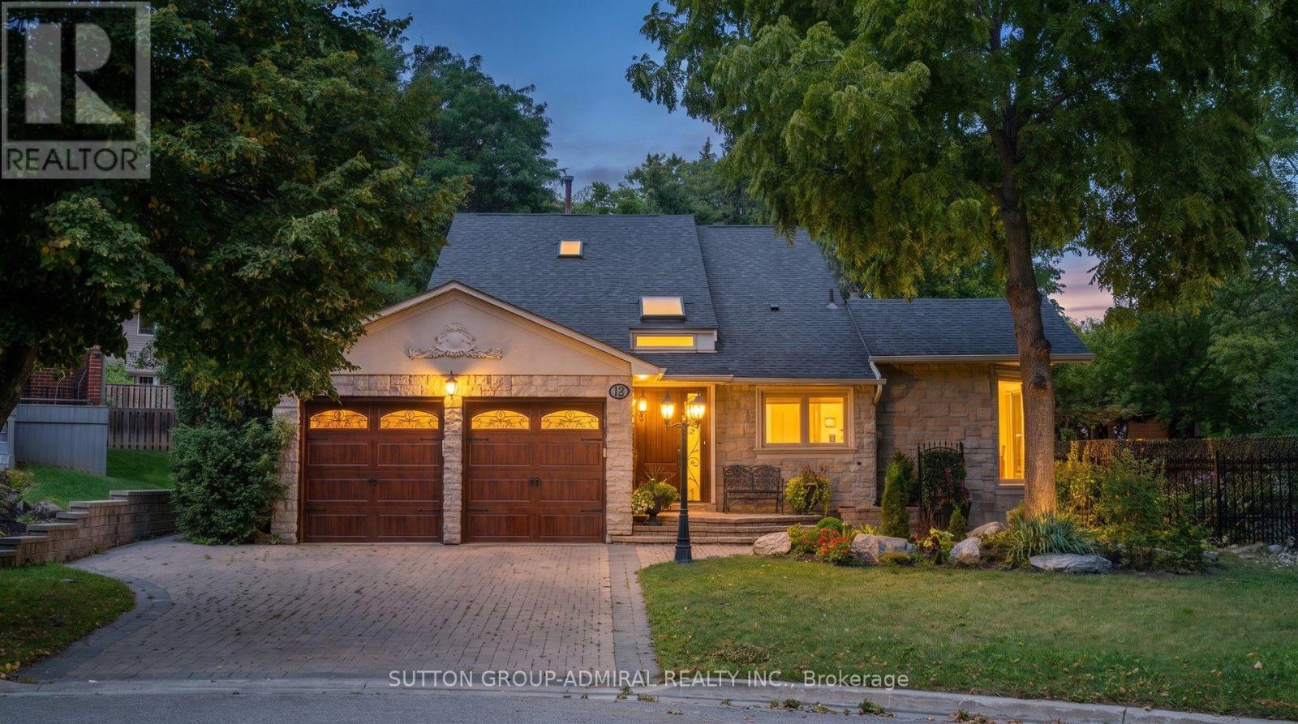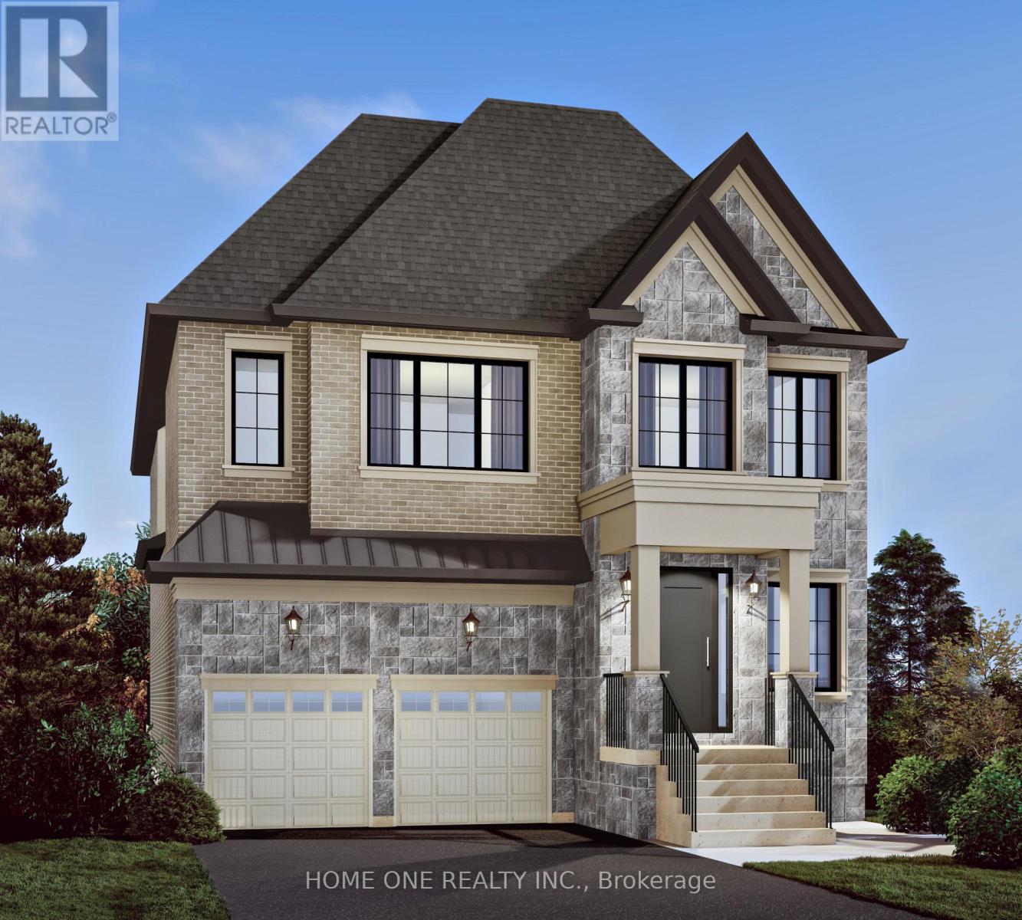
 For sale 50
$1,998,000
5+1 bed4 bath3,000–3,500 sq ft
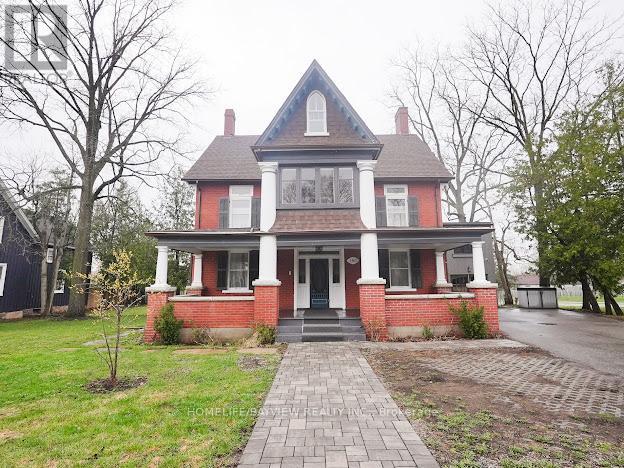
180 & 188 Main Street North
Old Markham Village, Markham
1 month agoMLS® N13695850
HOMELIFE/BAYVIEW REALTY INC.
397 Royal Orchard Boulevard #103
Royal Orchard, Markham, Ontario L3T0H3
For sale· Added
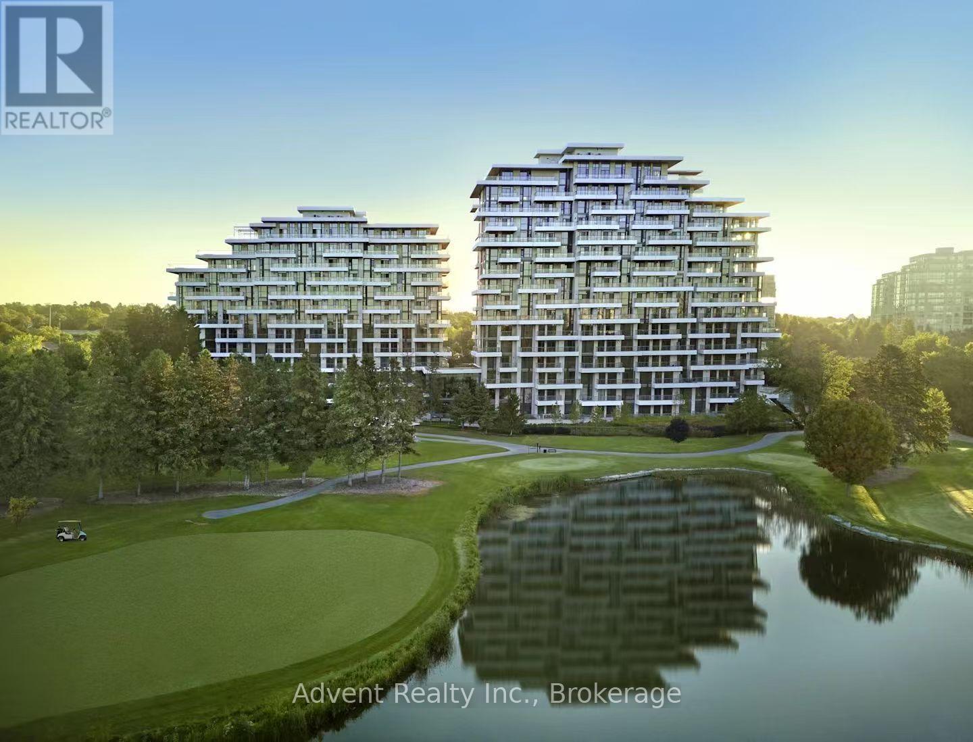
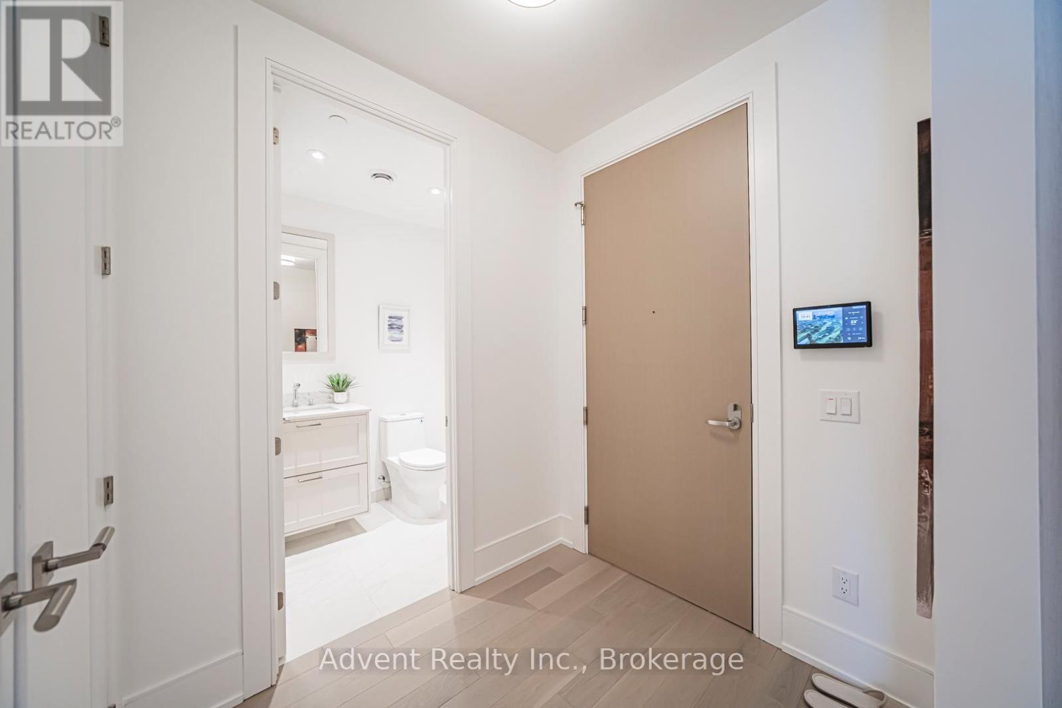
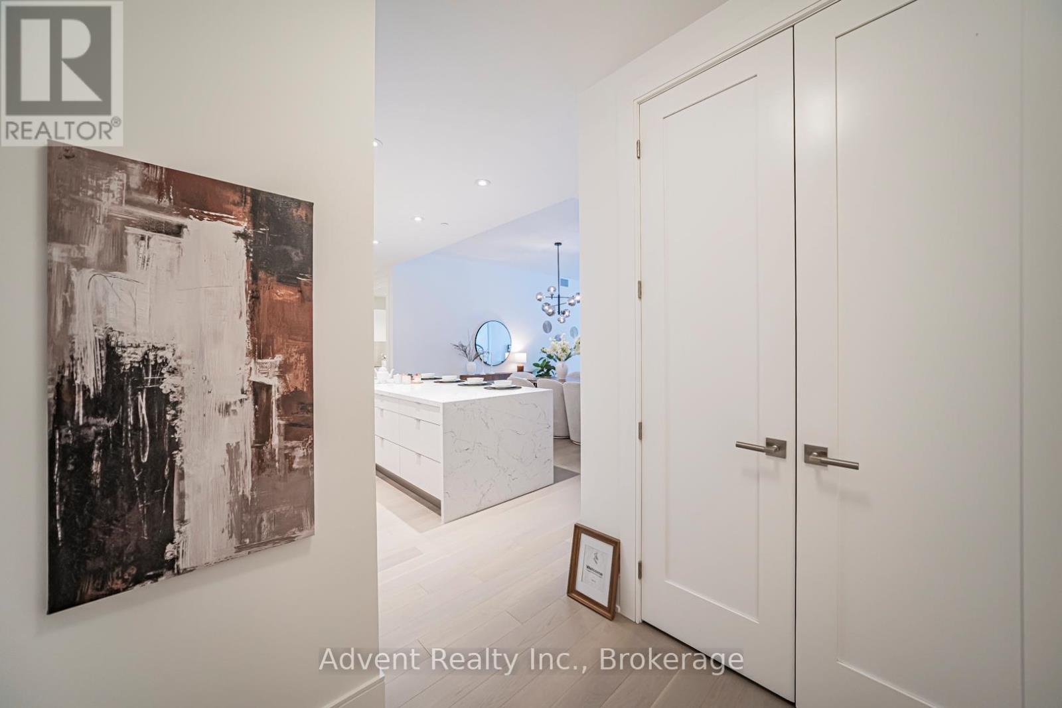
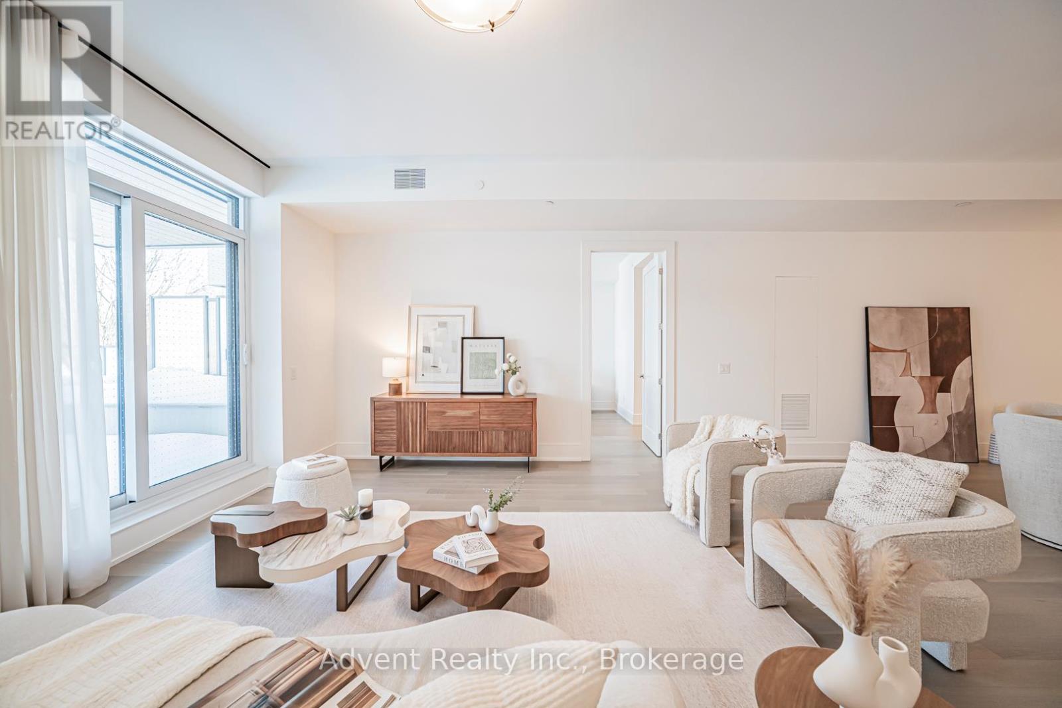
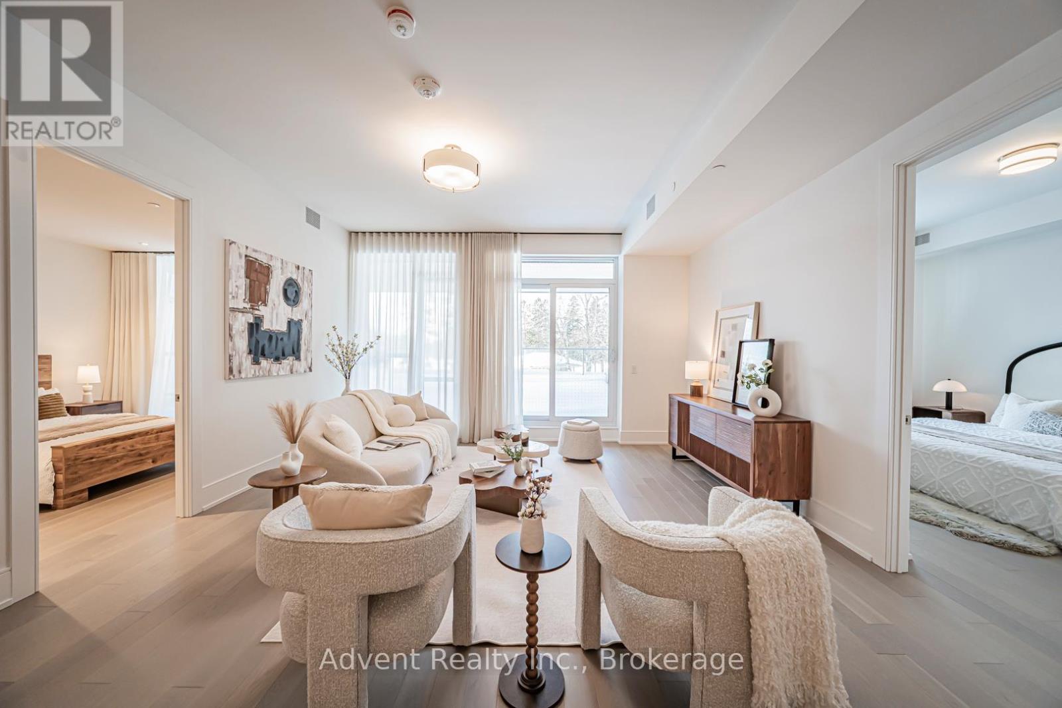
Experience resort-style living in this ultra-luxurious 2-bedroom, 2-bathroom residence offering 1,612 sq. ft. of beautifully upgraded interior space, plus an expansive private terrace with BBQ access-all backing directly onto the prestigious Ladies' Golf Club of Toronto. Wake up to sweeping, unobstructed south-facing views of lush fairways and mature greenery that stretch as far as the eye can see. This one-of-a-kind suite is not youraverage condo-boasting soaring ceilings, a thoughtfully designed split-bedroom layout, and a flow that feels more like a house than a condo. Indulge in the five-star amenities offered by this boutique luxury residence, including a heated indoor swimming pool, fully equipped fitness centre, elegant sauna, and a stylishly appointed party lounge perfect for entertaining. Residents also enjoy beautifully landscaped outdoor BBQ areas, creating the perfect setting for alfresco dining and sunset gatherings.
Map data © OpenStreetMap contributors
No open houses are scheduled for this home.
Can't make it? Request a private viewing.
| Living room | Main level | 8.69 x 4.88 m |
| Kitchen | Main level | 8.69 x 4.88 m |
| Dining room | Main level | 8.69 x 4.88 m |
| Primary Bedroom | Main level | 4.27 x 3.35 m |
| Bedroom 2 | Main level | 3.66 x 3.35 m |
| Den | Main level | 2.69 x 3.05 m |