
 For sale 50
$899,000
3 bed4 bath2,000–2,500 sq ft
97 Cornell Centre Boulevard
Cornell, Markham
1 month agoMLS® N13743098
HOMELIFE LANDMARK REALTY INC.
36 Chokecherry Crescent
Wismer, Markham, Ontario L6E0J5
For sale· Added
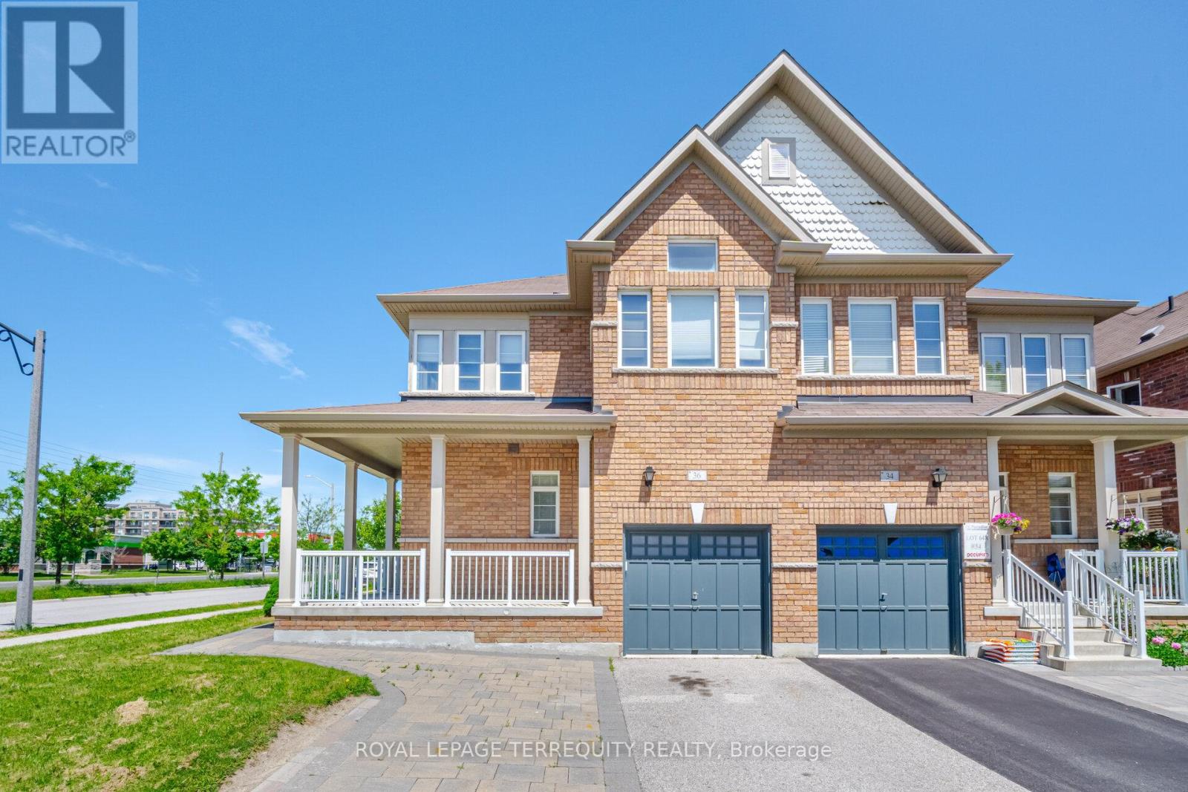
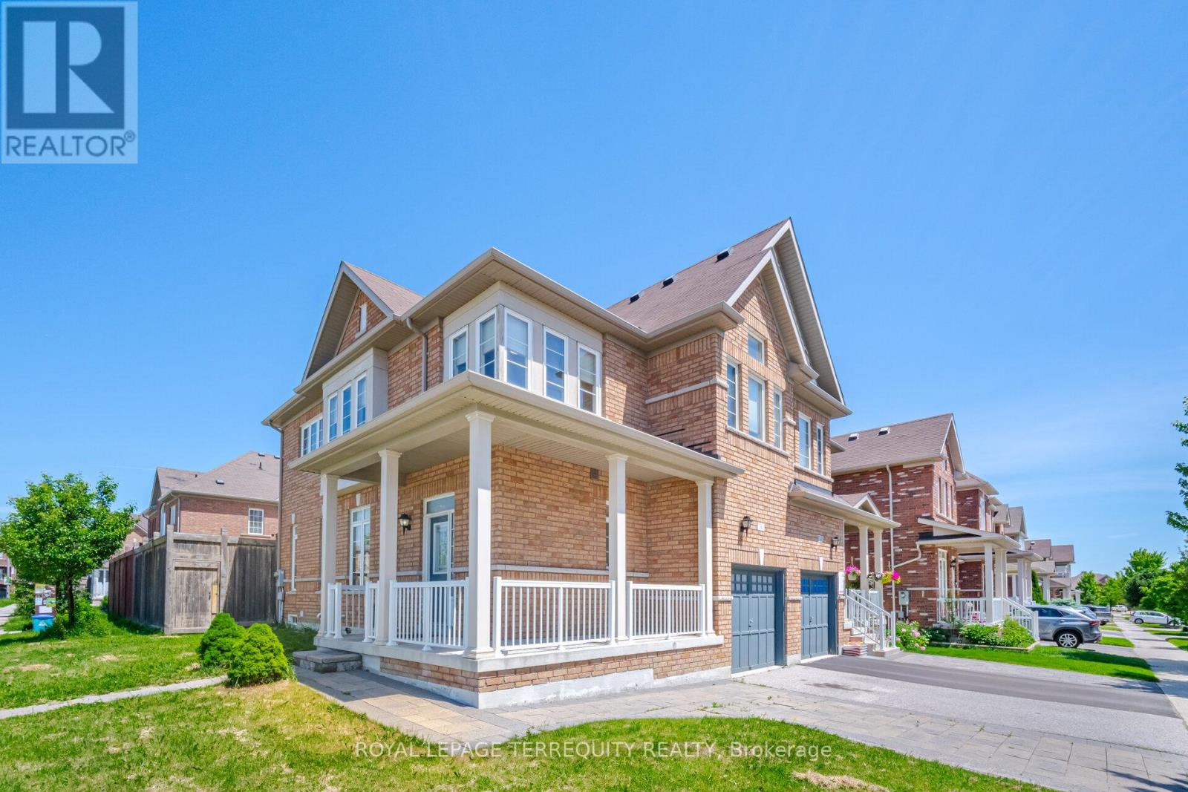
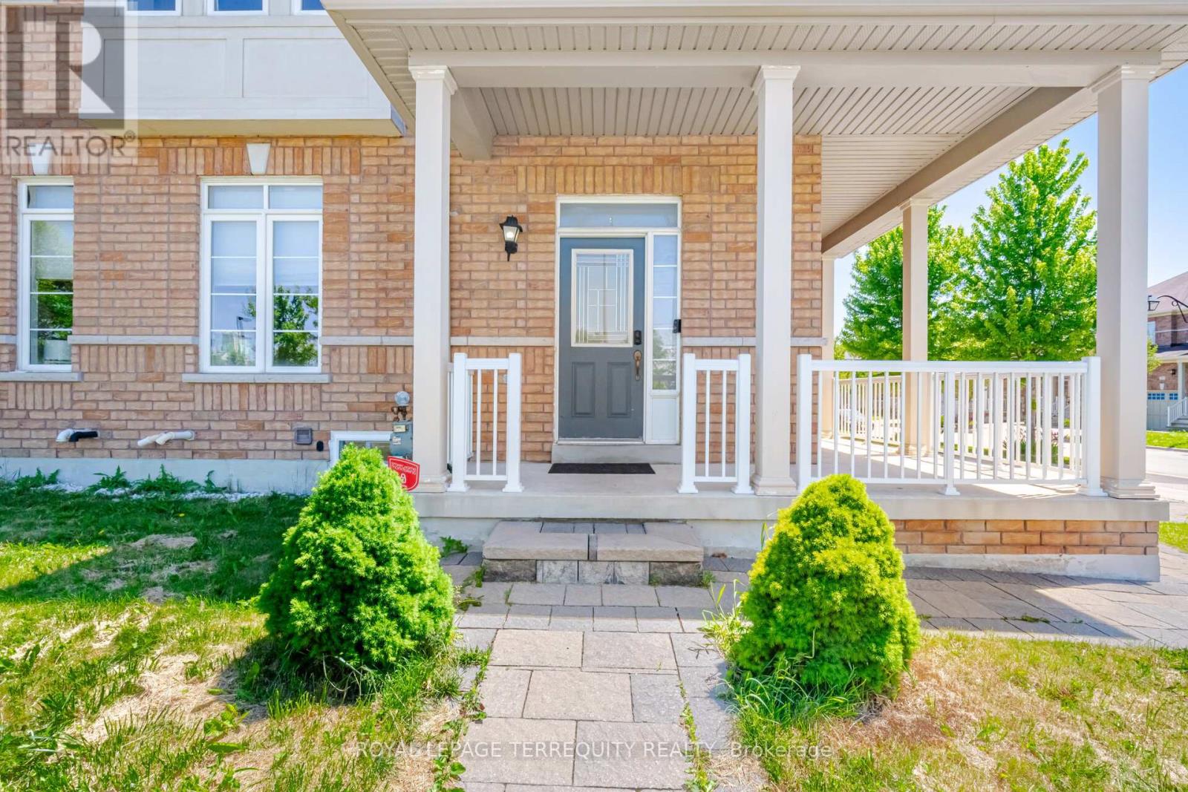
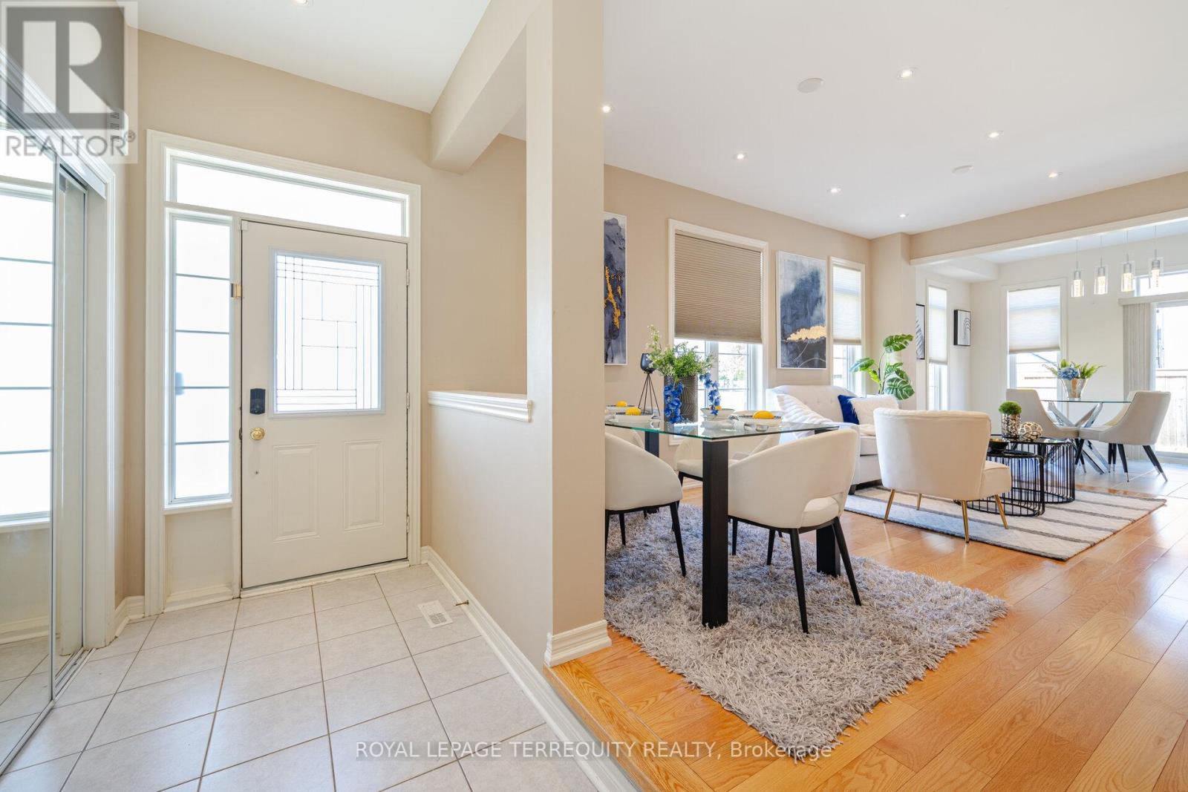
Stunning Semi-Detached Home in Desirable Wismer! Open-concept layout with 9' ceilings, potlights, and hardwood floors. Upgraded kitchen features quartz countertops and extended cabinets. Finished basement (2020) with wet bar and electric fireplace. Spacious primary bedroom with ensuite and walk-in closet. Interlocking front and backyard (2017), with parking for 3 cars. Close to top schools, parks, GO Station, Markville Mall, shopping, and transit.Move-in ready and a must-see!
Map data © OpenStreetMap contributors
No open houses are scheduled for this home.
Can't make it? Request a private viewing.
| Dining room | Main level | 5.75 x 3.76 m |
| Living room | Main level | 5.75 x 3.76 m |
| Kitchen | Main level | 3.65 x 3.65 m |
| Eating area | Main level | 3.35 x 2.6 m |
| Primary Bedroom | Second level | 5.13 x 3.32 m |
| Bedroom 2 | Second level | 3.66 x 3.33 m |
| Bedroom 3 | Second level | 3.04 x 3.04 m |
| Bedroom 4 | Second level | 4.5 x 3.05 m |




