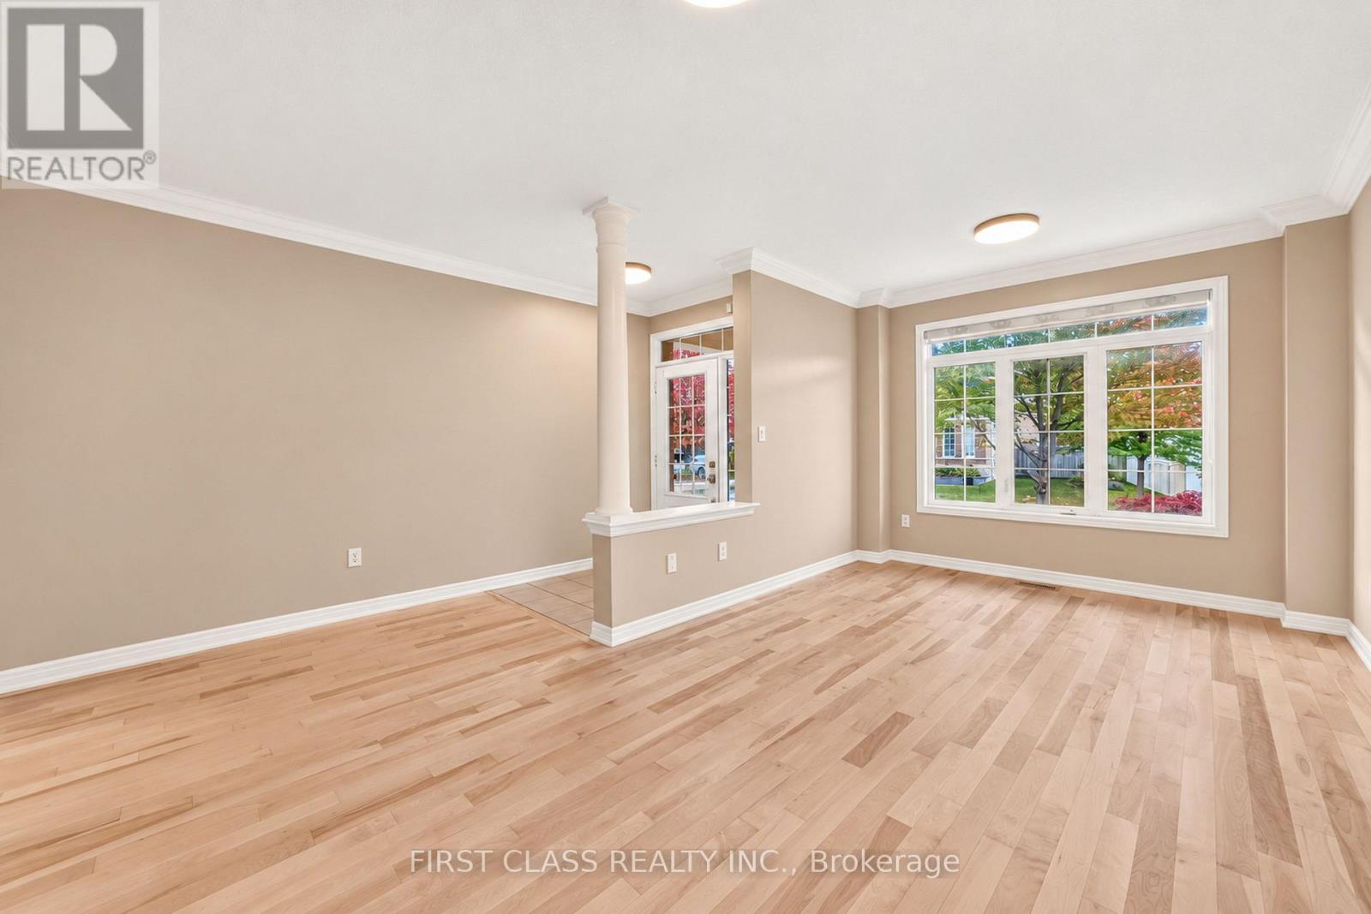
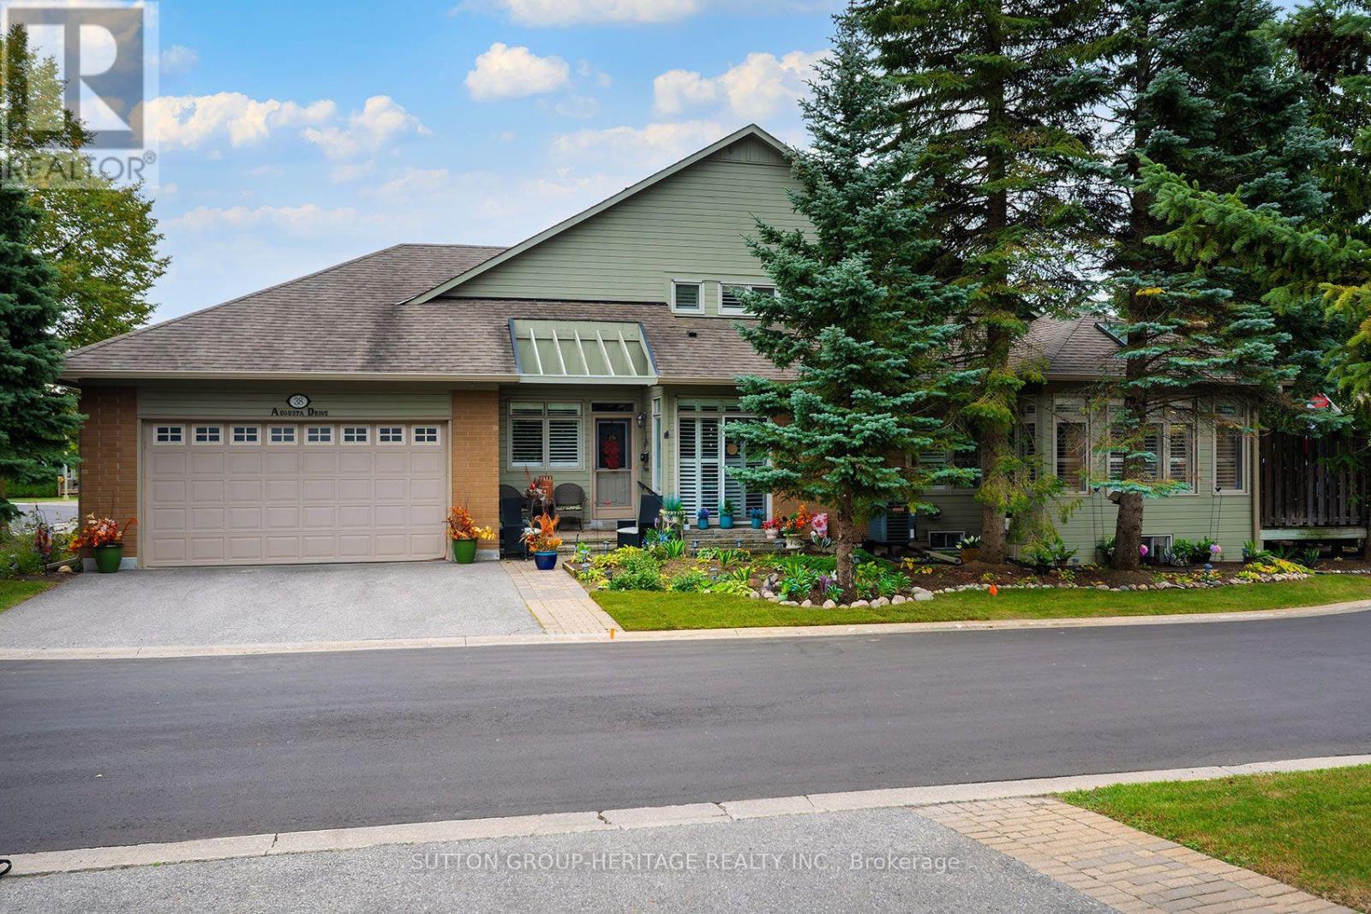
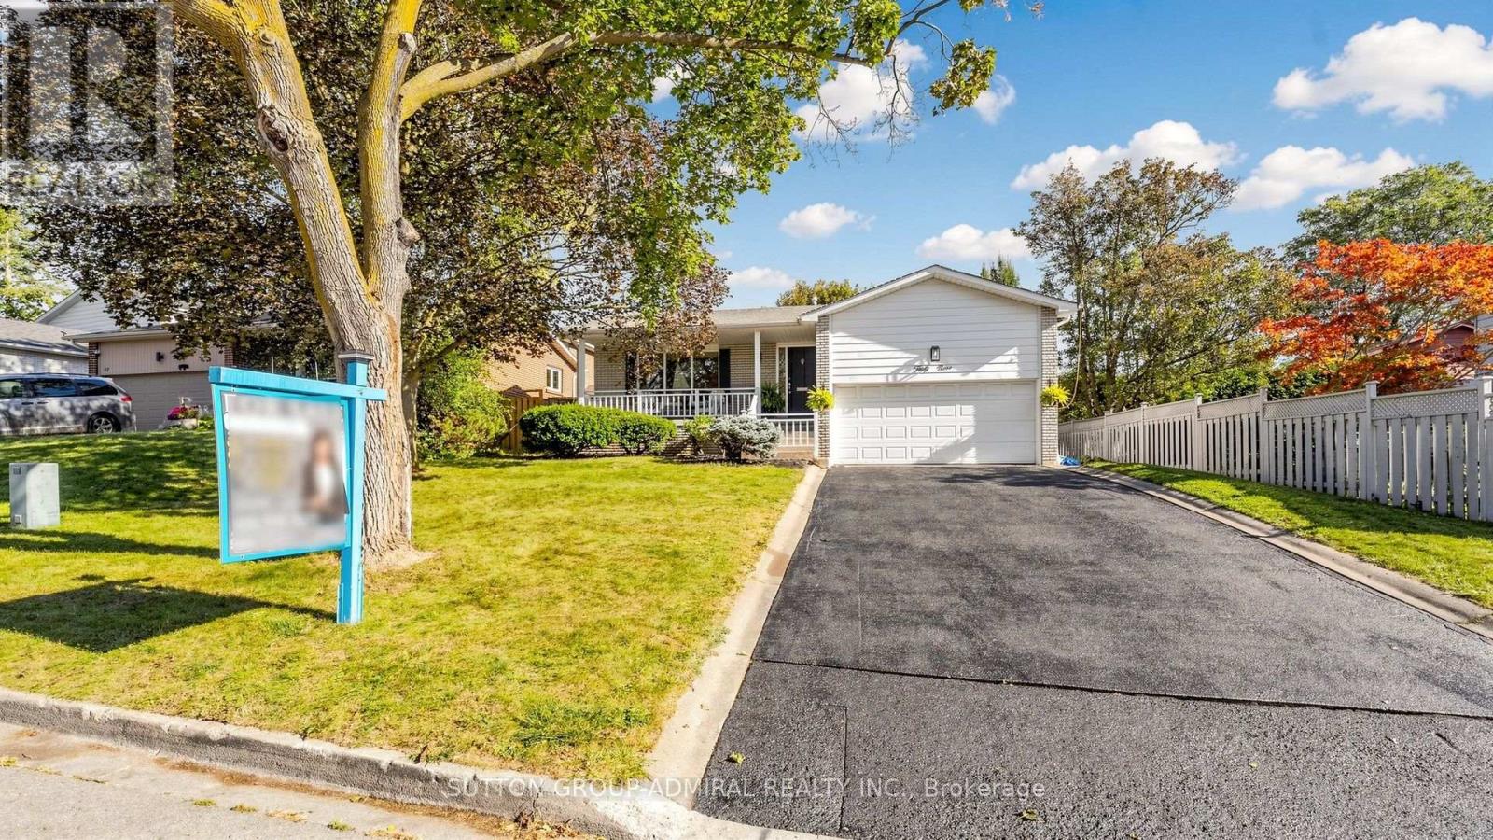
For sale 50
$1,248,800
4+2 bed5 bath2,000–2,249 sq ft
13 E J Lennox Way
Unionville, Markham
1 month agoMLS® N13768410
RE/MAX HALLMARK REALTY LTD.
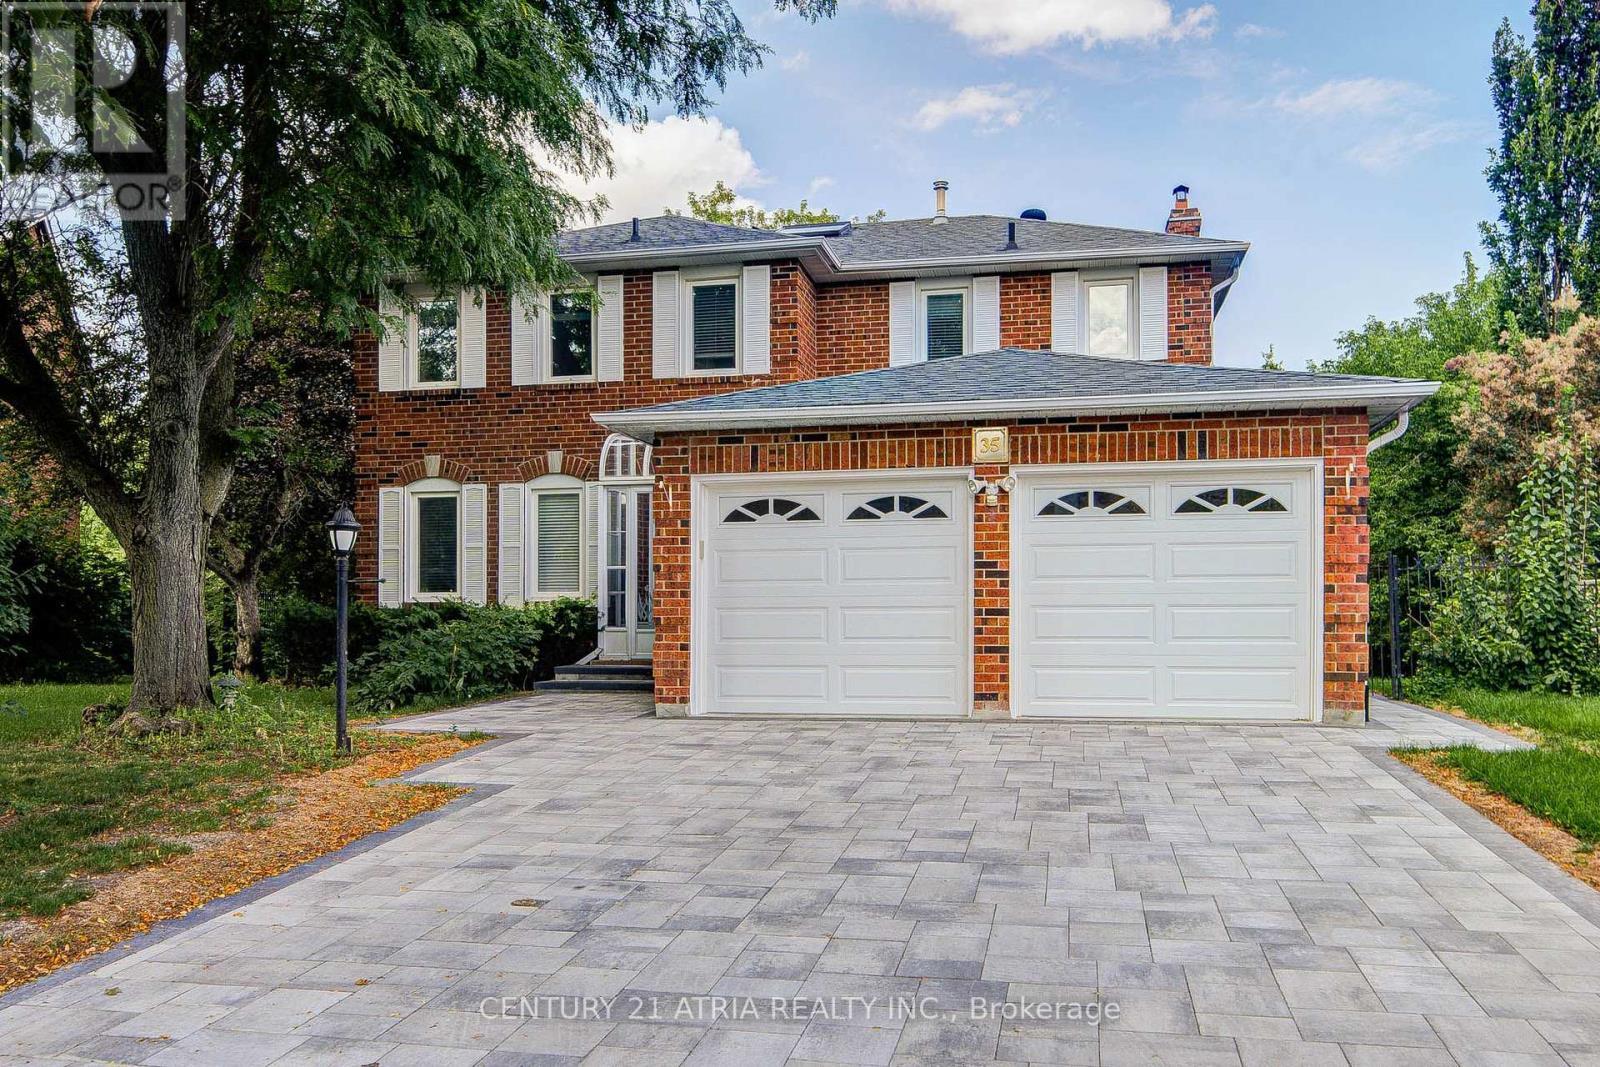
35 Millstone Court
Unionville, Markham, Ontario L3R7M4
For sale· Added
PREIMIUM RAVINE LOT. Welcome to your dream family home in the heart of Unionville. Nestled on aquiet, tree-lined street, this beautifully maintained executive residence offers a generous layout with a finished walk-out basement, new deck, and fresh interlocking driveway. The backyard is a true private oasis backing onto a lush ravine, perfect for family gatherings and weekend relaxing. Situated in an unbeatable family-friendly neighborhood just minutes from Toogood Pond, restaurants, shopping, and Park, this home falls within top-ranked school districts, including William Bercy PS (5 mins), Unionville High School, Markville High School, and St. Augustine Catholic High School. New Deck, Newer Roof, New Interlocking Driveway and Newer Windows.
Map data © OpenStreetMap contributors
No open houses are scheduled for this home.
Can't make it? Request a private viewing.
| Living room | Ground level | 5.74 x 3.55 m |
| Bedroom | Basement | 2.4 x 2.9 m |
| Dining room | Ground level | 4.03 x 3.55 m |
| Family room | Ground level | 5.38 x 3.45 m |
| Kitchen | Ground level | 2.85 x 3.71 m |
| Eating area | Ground level | 3.14 x 3.6 m |
| Eating area | Ground level | 3.35 x 2.74 m |
| Primary Bedroom | Second level | 5.43 x 3.6 m |
| Bedroom 2 | Second level | 3.91 x 3.66 m |
| Bedroom 3 | Second level | 3.86 x 3.04 m |
| Recreational, Games room | Basement | 5.92 x 3.42 m |