 NewFor sale 50
$1,130,900
4 bed3 bath2,000–2,500 sq ft
76 Tilman Circle
Markham Village, Markham
5 days agoMLS® N13878096
CENTURY 21 LEADING EDGE REALTY INC.
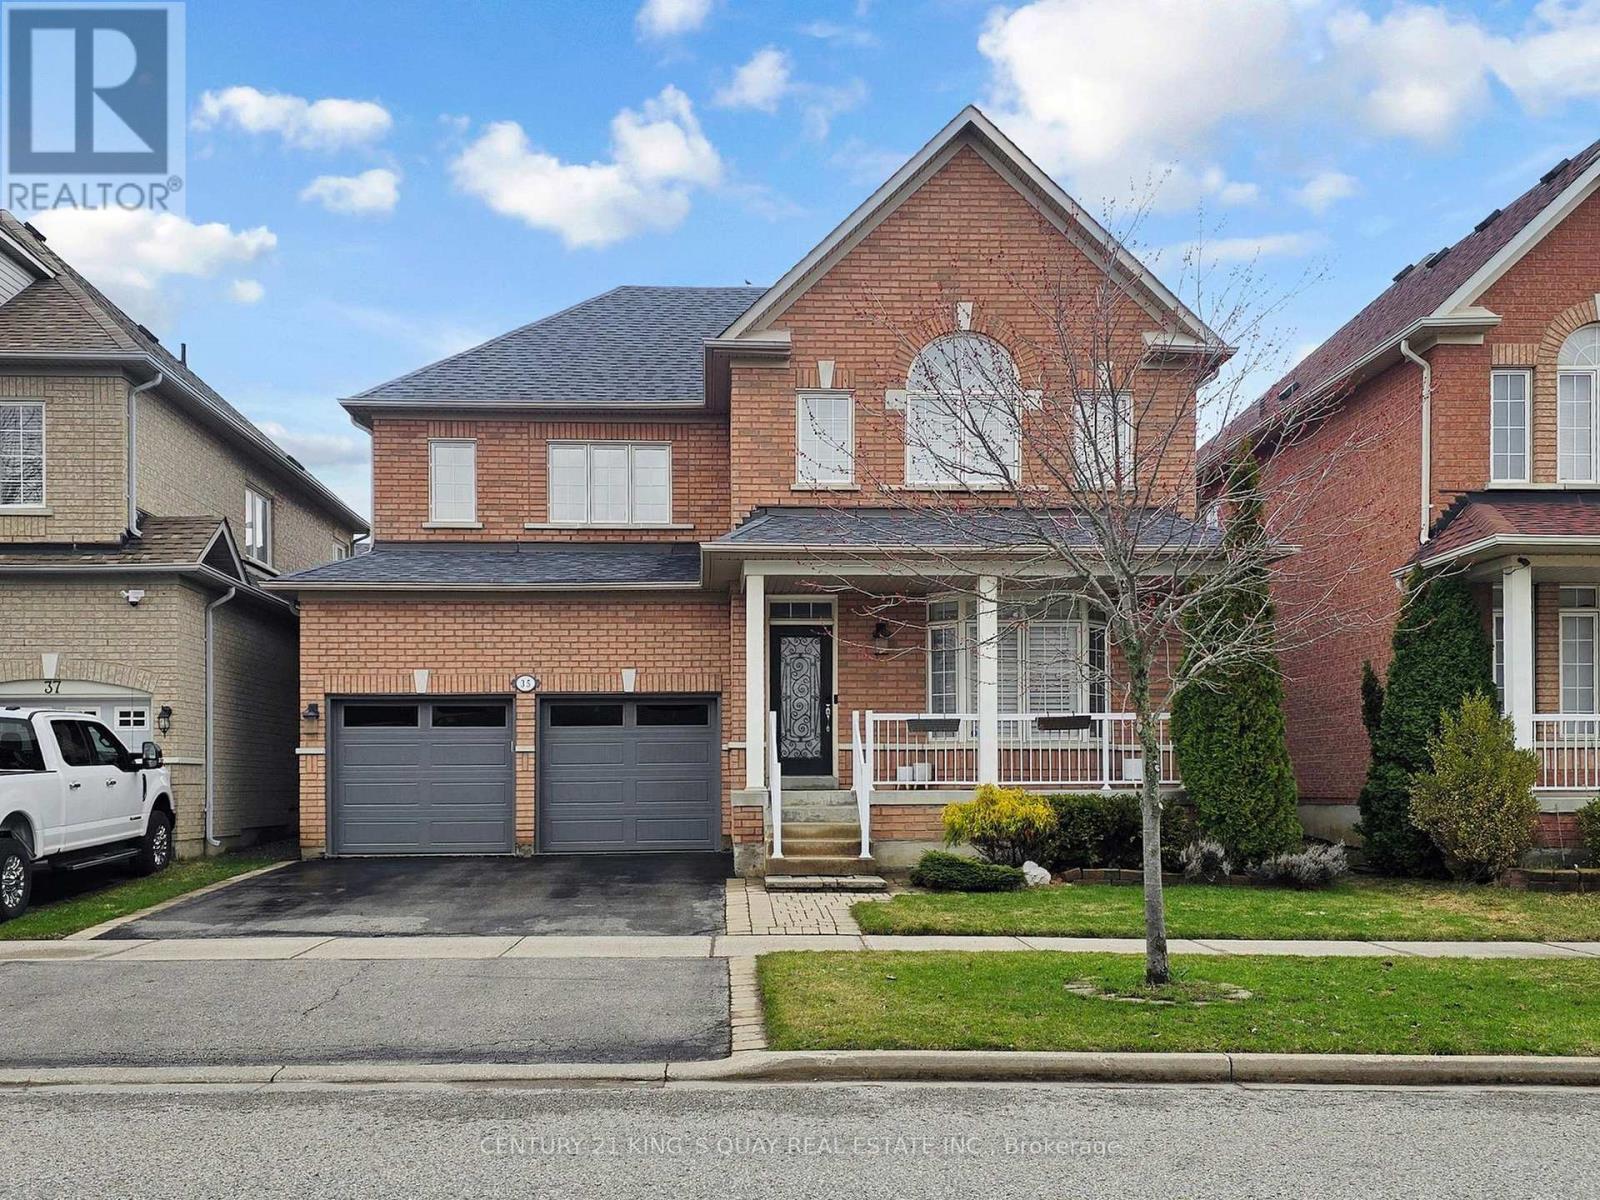
35 Mckennon Street
Wismer, Markham, Ontario L6E1H5
For sale· Added
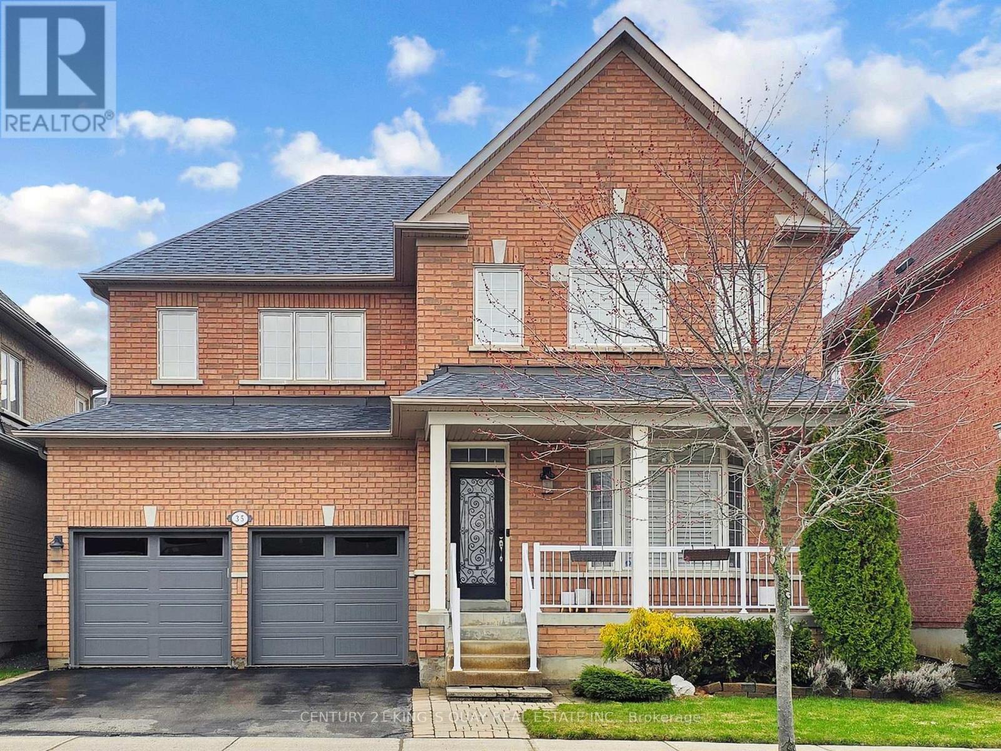
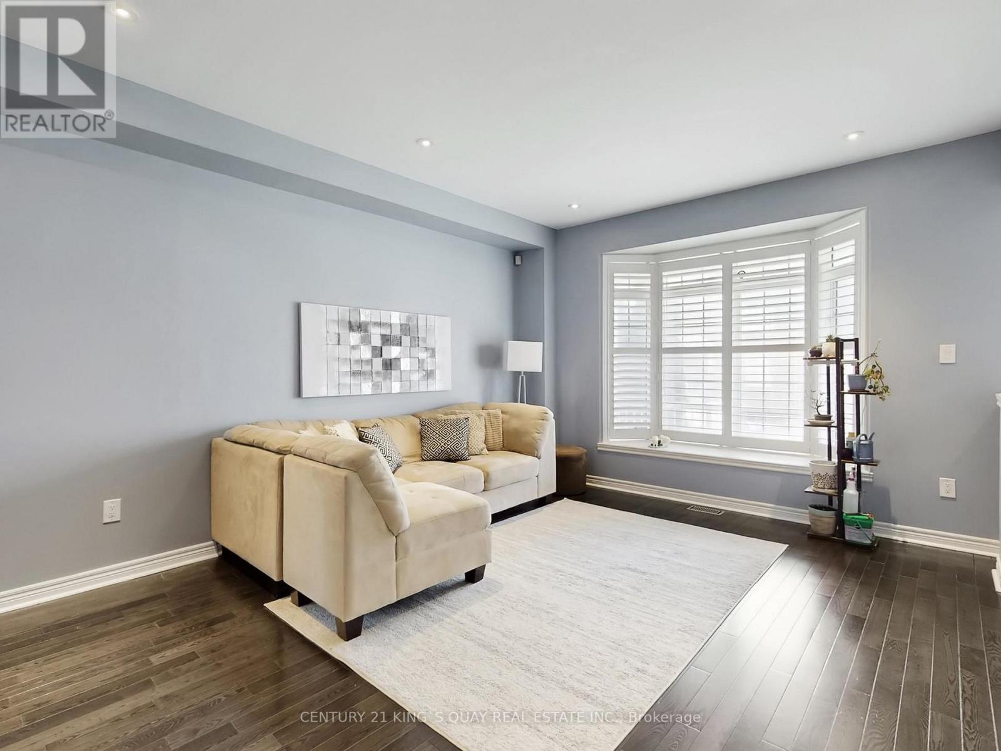
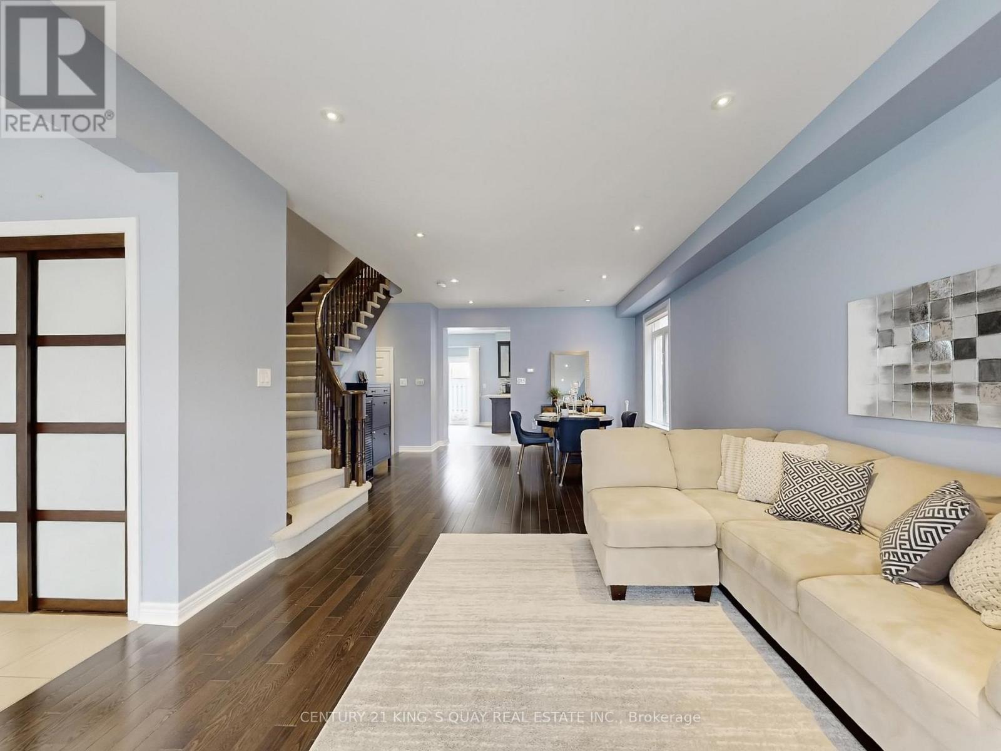
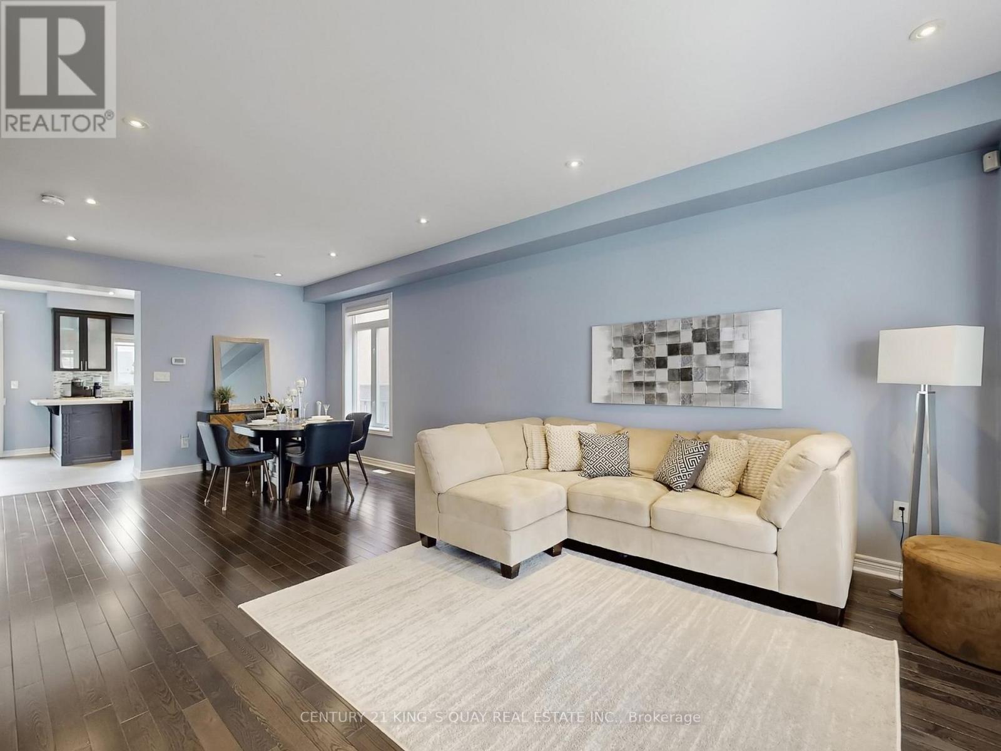
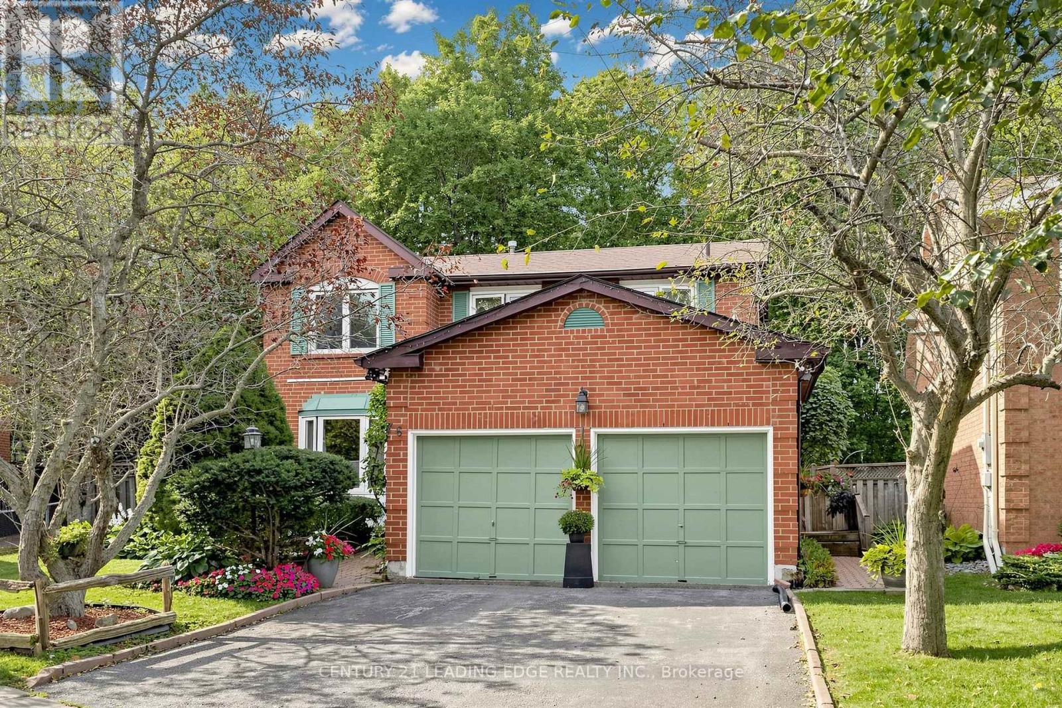
Cozy 4 bedroom detached home located in the highly sought-after Wismer neighbourhood. This modern residence offers great features, including hardwood flooring on the G/F and a contemporary kitchen with quartz countertops, a ceramic backsplash, extended cabinetry, and stainless steel appliances with a gas stove. The bright, sun-filled interior is enhanced by abundant windows and 9 ft Ceiling on G/F. The second floor features a practical 4 bedroom layout, including a spacious primary bedroom with a 5-piece ensuite featuring an upgraded glass shower door and a walk-in closet. A convenient second-floor storage room can easily be converted back to the original laundry room, as plumbing and venting are already in place. The professionally finished basement includes a spacious recreation room, a 4 piece bathroom, and a large cold room. Additional highlights include smooth ceiling and potlights T/O, a welcoming front porch, fully fenced yard and direct access from the garage into the home. Situated within the top-ranked Bur Oak Secondary School district and just steps from Mount Joy GO Station, public transit, parks, shops, restaurants, and a supermarket. Close to Hwy 407, Markville Mall, and the community centre.
Map data © OpenStreetMap contributors
No open houses are scheduled for this home.
Can't make it? Request a private viewing.
| Living room | Ground level | 8.24 x 3.83 m |
| Dining room | Ground level | 8.24 x 3.83 m |
| Kitchen | Ground level | 3.26 x 3.22 m |
| Eating area | Ground level | 3.22 x 3.2 m |
| Family room | Ground level | 4.34 x 4.27 m |
| Primary Bedroom | Second level | 4.94 x 3.9 m |
| Bedroom 2 | Second level | 5.34 x 3.12 m |
| Bedroom 3 | Second level | 3.72 x 3.33 m |
| Bedroom 4 | Second level | 3.69 x 3.32 m |
| Recreational, Games room | Basement | 8.17 x 3.61 m |