
 For sale 50
$875,000
2 bed3 bath1,000–1,199 sq ft
16 Kingfisher Cove Way
Greensborough, Markham
1 month agoMLS® N13712814
RE/MAX ALL-STARS REALTY INC.
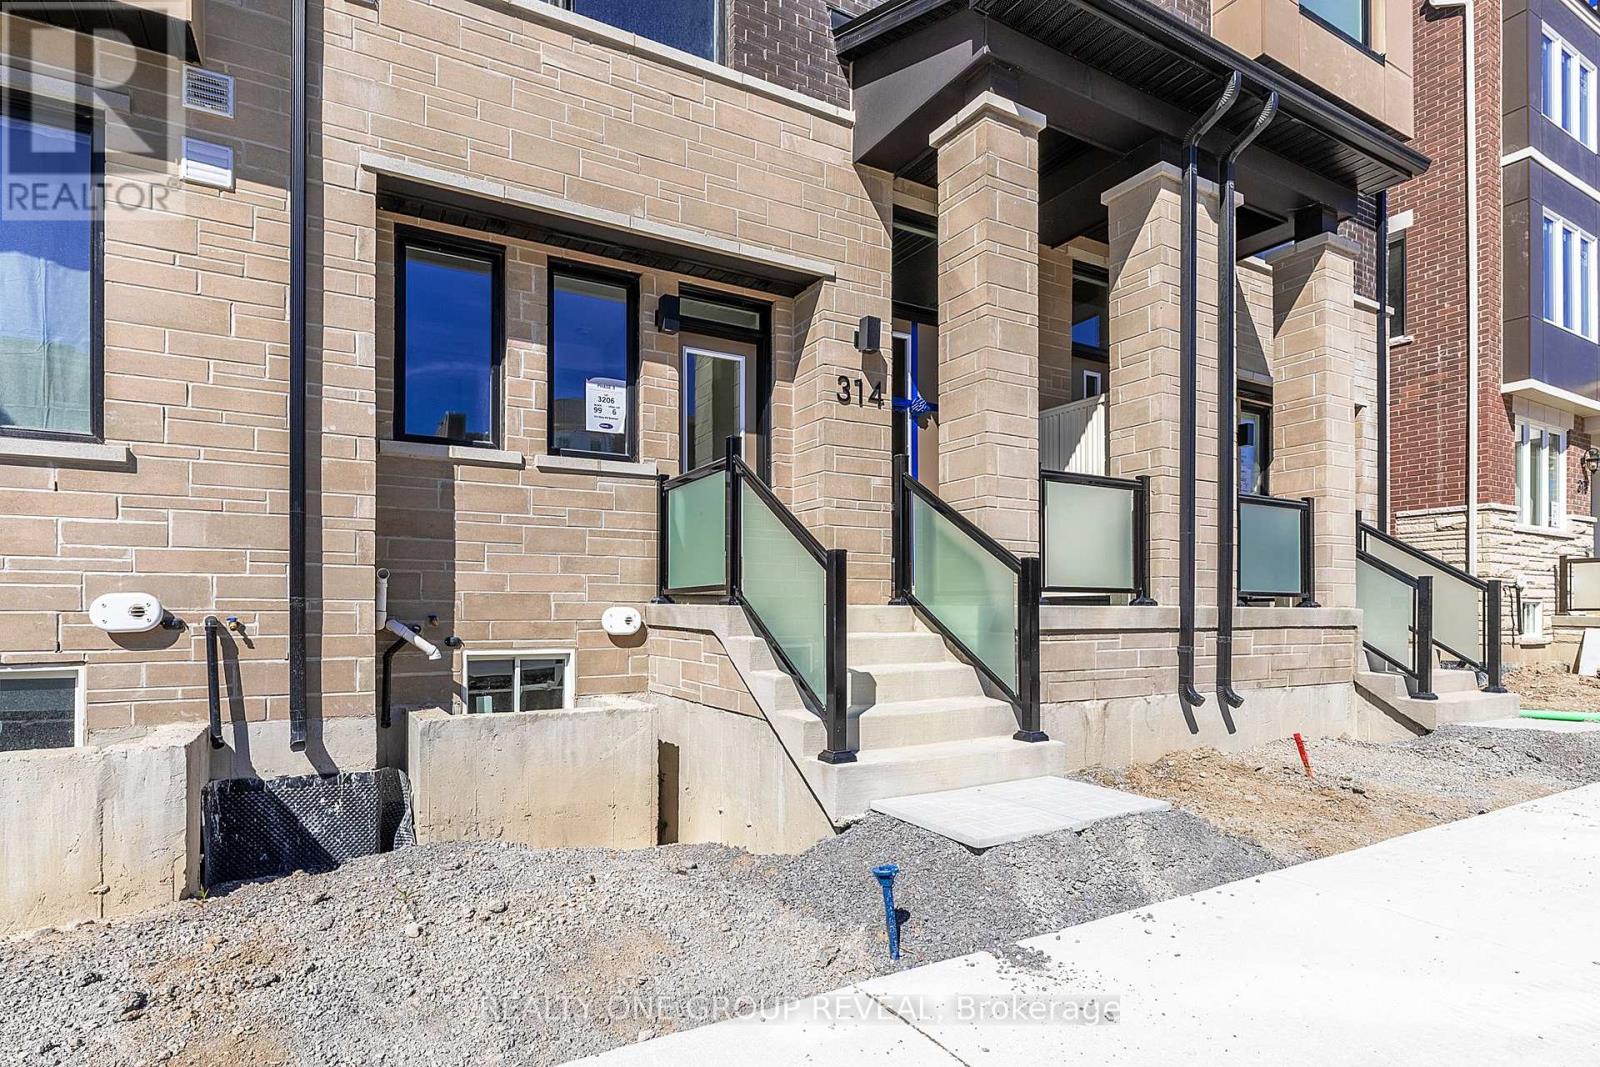
314 Stony Hill Boulevard
Rural Markham, Markham, Ontario L6C3M3
For sale· Added
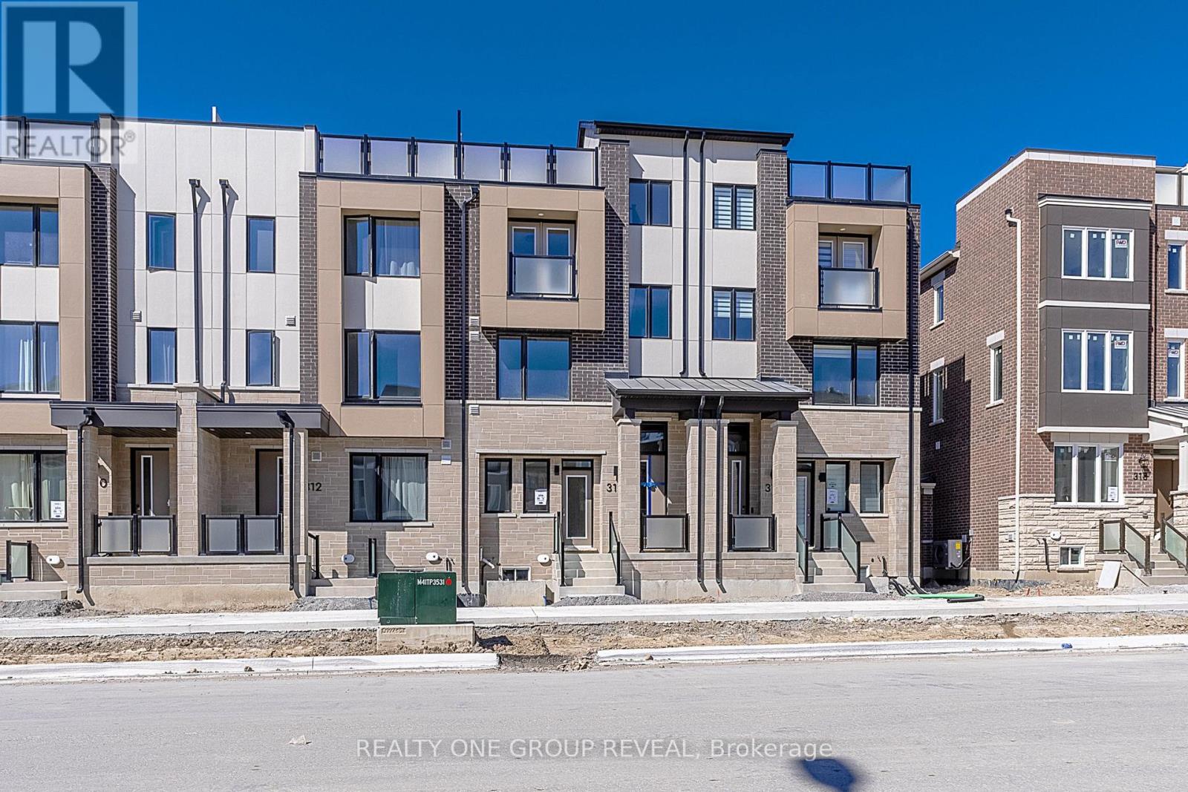
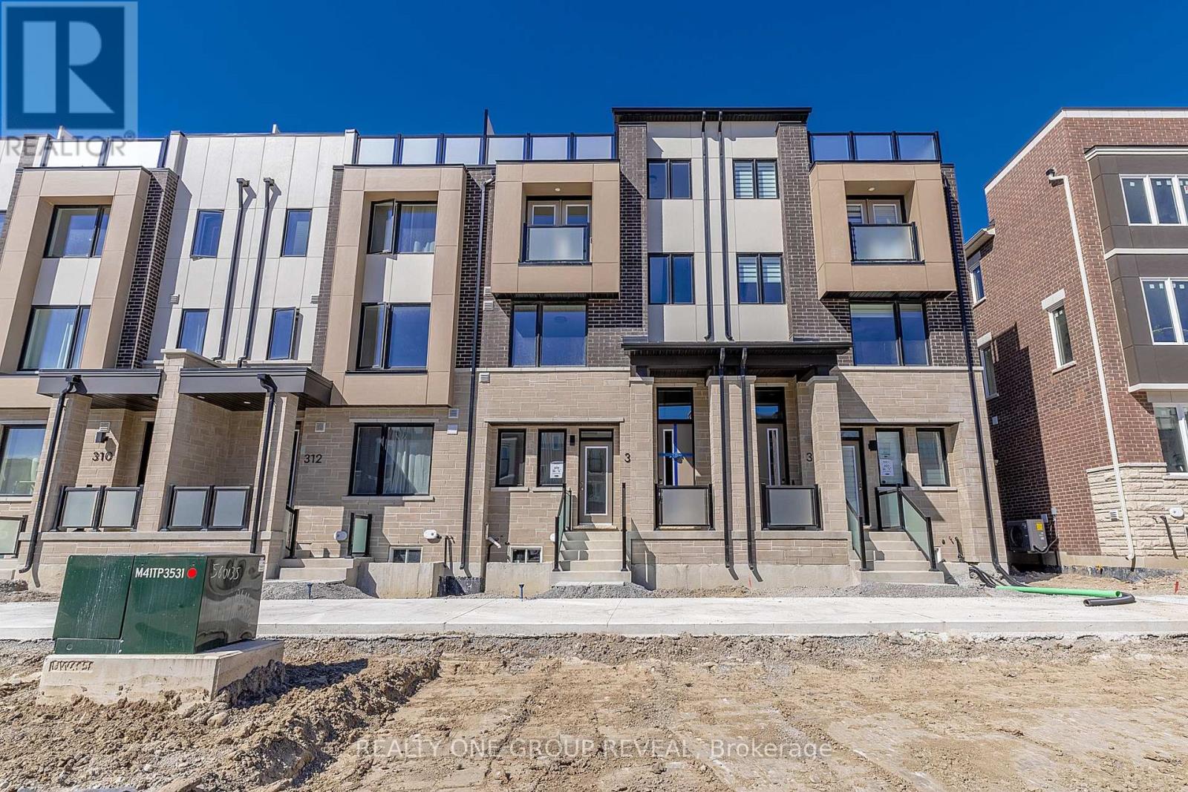
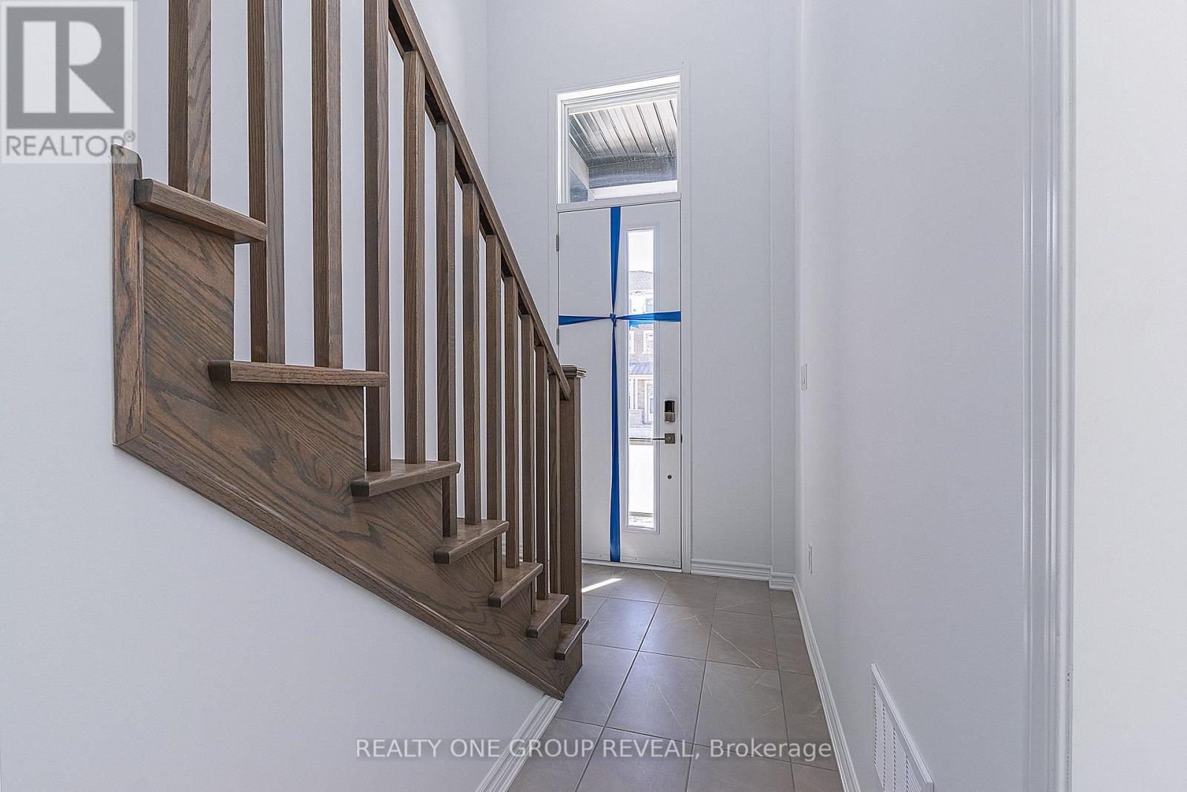
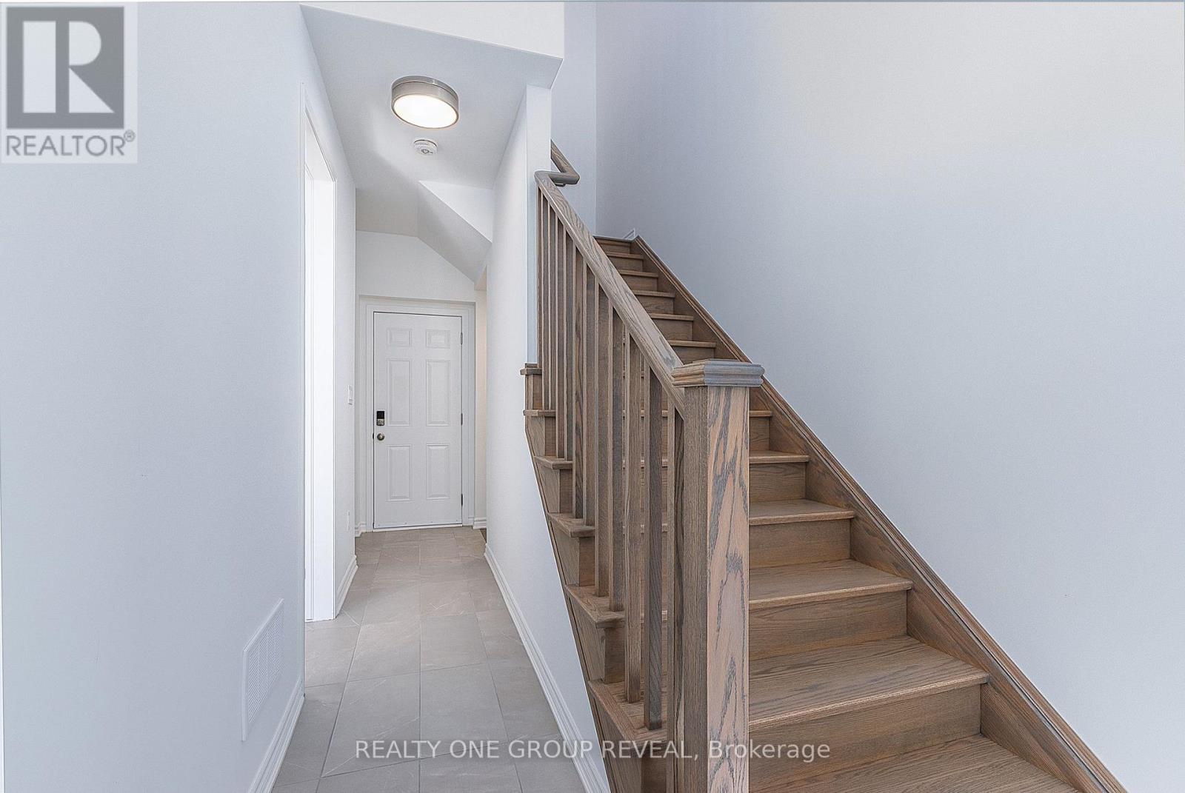
Rare opportunity to secure a brand new "Burgundy" (MO) model with approx. 1,857 sq ft of interior living space plus a stunning 170 sq ft rooftop terrace-perfect for entertaining or unwinding. Thoughtfully designed with 4 bedrooms and 3.5 bathrooms, offering a functional layout ideal for families or investors.Features include a modern air source heat pump system for efficient heating and cooling, and tankless water heater. Bright north-facing exposure. Appliances not included.Eligible Buyers may be able to receive up to an additional 13% savings on the purchase of this home through the Government FTHB/Enhanced Rebate Program.
Map data © OpenStreetMap contributors
No open houses are scheduled for this home.
Can't make it? Request a private viewing.
| Bedroom 4 | Ground level | 3.54 x 3.54 m |
| Great room | Second level | 3.54 x 4.27 m |
| Kitchen | Second level | 4.02 x 3.84 m |
| Eating area | Second level | 4.02 x 3.05 m |
| Primary Bedroom | Third level | 3.6 x 3.35 m |
| Bedroom 2 | Third level | 2.87 x 2.74 m |
| Bedroom 3 | Third level | 2.87 x 2.74 m |




