 For sale 50
$699,000
2 bed2 bath1,200–1,399 sq ft
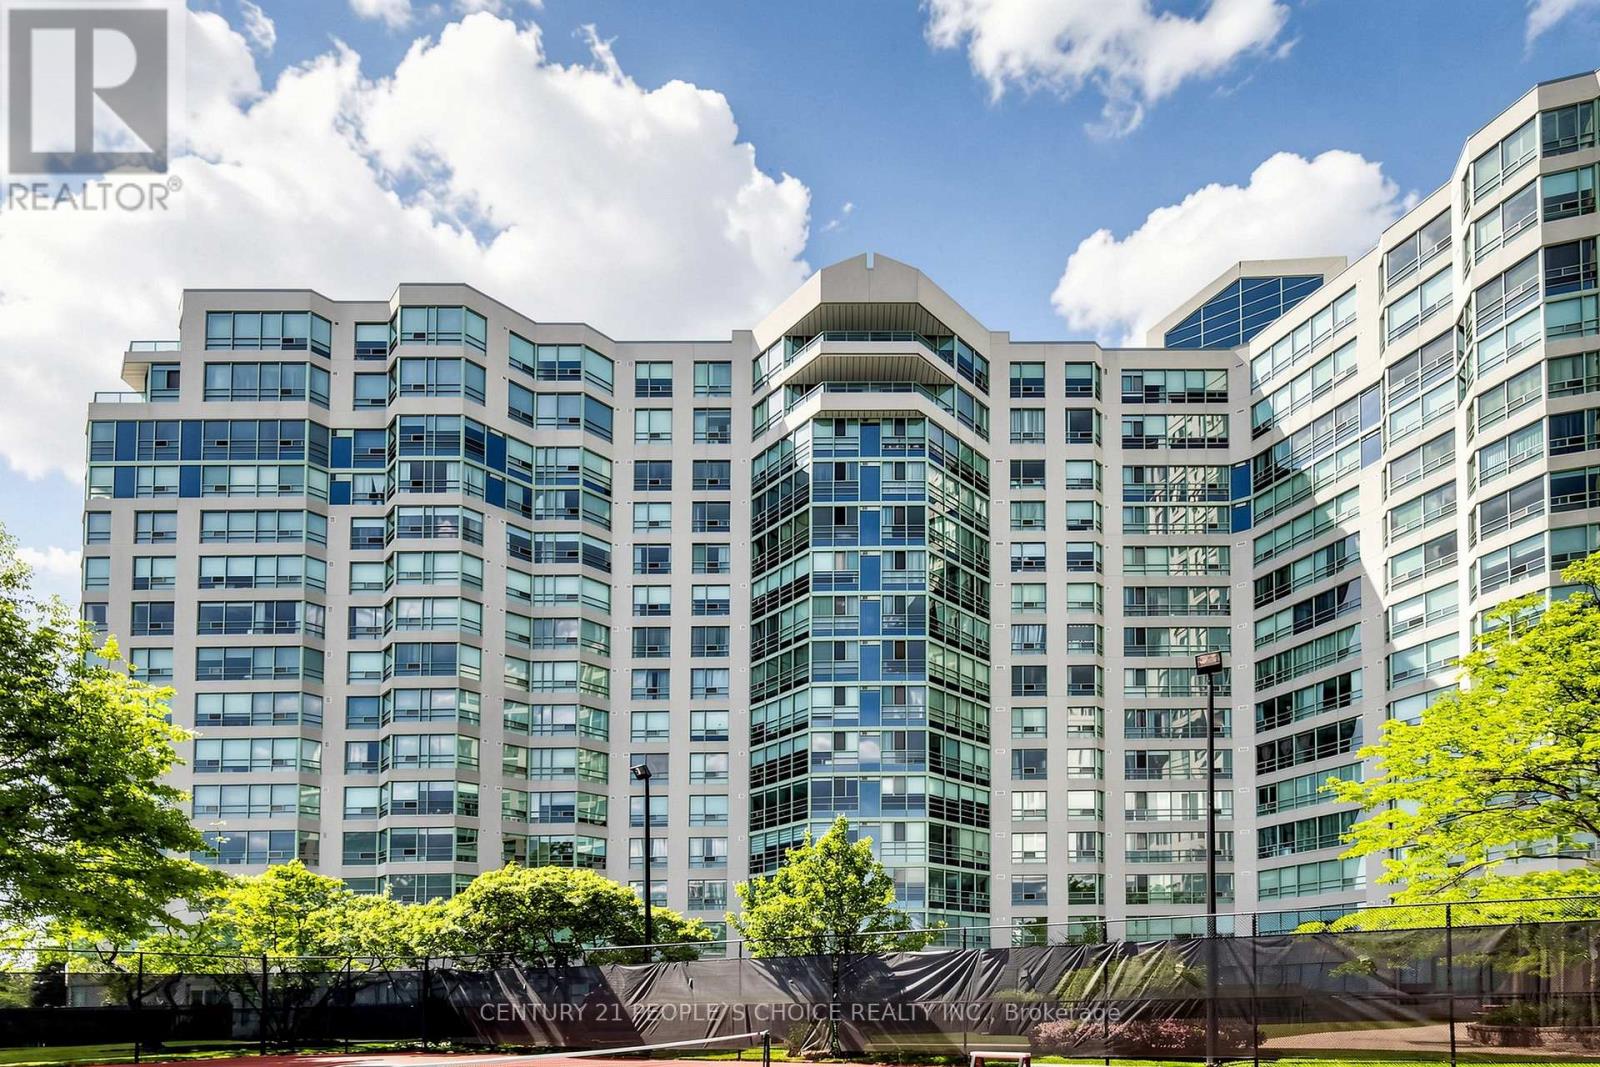
7825 Bayview Avenue #219
Aileen-Willowbrook, Markham
1 month agoMLS® N13711426
JDL REALTY INC.
2035 Bur Oak Avenue
Greensborough, Markham, Ontario L6E1X3
For sale· Added
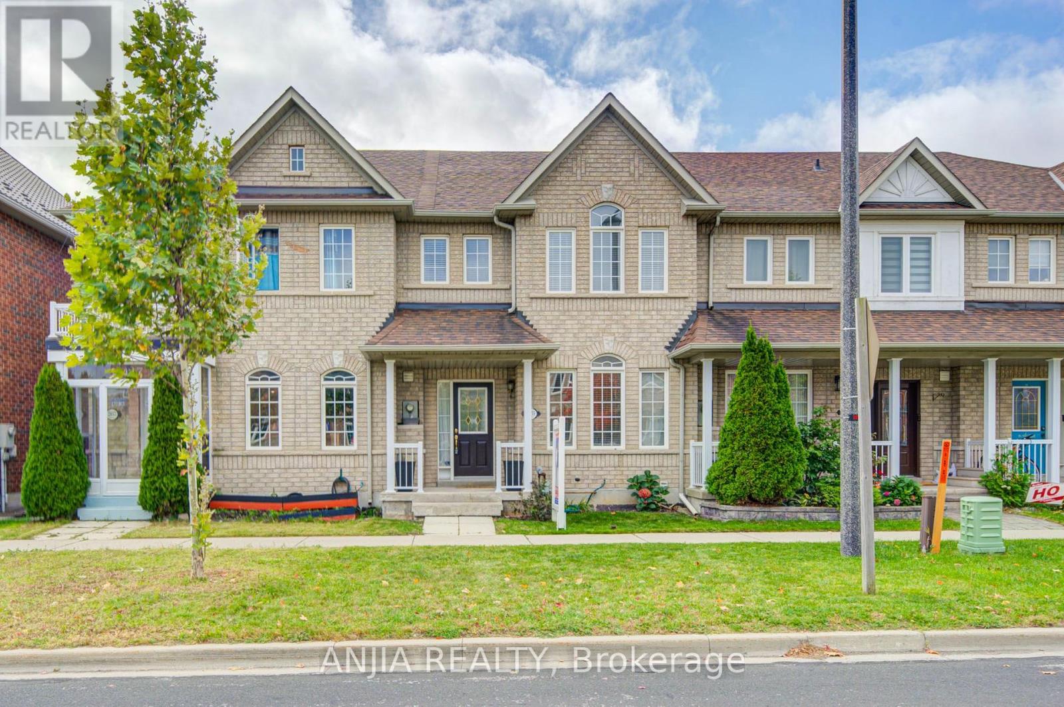
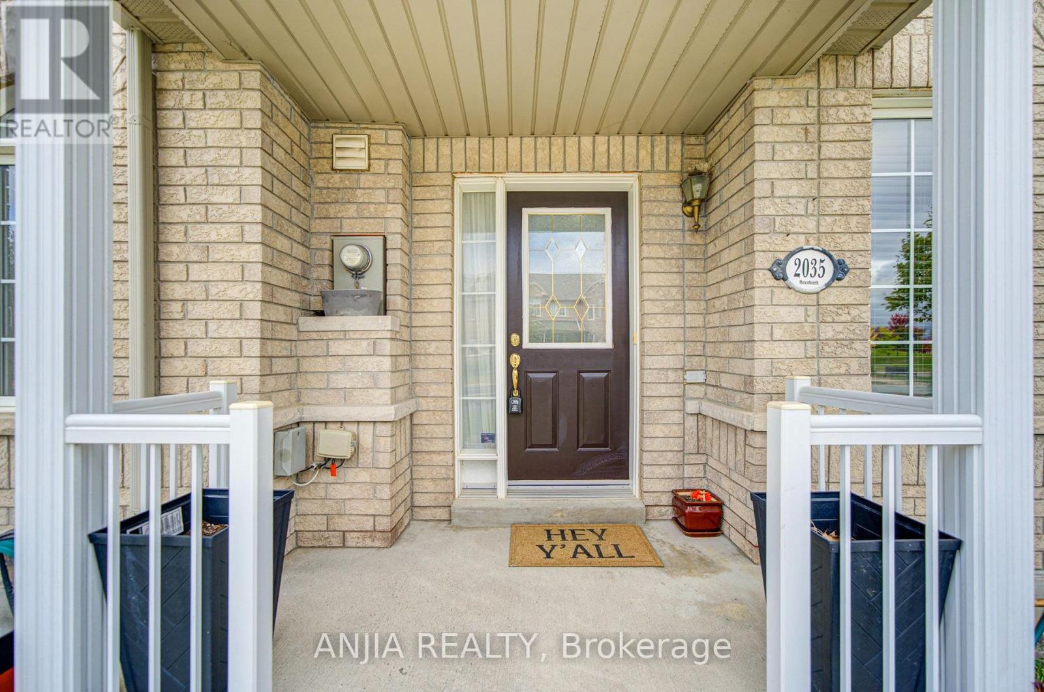
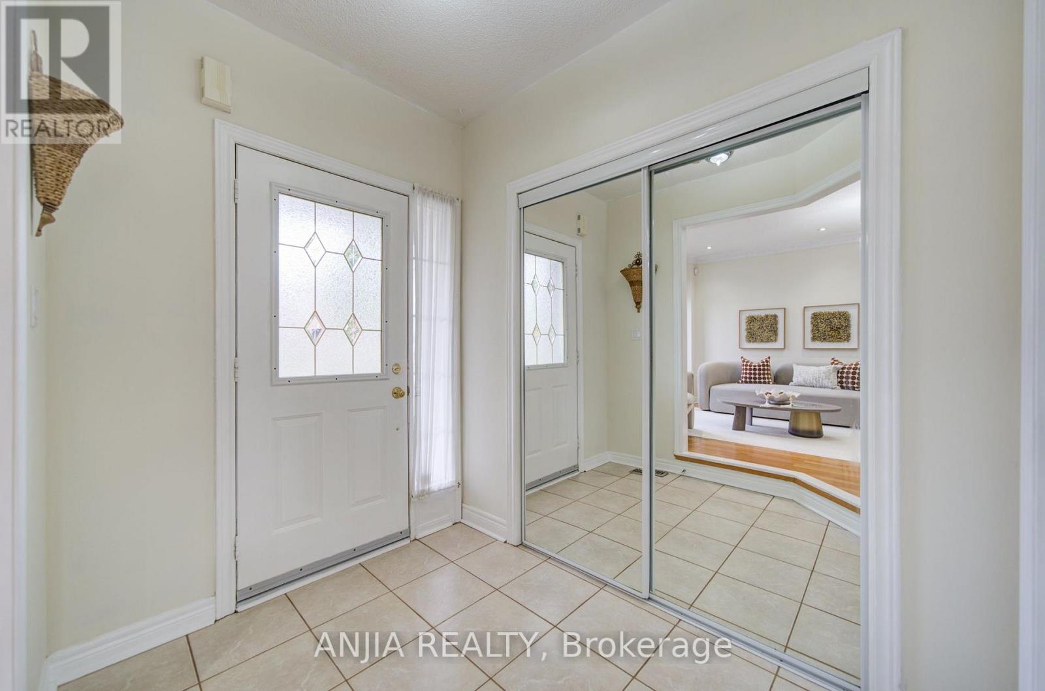
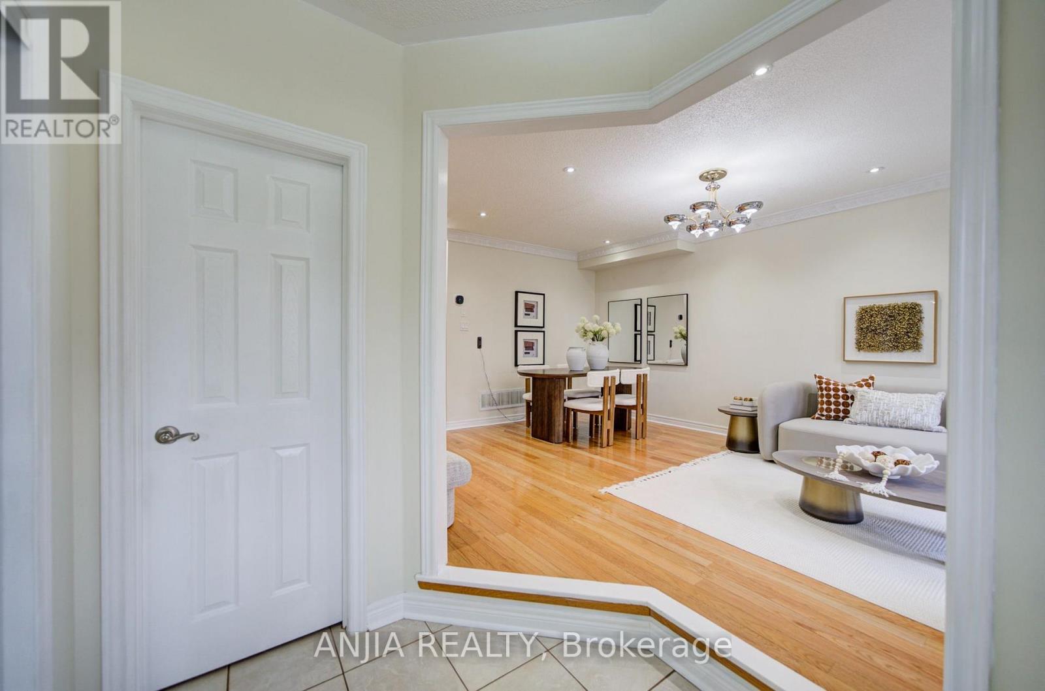
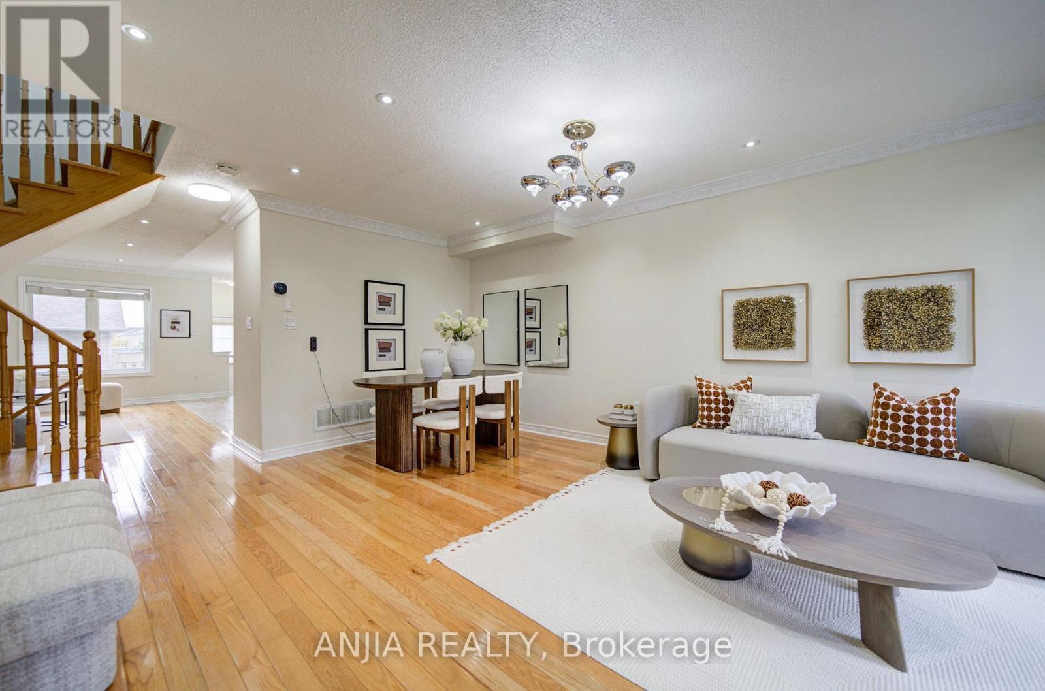
Welcome To This Beautiful 3 Bed, 3 Bath All-Brick Townhouse In Desirable Markham! Approx. 1,520 Sq Ft Of Bright, Open-Concept Living. Main Floor Boasts Living/Dining Combo With Large Windows, Pot Lights & Gleaming Hardwood, Plus Eat-In Kitchen With Stainless Steel Appliances (Gas Range), Mosaic Backsplash & Ample Cabinetry, And Convenient Powder Room. 2nd Floor Offers New Hardwood, New Window Coverings & 3 Generous Bedrooms Incl. Primary With Ensuite. Fully Finished Basement W/ Pot Lights & Carpet - Ideal Rec Room, Plus Storage & Laundry. Updates: Roof (2019), A/C (2019), Owned Furnace (2020). Enjoy The Fenced Backyard W/ Patio - Perfect For Summer BBQs. Detached Garage W/ Opener + 2 Driveway Parking. Close To Mount Joy GO Station, Mount Joy Public School & Bur Oak Secondary School Zone, Parks, Shopping & Hwy 404/407. A Must See!
Map data © OpenStreetMap contributors
Eastern time. Can't make it? Request a private viewing.
| Living room | Ground level | 6.03 x 3.93 m |
| Dining room | Ground level | 6.03 x 3.93 m |
| Family room | Ground level | 4.92 x 3.54 m |
| Kitchen | Ground level | 3.02 x 2.62 m |
| Eating area | Ground level | 2.95 x 2.62 m |
| Primary Bedroom | Second level | 4.92 x 4.13 m |
| Bedroom 2 | Second level | 3.74 x 3.21 m |
| Bedroom 3 | Second level | 3.21 x 2.95 m |