
 For sale 50
$528,000
1+1 bed1 bath600–699 sq ft
15 Water Walk Drive #2009
Unionville, Markham
23 days agoMLS® N13809382
BAY STREET GROUP INC.
20 Westmeath Lane #2322
Cornell, Markham, Ontario L6B1N5
For sale· Added
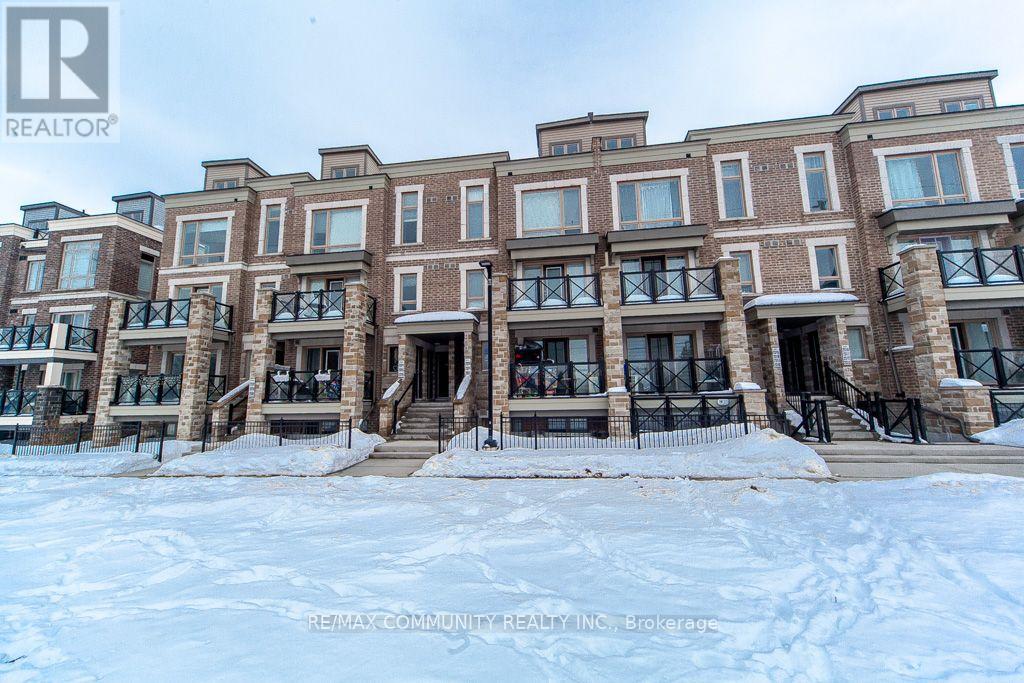
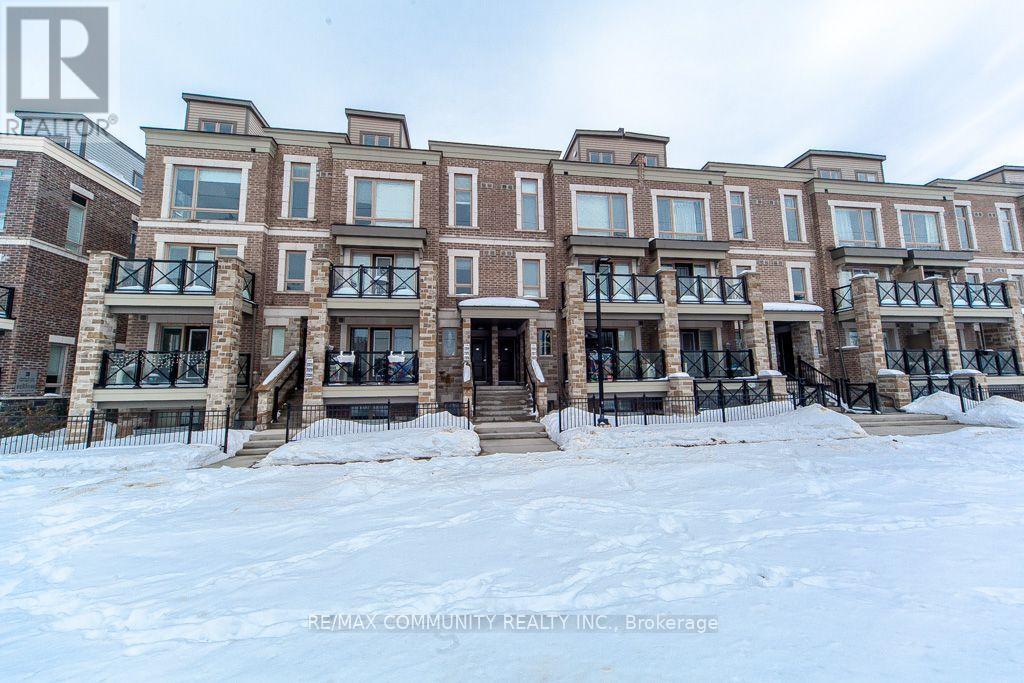
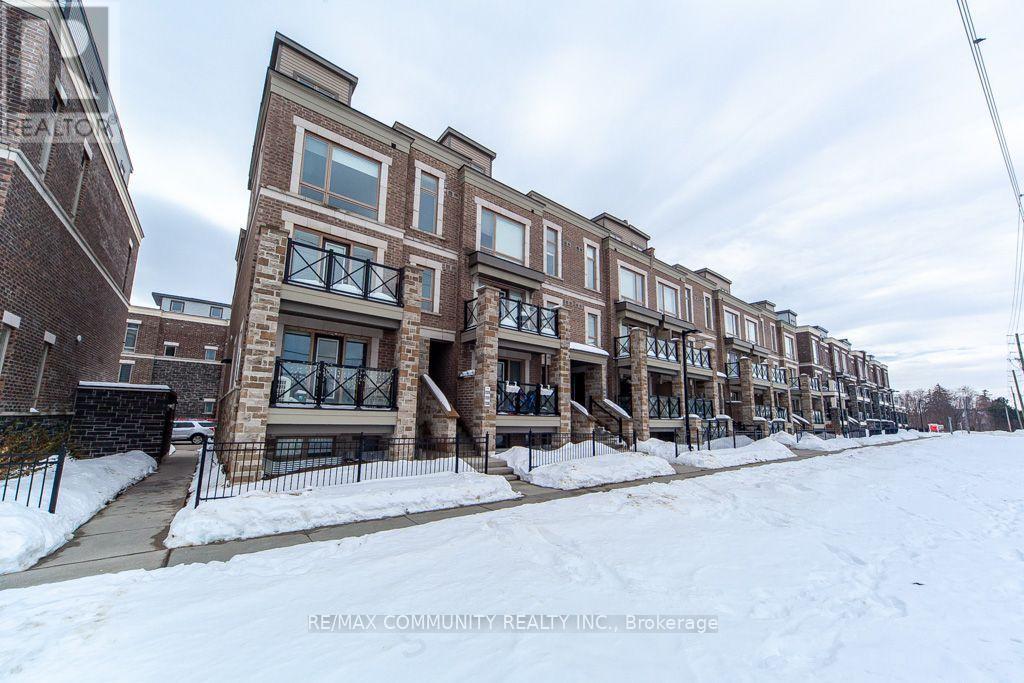
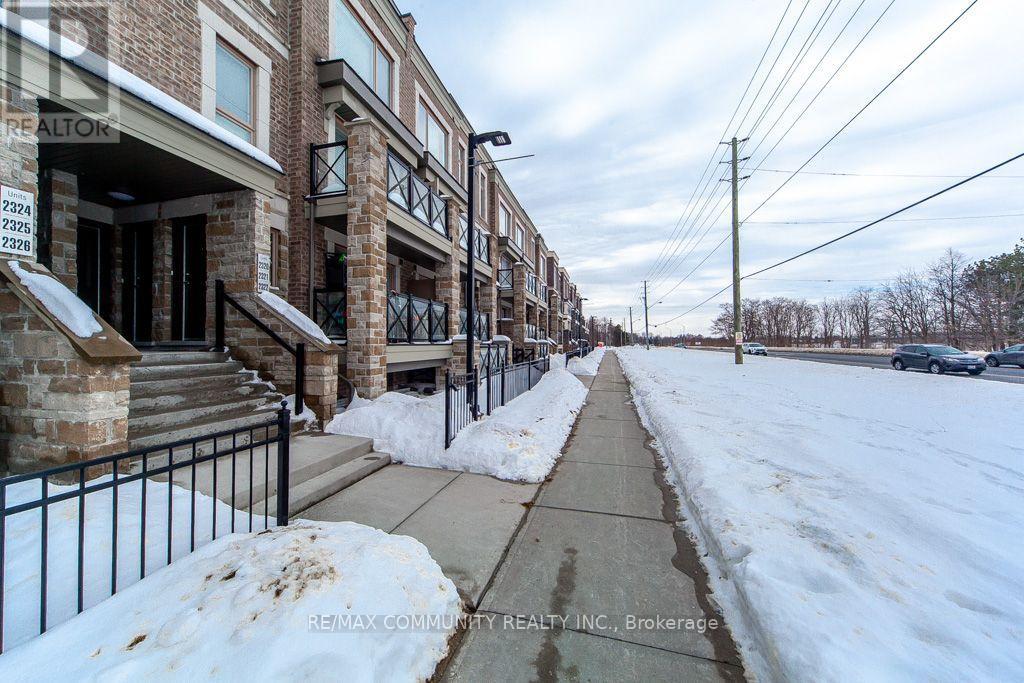
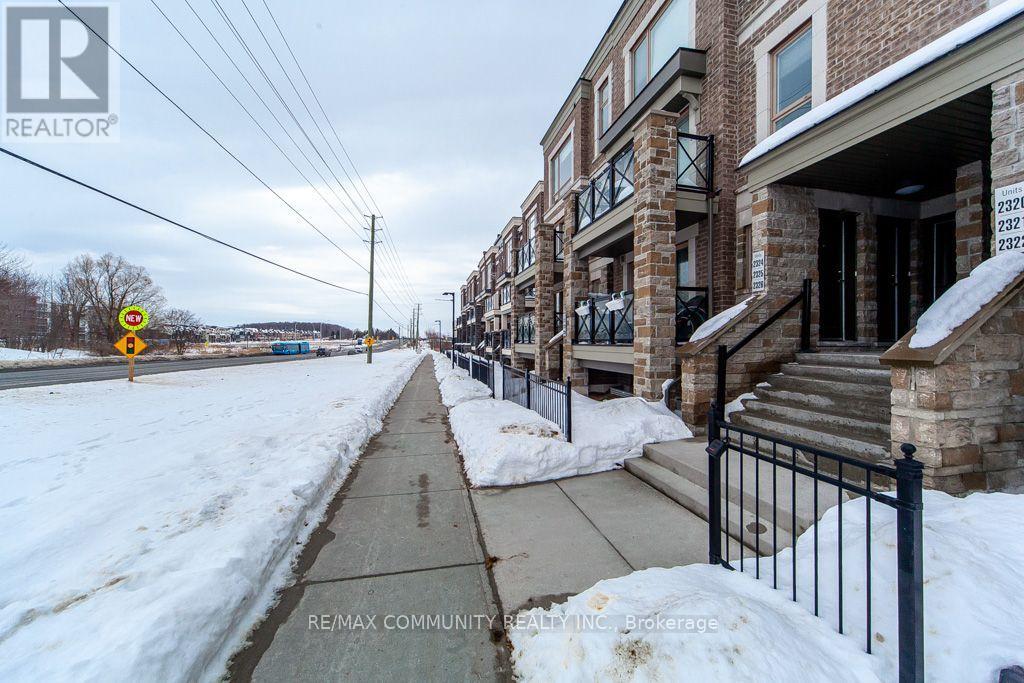
Welcome to 20 Westmeath Lane unit 2322. This charming 2 bedroom, 2 bath unit is located in the highly sought after Cornell Community. With its functional layout and spacious design, this above-ground stacked townhouse. Open concept living space, making it perfect for first-time home buyers or small families. Enjoy the beautiful terrace on the top floor. Comes with 1 parking spaces and 1 locker for extra storage. Conveniently located close to all the amenities, you're steps away from the Cornell Community Center, Viva Bus Station & GO terminal, Highway 407, and Stouffville Hospital, Walmart and more. High ranking school: Cornell Village P.S, and Bill Hogarth S.S. Don't Miss Out.
Map data © OpenStreetMap contributors
No open houses are scheduled for this home.
Can't make it? Request a private viewing.
| Oct 2, 2026 | $585,000 | ▼ $39,000 |
| Sep 9, 2026 | $624,000 | First recorded price |
Price changes since Sep 9, 2026.
| Family room | Flat | 3.96 x 3.95 m |
| Kitchen | Flat | 2.74 x 3.96 m |
| Primary Bedroom | Second level | 3.66 x 3.05 m |
| Laundry room | Second level | 0 x 0 m |
| Bedroom 2 | Second level | 2.74 x 3.35 m |
| Bathroom | Flat | 0 x 0 m |
| Bathroom | Flat | 0 x 0 m |




