 For sale 50
$718,000
2+1 bed2 bath1,000–1,199 sq ft
23 Cox Boulevard #1179
Unionville, Markham
20 days agoMLS® N13819222
POWER 7 REALTY
1972 Donald Cousens Parkway
Cornell, Markham, Ontario L6B0Z6
For sale· Added
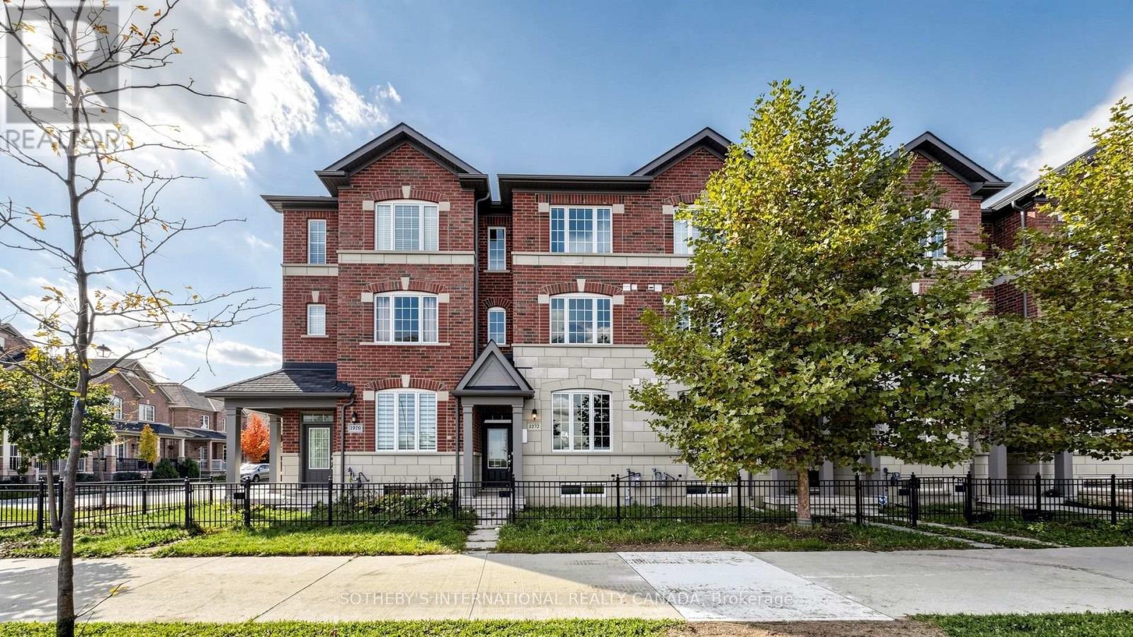
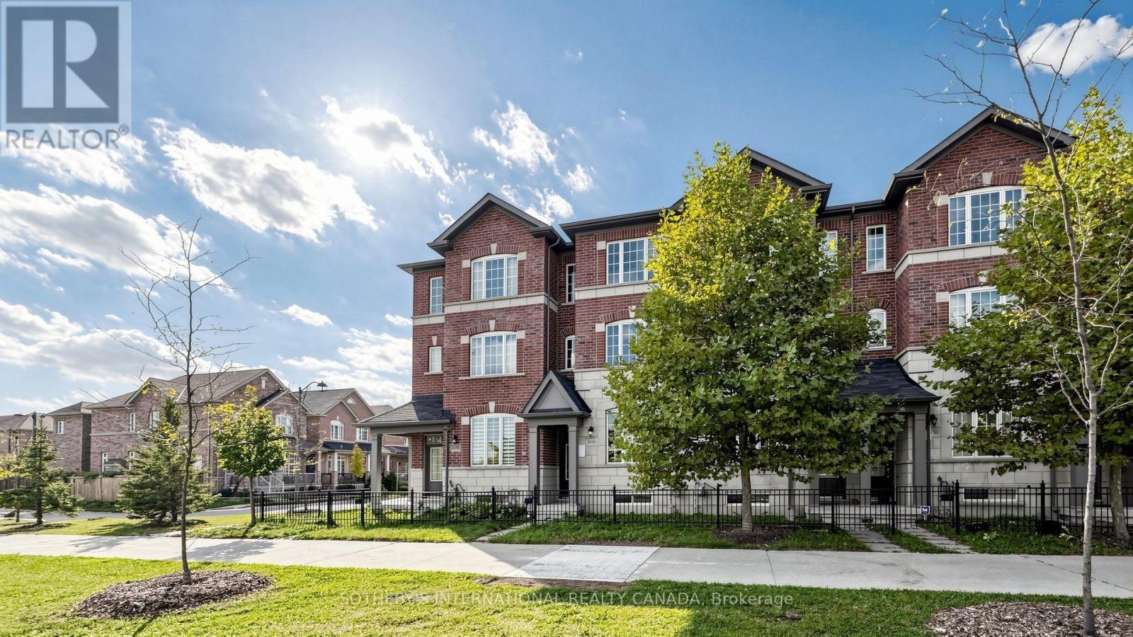
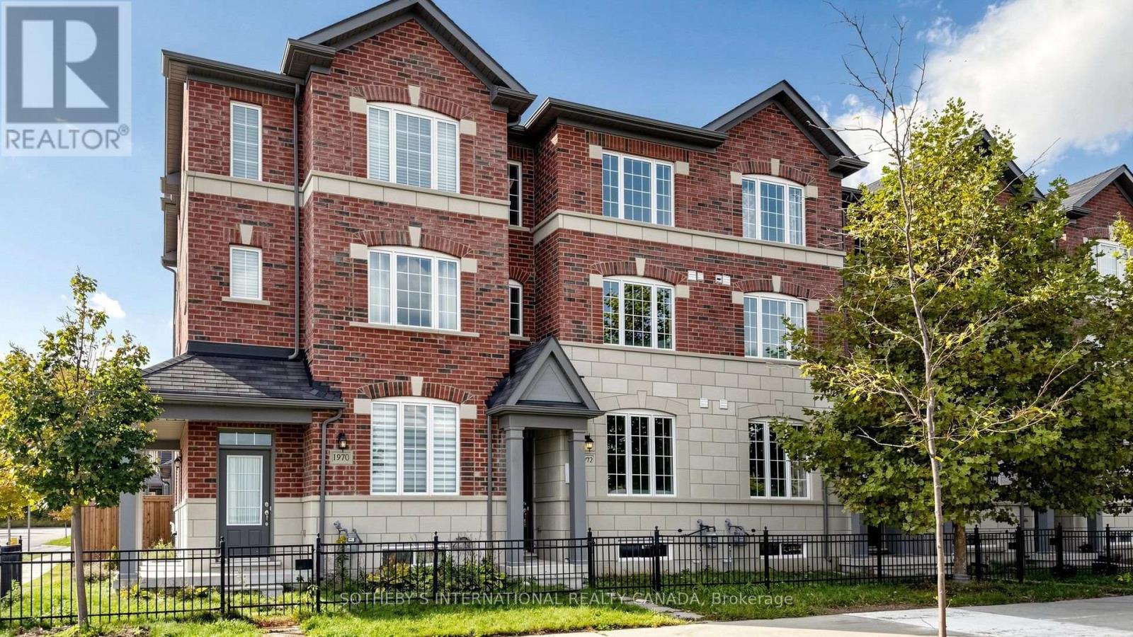
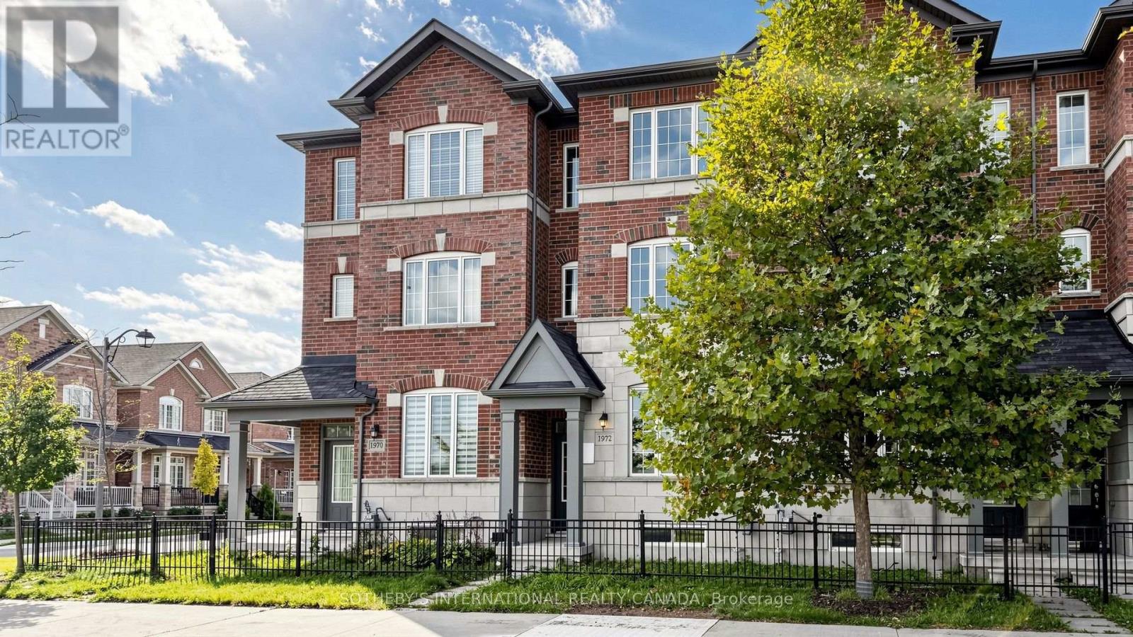
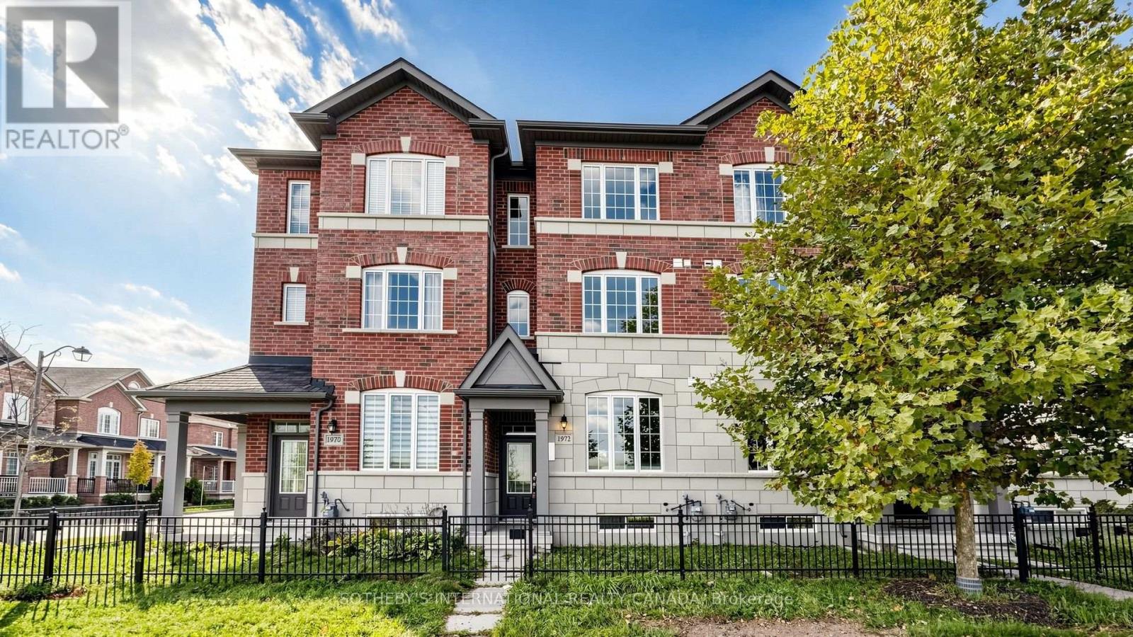
Beautiful Freehold Townhome With A Detached Garage In The Heart Of Sought-After Cornell Village! Featuring 9-Ft Ceilings, 3 Bedrooms, 4 Washrooms And A Bright, Functional Layout With Numerous Upgrades Throughout. The Spacious Kitchen Offers Granite Countertops, Stainless Steel Appliances And Plenty Of Cabinet Space. Convenient Upper-Level Laundry Adds To Everyday Comfort. Enjoy A Private Backyard With A Newer Fence, Detached Garage, Rear Parking And Additional Parking Nearby. Ideally Located Close To Hwy 407, Cornell Community Centre, Library, Markham Stouffville Hospital, Highly Rated Schools, Parks, Transit And Everyday Amenities. A Move-In Ready Home Offering Space, Comfort And Convenience In One Of Markham's Most Sought-After Family-Friendly Communities!
Map data © OpenStreetMap contributors
No open houses are scheduled for this home.
Can't make it? Request a private viewing.
| Kitchen | Ground level | 5.49 x 4.3 m |
| Eating area | Ground level | 5.49 x 4.3 m |
| Living room | Ground level | 6.7 x 3.47 m |
| Family room | Second level | 4.3 x 4.27 m |
| Primary Bedroom | Second level | 4.3 x 4.15 m |
| Bedroom 2 | Third level | 4.3 x 3.96 m |
| Bedroom 3 | Third level | 4.3 x 3.66 m |